11 Woodlot Court, Stafford, VA 22554
- $800,000
- 5
- BD
- 5
- BA
- 3,556
- SqFt






- Sold Price
- $800,000
- List Price
- $799,900
- Closing Date
- Apr 09, 2025
- Days on Market
- 11
- Status
- CLOSED
- MLS#
- VAST2036368
- Bedrooms
- 5
- Bathrooms
- 5
- Full Baths
- 4
- Half Baths
- 1
- Living Area
- 3,556
- Lot Size (Acres)
- 0.15
- Style
- Colonial
- Year Built
- 2015
- County
- Stafford
- School District
- Stafford County Public Schools
Property Description
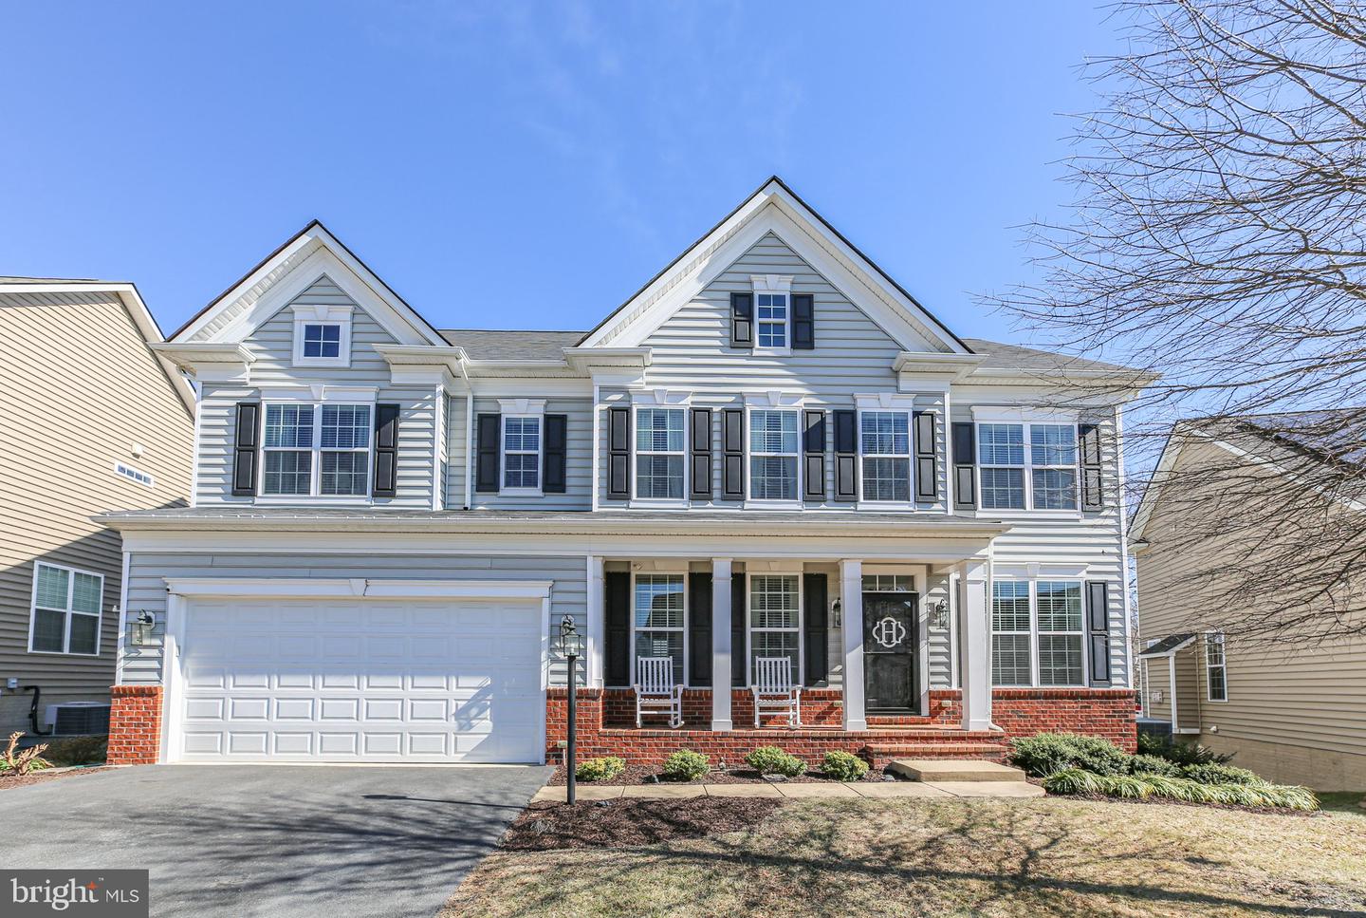
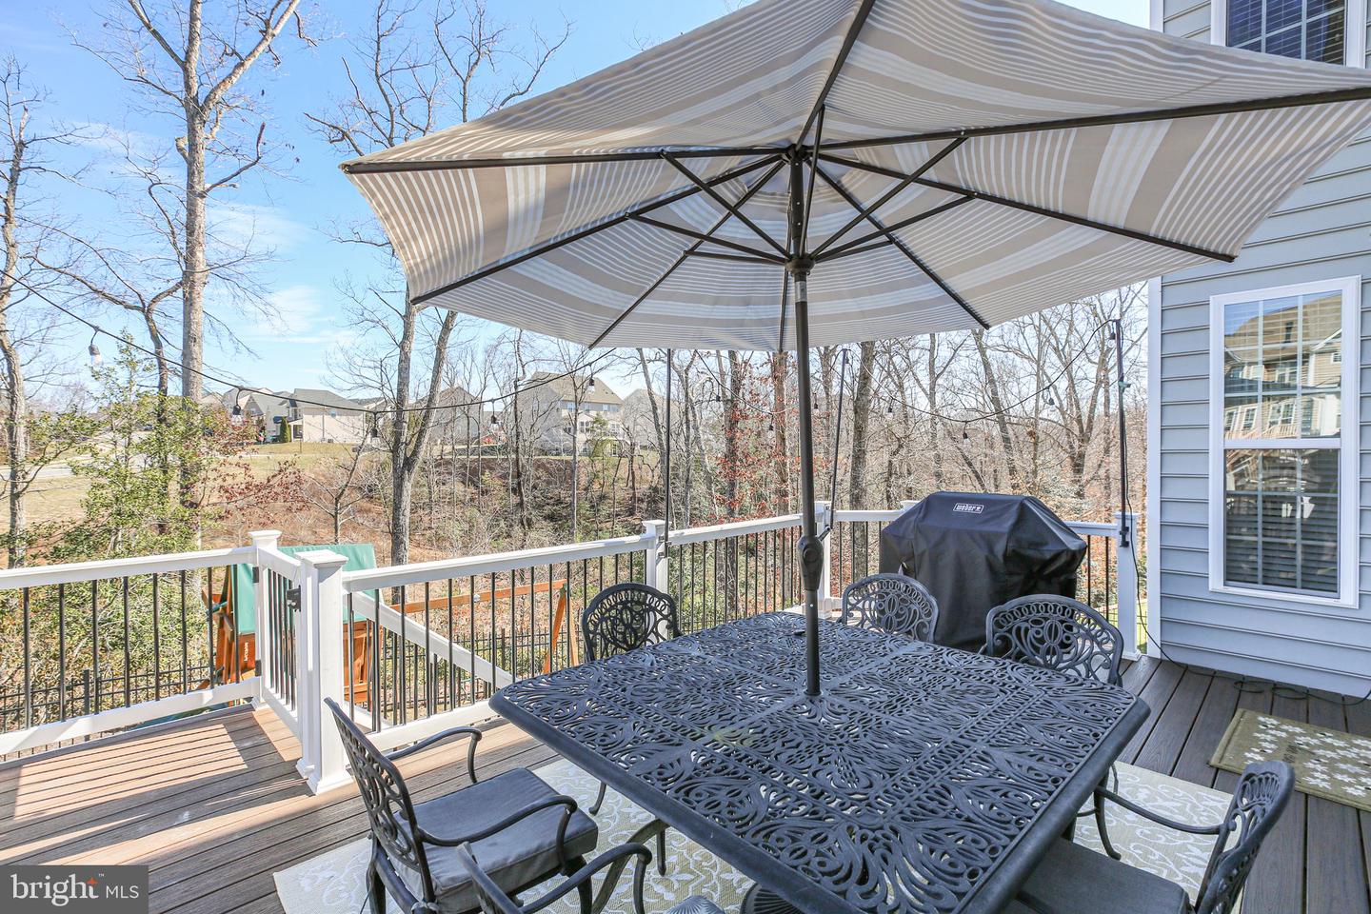
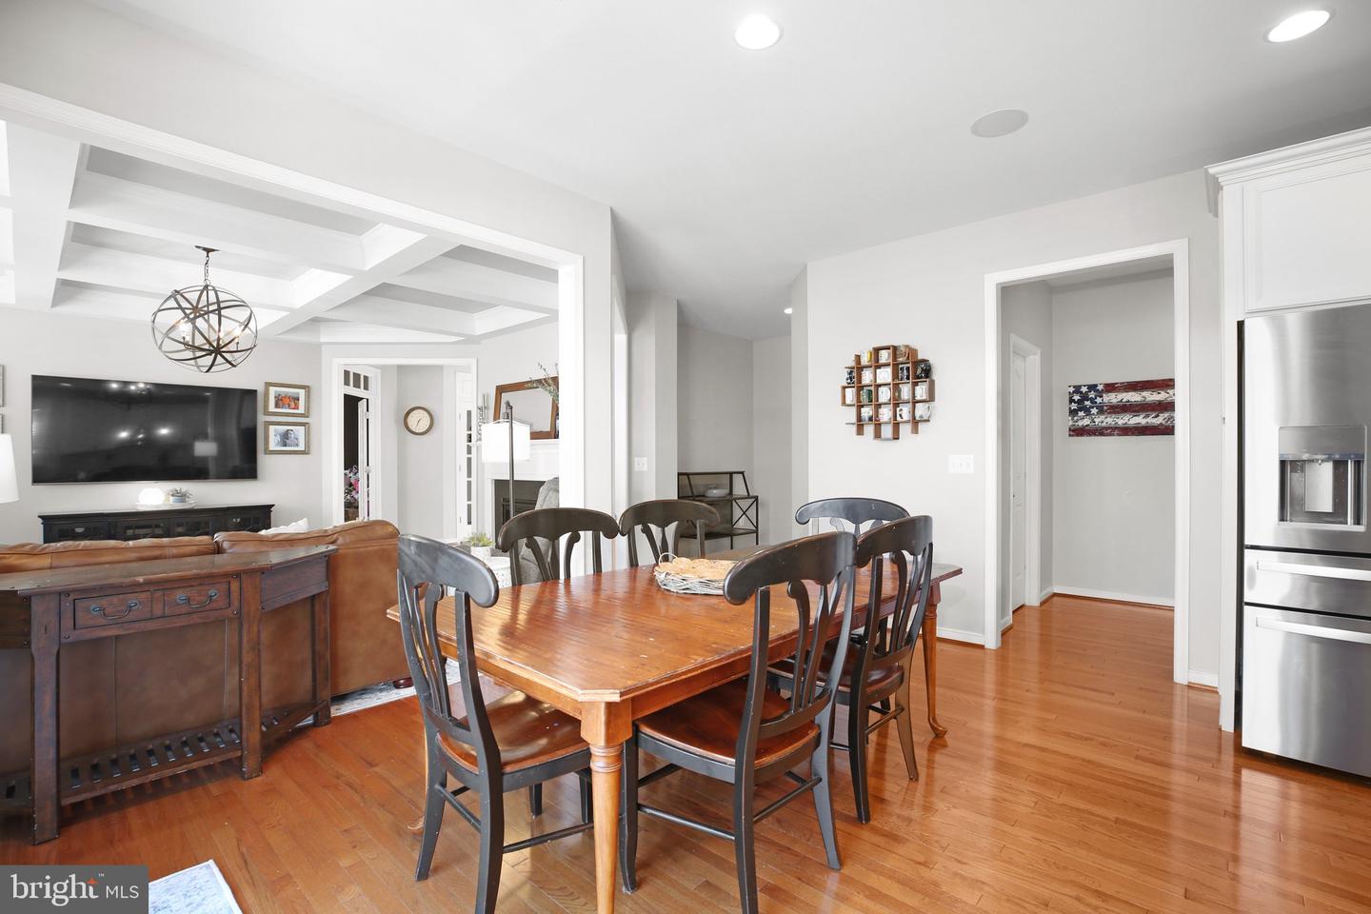
Welcome to this well-appointed home offering three beautifully finished levels and an inviting open floor plan. From the moment you step inside, you'll be impressed by the exquisite woodwork, elegant detailing, and thoughtful design throughout. The heart of the home is the gourmet kitchen, featuring newly replaced appliances, a center island, and seamless flow into the cozy family room with a warm gas fireplace—perfect for gatherings. Need a quiet workspace? The main-level office with glassed French doors provides both privacy and sophistication. Retreat to the luxurious primary suite, complete with a spacious sitting room, two walk-in closets, and a spa-like private bath—your personal oasis. Three additional bedroom suites with en-suite bath access to one of two additional full bathrooms are also located on the second level. The laundry room and an office nook with built in desk complete the upper level. The finished lower level is equally impressive, featuring a private bedroom suite, a media room, a spacious recreation room and a walkout to the beautifully landscaped fenced backyard. Enjoy outdoor living with stamped concrete patios, decorative retaining walls, and a maintenance-free deck, ideal for entertaining or relaxing. The rear yard backs to a wooded common area for added privacy. Located on a cul-de-sac street in a sought-after neighborhood, this home offers convenient access to shopping, dining, and major commuter routes while maintaining a peaceful, upscale atmosphere. Don’t miss the chance to make this exceptional home yours—schedule your private tour today!
/u.realgeeks.media/donnakelly/header_black.png)
Additional Information
- Subdivision
- Colonial Forge
- Taxes
- $6542
- HOA Fee
- $93
- HOA Frequency
- Monthly
- Interior Features
- Bathroom - Soaking Tub, Ceiling Fan(s), Chair Railings, Crown Moldings, Family Room Off Kitchen, Floor Plan - Open, Formal/Separate Dining Room, Kitchen - Island, Kitchen - Table Space, Primary Bath(s), Pantry, Walk-in Closet(s), Wood Floors
- School District
- Stafford County Public Schools
- Garage
- Yes
- Garage Spaces
- 2
- Exterior Features
- Lawn Sprinkler, Play Equipment, Stone Retaining Walls
- Heating
- Forced Air, Zoned, Heat Pump(s)
- Heating Fuel
- Natural Gas, Electric
- Cooling
- Central A/C, Heat Pump(s), Zoned
- Water
- Public
- Sewer
- Public Sewer
- Basement
- Yes
Mortgage Calculator
Listing courtesy of Coldwell Banker Elite. Contact:
Selling Office: .