646 Village Parkway, Fredericksburg, VA 22406
- $639,900
- 5
- BD
- 4
- BA
- 2,980
- SqFt






- Sold Price
- $639,900
- List Price
- $639,900
- Closing Date
- Apr 25, 2025
- Days on Market
- 5
- Status
- CLOSED
- MLS#
- VAST2036532
- Bedrooms
- 5
- Bathrooms
- 4
- Full Baths
- 3
- Half Baths
- 1
- Living Area
- 2,980
- Lot Size (Acres)
- 0.24
- Style
- Colonial
- Year Built
- 2007
- County
- Stafford
- School District
- Stafford County Public Schools
Property Description
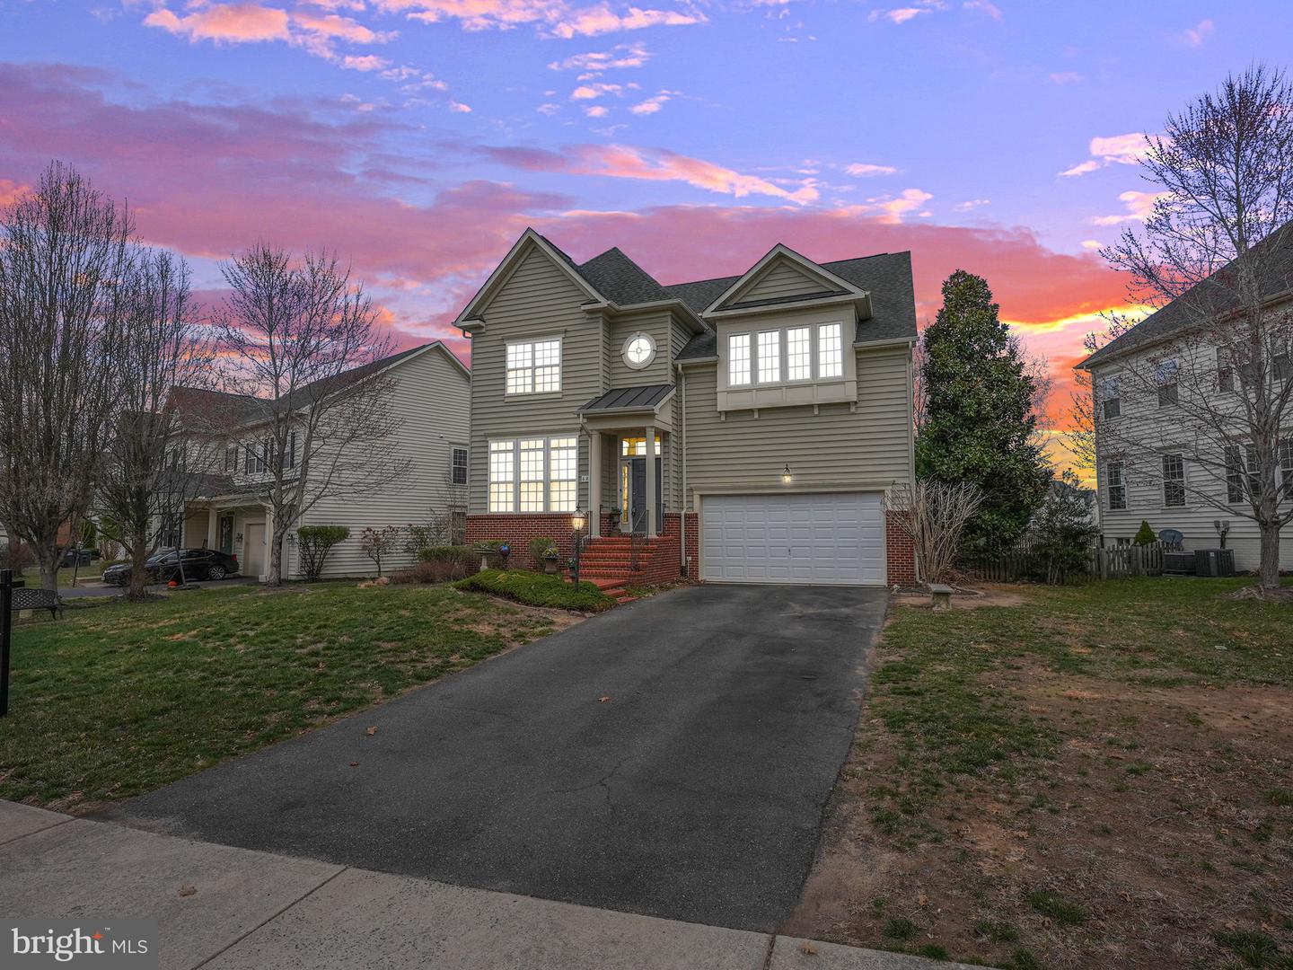
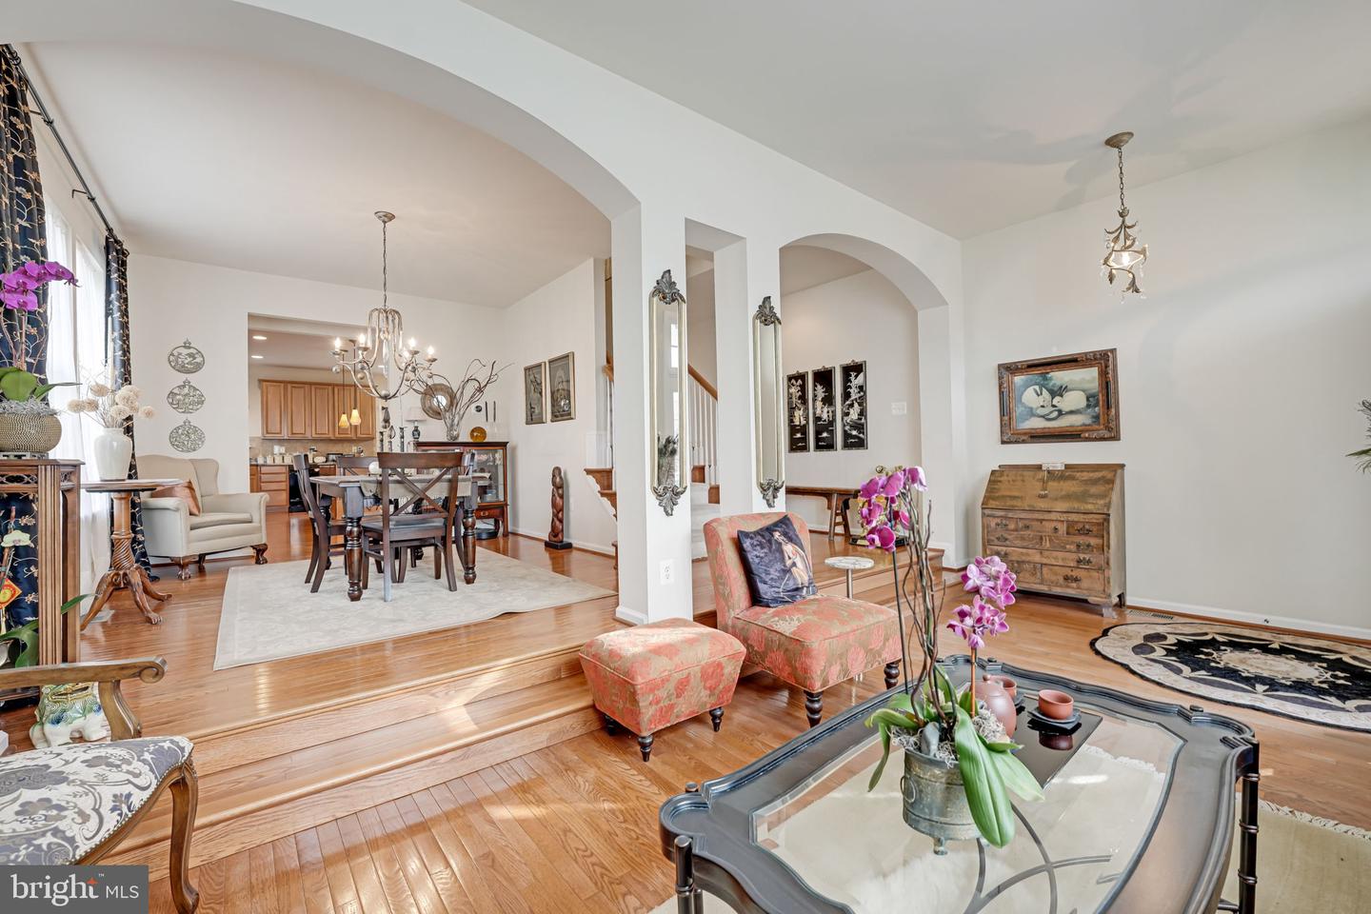
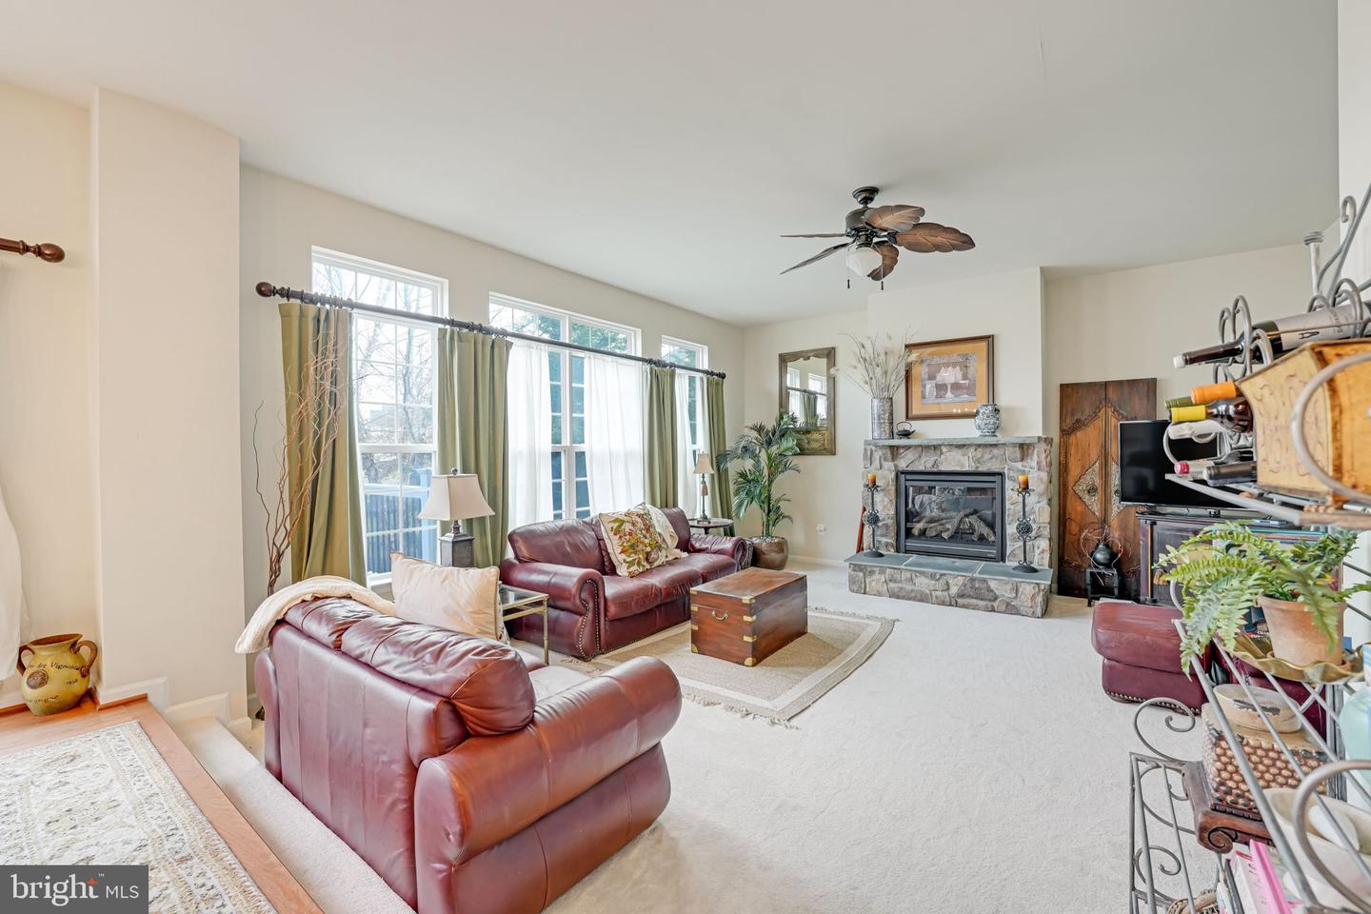
**Stunning Luxury Home with Three Fully Finished Levels – A True Gem!** Welcome to your dream home! This exquisite high-end residence offers an abundance of space, elegance, and modern amenities, making it the perfect sanctuary for discerning buyers. Nestled in a serene neighborhood, this magnificent property boasts generous-sized bedrooms, including an oversized primary suite that features a cozy sitting room – perfect for relaxation. **Key Features:** **Expansive Primary Suite**: Experience luxury in the oversized primary suite with a 10 foot tray ceiling, and plenty of windows creating a light and airy aesthetic. The primary suite is complete with a sitting area, elevated lighting, two large walk in closets, and a large bathroom. Indulge in the extra-large shower with dual showerheads or unwind in the soaking tub, all adorned with beautiful tile flooring, and a convenient makeup area. **Spacious Secondary Bedrooms**: Two of the secondary bedrooms are equipped with walk-in closets, while the third features a closet that spans the length of the room, providing ample storage for all your needs. **Convenient Upstairs Laundry**: Say goodbye to lugging laundry up and down stairs! The large upstairs laundry room with built in shelving, adds convenience to your daily routine. **Chef’s Kitchen**: The heart of the home is the chef's kitchen, showcasing beautiful maple cabinets, custom granite countertops, a double sink, two pantries, and a spacious island bar with a cooktop. Perfect for culinary enthusiasts! **Finished Basement**: The fully finished basement is a true entertainer’s dream, featuring a family room and a bar area, a full bathroom, and bedroom (NTC). There is also an unfinished bedroom that could be finished to be a 6th bedroom, or an office. The Vegas-themed game room is a delightful surprise, complete with slot machines and pinball games that can convey with the home if desired! **Elegant Living Spaces**: The first floor boasts elevated lighting throughout, gleaming hardwood floors in the living room, dining room, and kitchen, while the family room features plush carpeting with an upgraded rug and pad. Cozy up by the stunning gas fireplace on chilly evenings. **Outdoor Oasis**: Step outside to the brand-new composite deck that offers breathtaking views of the treetops in the backyard, ensuring complete privacy for your outdoor gatherings. **Two-Car Garage**: The attached two-car garage is equipped with shelving and 2 electric vehicle chargers, providing convenience and functionality. **Beautifully Landscaped**: The fenced backyard is adorned with mature trees and easy-care shrubs in the front, creating a picturesque setting that enhances the curb appeal. **Amenity Rich Community** This home is located in the highly coveted Stafford Lakes Village with fantastic amenities including a club house, large outdoor pool, walking & bike paths, multiple tot lots, basketball courts, tennis courts, and more! **Great Location** The location couldn't be better. You are minutes from I95 & commuter lots, you are also about 15 minutes away from 2 different VRE stations, and 15 minutes from historic downtown Fredericksburg with countless options for shopping, dining, and entertainment. You also right around the corner from Lake Mooney Park, which features a 520 acre lake with a boat ramp, fishing opportunities, and hiking trails. This home is truly a must-see! Experience the perfect blend of luxury, comfort, and entertainment in this stunning residence. Schedule your private tour today and make this dream home your reality! ** The HVAC was replaced in 2020, and the water heater in 2015, a brand new composite deck was added in 2025**
/u.realgeeks.media/donnakelly/header_black.png)
Additional Information
- Subdivision
- Stafford Lakes Village
- Taxes
- $4903
- HOA Fee
- $238
- HOA Frequency
- Quarterly
- Interior Features
- Bathroom - Soaking Tub, Combination Dining/Living, Family Room Off Kitchen, Floor Plan - Traditional, Formal/Separate Dining Room, Kitchen - Island, Ceiling Fan(s), Bathroom - Stall Shower, Bathroom - Walk-In Shower, Walk-in Closet(s), Pantry
- Amenities
- Basketball Courts, Bike Trail, Club House, Common Grounds, Jog/Walk Path, Pool - Outdoor, Tot Lots/Playground, Tennis Courts
- School District
- Stafford County Public Schools
- Fireplaces
- 1
- Fireplace Description
- Gas/Propane
- Flooring
- Wood, Carpet
- Garage
- Yes
- Garage Spaces
- 2
- Exterior Features
- Exterior Lighting, Sidewalks
- Community Amenities
- Basketball Courts, Bike Trail, Club House, Common Grounds, Jog/Walk Path, Pool - Outdoor, Tot Lots/Playground, Tennis Courts
- Heating
- Forced Air
- Heating Fuel
- Natural Gas
- Cooling
- Central A/C
- Roof
- Architectural Shingle
- Water
- Public
- Sewer
- Public Septic
- Basement
- Yes
Mortgage Calculator
Listing courtesy of EXP Realty, LLC. Contact:
Selling Office: .