1232 Coastal Avenue, Stafford, VA 22554
- $760,000
- 5
- BD
- 4
- BA
- 2,770
- SqFt




- Sold Price
- $760,000
- List Price
- $750,000
- Closing Date
- May 14, 2025
- Days on Market
- 5
- Status
- CLOSED
- MLS#
- VAST2036642
- Bedrooms
- 5
- Bathrooms
- 4
- Full Baths
- 3
- Half Baths
- 1
- Living Area
- 2,770
- Lot Size (Acres)
- 0.17
- Style
- Colonial
- Year Built
- 2020
- County
- Stafford
- School District
- Stafford County Public Schools
Property Description
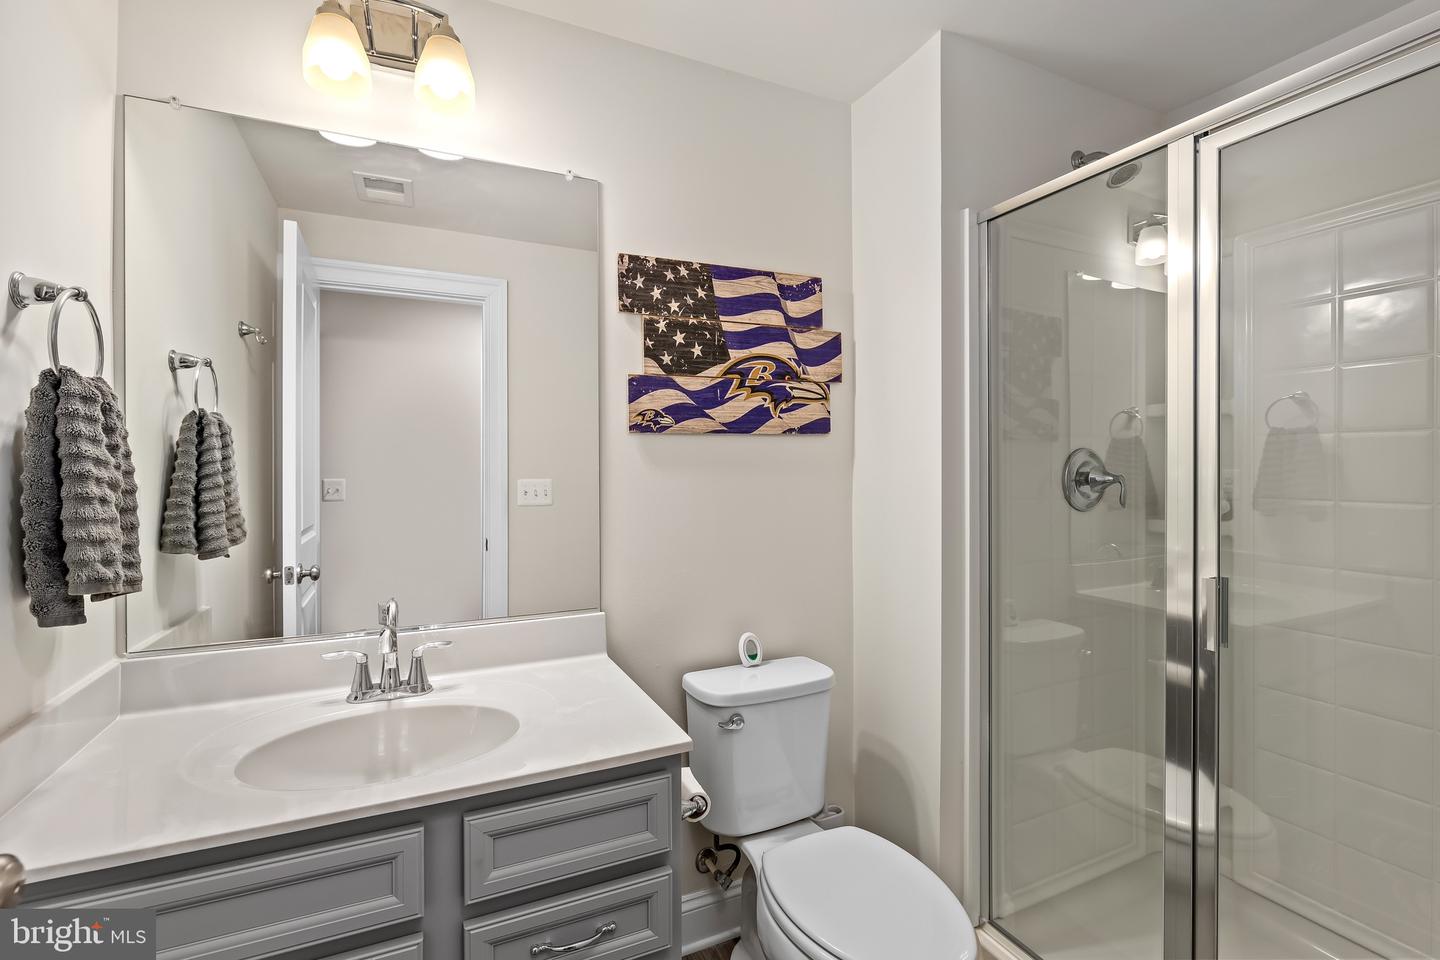
**OPEN HOUSE CANCELED** BACK ON THE MARKET DUE TO BUYERS NOT BEING ABLE TO OBTAIN FINANCING! Now is your second chance to snag this highly sought after home in Embrey Mill! Stunning attention to detail on upgrades and maintenance. Shows like new construction! The main level boasts LVP flooring throughout, crown molding, abundant natural light and neutral paint colors. The gourmet kitchen has stainless appliances, upgraded counters, custom lighting and a breakfast bar island. The stunning oversized windows in the living room and two story ceilings make for a gorgeous area to entertain. Also on this level, you'll find a formal dining room, formal office/flex space, custom drop-zone and a half bath. Head upstairs and be wowed by the primary suite with huge attached bathroom. Never fight for space again with two walk-in closets and separate double vanities! The large soaking stub is an excellent place to end your day! You'll also find three more bedrooms, all with recessed lighting and rough-ins for future ceiling fans, another full bathroom and upstairs laundry on this level. Head downstairs to see the massive recreation room with a theater system already setup! This level also has the fifth bedroom and last full bathroom. Be the go-to entertaining house with built-in speakers on every level! Outside you'll find composite stairs that lead to a lovely stamped concrete patio facing the tree-lined backyard and lush yard with in-ground sprinkler system. One of the most private lots in Embrey Mill! Enjoy all the benefits of the solar panels, with two power banks in the garage, which will be paid off at closing. The tandem garage offers three car spaces! This neighborhood is highly sought after for it's many amenities, to include two pools, a fitness center, two dog parks, several playgrounds and sport courts and fields! Just a short drive to the Jeff Rouse Swim and Sport Center, the new Embrey Mill Shopping Center and access to I-95 and commuter lots, you can't beat the location!
/u.realgeeks.media/donnakelly/header_black.png)
Additional Information
- Subdivision
- Embrey Mill
- Taxes
- $5747
- HOA Fee
- $140
- HOA Frequency
- Monthly
- Interior Features
- Attic, Bathroom - Stall Shower, Bathroom - Tub Shower, Breakfast Area, Carpet, Chair Railings, Combination Kitchen/Living, Crown Moldings, Dining Area, Family Room Off Kitchen, Floor Plan - Open, Formal/Separate Dining Room, Kitchen - Eat-In, Kitchen - Gourmet, Kitchen - Island, Kitchen - Table Space, Pantry, Primary Bath(s), Recessed Lighting, Upgraded Countertops, Wainscotting, Walk-in Closet(s), Window Treatments
- Amenities
- Basketball Courts, Club House, Common Grounds, Dog Park, Fitness Center, Party Room, Picnic Area, Pool - Outdoor, Soccer Field, Tot Lots/Playground
- School District
- Stafford County Public Schools
- Elementary School
- Park Ridge
- Middle School
- Hh Poole
- High School
- Colonial Forge
- Flooring
- Carpet, Luxury Vinyl Plank
- Garage
- Yes
- Garage Spaces
- 3
- Exterior Features
- Extensive Hardscape, Gutter System, Sidewalks, Street Lights
- Community Amenities
- Basketball Courts, Club House, Common Grounds, Dog Park, Fitness Center, Party Room, Picnic Area, Pool - Outdoor, Soccer Field, Tot Lots/Playground
- View
- Trees/Woods
- Heating
- Central
- Heating Fuel
- Natural Gas
- Cooling
- Central A/C
- Roof
- Shingle
- Water
- Public
- Sewer
- Public Sewer
- Basement
- Yes
Mortgage Calculator
Listing courtesy of CENTURY 21 New Millennium. Contact:
Selling Office: .