20 Glenbogle Lane, Stafford, VA 22556
- $850,000
- 5
- BD
- 6
- BA
- 3,892
- SqFt










- Sold Price
- $850,000
- List Price
- $828,921
- Closing Date
- Oct 22, 2025
- Days on Market
- 176
- Status
- CLOSED
- MLS#
- VAST2036672
- Bedrooms
- 5
- Bathrooms
- 6
- Full Baths
- 5
- Half Baths
- 1
- Living Area
- 3,892
- Lot Size (Acres)
- 4.47
- Style
- Traditional, Colonial
- Year Built
- 2017
- County
- Stafford
- School District
- Stafford County Public Schools
Property Description
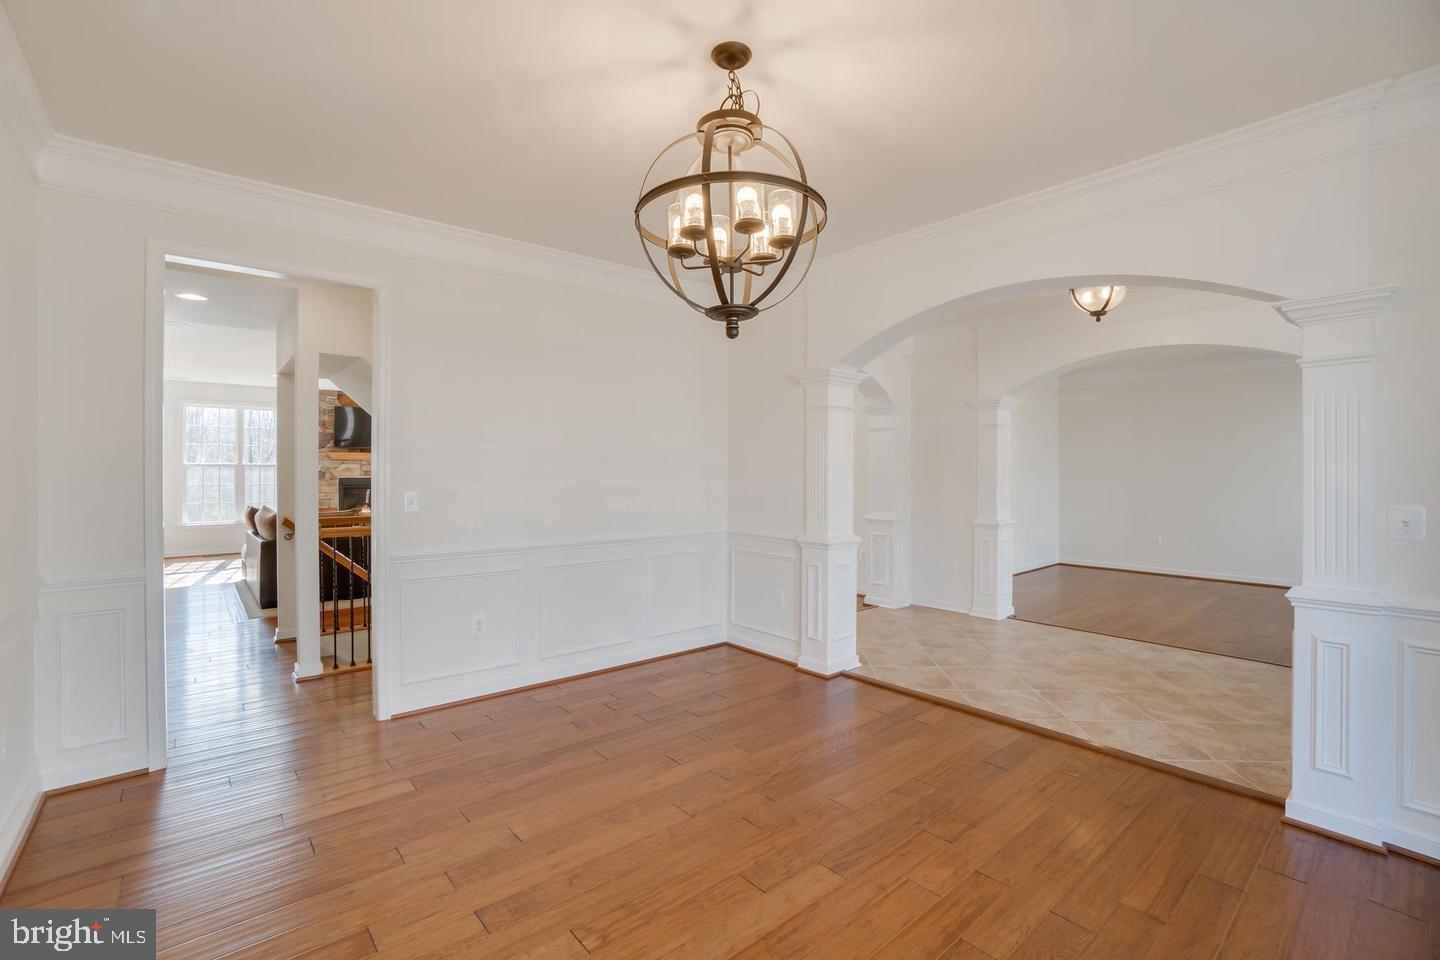
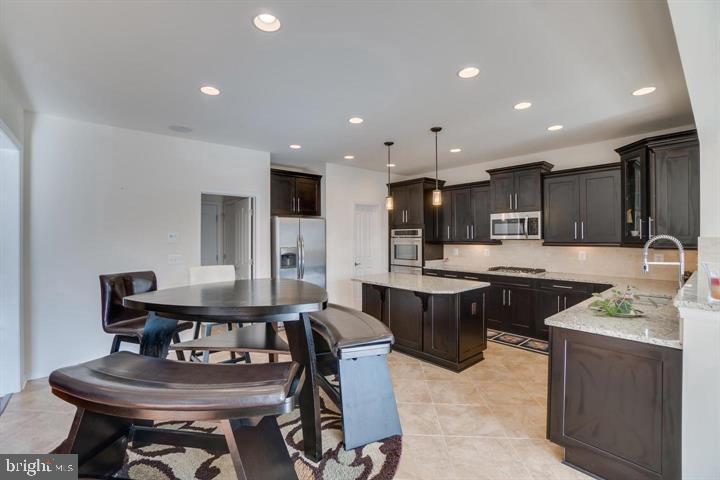
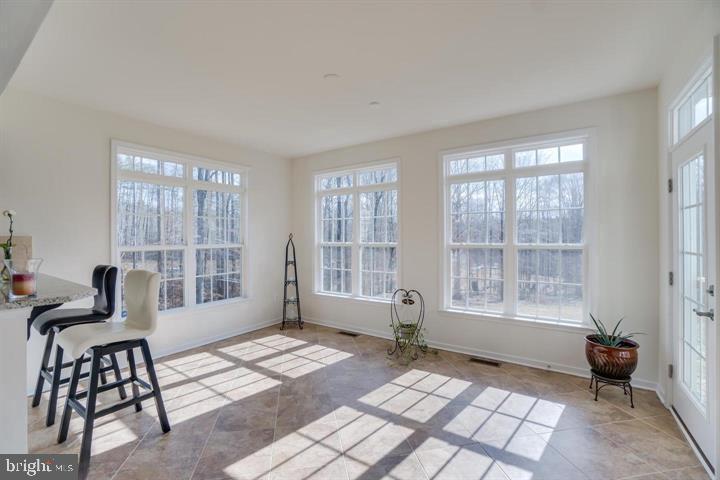
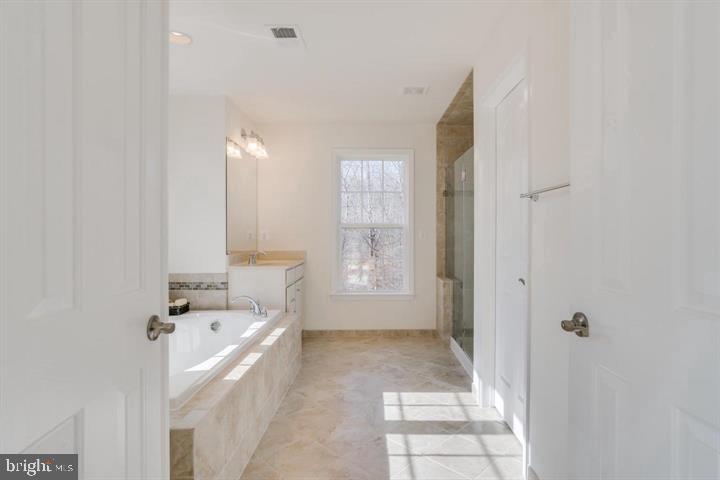
Welcome to 20 Glenbogle Lane, Stafford, VA – A Truly Inviting Family Home! NO HOA - Only 3 homes in the street! This stunning home, built by renowned Atlantic Builders in 2017, is nestled on nearly 4.5 acres in a peaceful, sought-after area of Stafford. Offering a perfect blend of comfort, style, and convenience, this home is like new and provides an ideal space to call home. Whether you’re looking for a cozy retreat or an entertainer’s dream, 20 Glenbogle Lane is ready to welcome you with open arms! Boasting 5 spacious bedrooms and 5.5 well-appointed bathrooms, this home offers ample room for family living and guests. The expansive open floor plan features soaring 10-foot ceilings throughout, creating an airy, inviting atmosphere that enhances the feeling of space and openness. Upgraded trim details and elegant arched doorways add a touch of sophistication to every room. The heart of the home is the chef-inspired kitchen, complete with modern appliances, abundant counter space, and a convenient island—making meal preparation and entertaining a breeze. A bright, sun-drenched sunroom off the kitchen offers the perfect spot to enjoy your morning coffee or relax while taking in views of the lush surroundings. The multiple living areas provide flexibility to host gatherings or enjoy quiet moments, whether it’s a cozy evening by the stunning stone fireplace or a fun movie night. With whole house air filtration, a surge protector, and HDMI throughout, the home offers added comfort and convenience for modern living. The generously sized bedrooms are designed to provide a peaceful retreat with plenty of storage for your belongings. Need more space? The basement includes a potential 6th bedroom (built to code) requiring only drywall and flooring to finish, plus a full bathroom—perfect for guests, extended family, or as a private retreat. Step outside and enjoy your private backyard oasis, situated on almost 4.5 acres of lush greenery. Surrounded by well-maintained landscaping, the expansive outdoor space is perfect for gardening, outdoor activities, or simply unwinding after a long day. Located just minutes from schools, shopping, dining, and major commuter routes, 20 Glenbogle Lane offers easy access to all that Stafford has to offer. The home has been meticulously maintained and thoughtfully updated, ensuring it's move-in ready and like new for its next owners. Don’t miss the opportunity to make this charming property yours. Schedule a tour today and experience the warmth, elegance, and comfort that 20 Glenbogle Lane has to offer. Your new home awaits!
/u.realgeeks.media/donnakelly/header_black.png)
Additional Information
- Subdivision
- Augustine At The Glens
- Taxes
- $8462
- Interior Features
- Breakfast Area, Butlers Pantry, Carpet, Chair Railings, Crown Moldings, Dining Area, Family Room Off Kitchen, Floor Plan - Open, Kitchen - Gourmet, Intercom, Kitchen - Island, Kitchen - Table Space, Pantry, Primary Bath(s), Recessed Lighting, Bathroom - Soaking Tub, Sound System, Sprinkler System, Bathroom - Tub Shower, Upgraded Countertops, Walk-in Closet(s), Water Treat System, Wood Floors
- School District
- Stafford County Public Schools
- Elementary School
- Margaret Brent
- Middle School
- Rodney Thompson
- High School
- Mountain View
- Flooring
- Hardwood, Solid Hardwood, Ceramic Tile, Carpet
- Garage
- Yes
- Garage Spaces
- 2
- Exterior Features
- Gutter System
- View
- Trees/Woods
- Heating
- Forced Air
- Heating Fuel
- Propane - Owned
- Cooling
- Ceiling Fan(s), Central A/C
- Roof
- Shingle
- Utilities
- Propane
- Water
- Well
- Sewer
- On Site Septic
- Basement
- Yes
Mortgage Calculator
Listing courtesy of Berkshire Hathaway HomeServices PenFed Realty. Contact:
Selling Office: .