1 Bertram Boulevard, Stafford, VA 22556
- $505,000
- 4
- BD
- 3
- BA
- 1,096
- SqFt




- Sold Price
- $505,000
- List Price
- $505,000
- Closing Date
- Apr 22, 2025
- Days on Market
- 10
- Status
- CLOSED
- MLS#
- VAST2036754
- Bedrooms
- 4
- Bathrooms
- 3
- Full Baths
- 3
- Living Area
- 1,096
- Lot Size (Acres)
- 0.34
- Style
- Split Level
- Year Built
- 1987
- County
- Stafford
- School District
- Stafford County Public Schools
Property Description
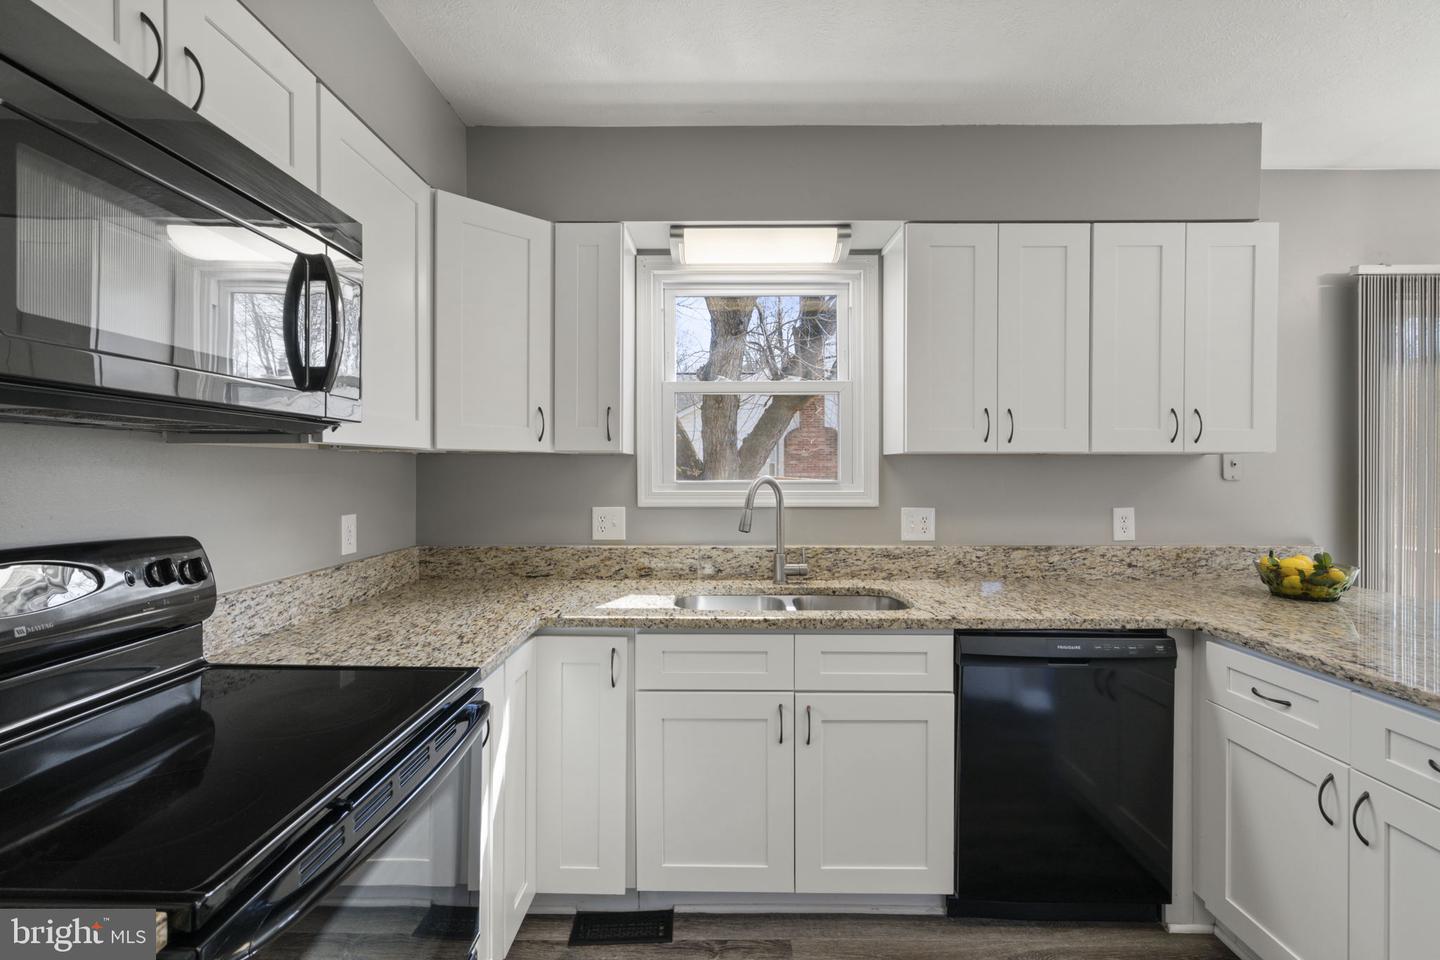
Charming corner lot split level in Vista Woods with attached 2 car garage. 4 Bedrooms and 3 full baths in a split level design offers space for everyone! The main living area opens into the eat-in kitchen which overlooks the backyard and deck. Up the short flight of stairs, you will find 2 secondary bedooms that share an updated bathroom. The primary space is large enough for a king bed and has a refreshed en-suite bathroom. Downstairs is an added bonus, with a second family room with a slider to the fenced back yard. This area also has a full bath and bedroom, and would be perfect for guests, or multi-generational living. Outside you will find over 1/3 of an acre of fenced space and lots of space to add a hot tub or outdoor kitchen. Major remodel in 2021 including roof, kitchen, bathrooms, flooring, deck, water heater, and basement bedroom. Fence 2022-23 , carpet. ** Please note, fireplace has not been used in 2 years. It was found to be leaking and deficient by contractor. Chimney Cap was replaced , chimney flue was sealed, and has not been used since. Fireplace/Chimney convey as is**
/u.realgeeks.media/donnakelly/header_black.png)
Additional Information
- Subdivision
- Vista Woods
- Taxes
- $3687
- School District
- Stafford County Public Schools
- Garage
- Yes
- Garage Spaces
- 2
- Heating
- Heat Pump(s)
- Heating Fuel
- Electric
- Cooling
- None
- Water
- Public
- Sewer
- Public Sewer
- Basement
- Yes
Mortgage Calculator
Listing courtesy of Weichert, REALTORS. Contact:
Selling Office: .