23 Wendover Court, Stafford, VA 22554
- $720,000
- 6
- BD
- 4
- BA
- 2,676
- SqFt






- Sold Price
- $720,000
- List Price
- $715,000
- Closing Date
- Apr 09, 2025
- Days on Market
- 4
- Status
- CLOSED
- MLS#
- VAST2036810
- Bedrooms
- 6
- Bathrooms
- 4
- Full Baths
- 3
- Half Baths
- 1
- Living Area
- 2,676
- Lot Size (Acres)
- 0.62
- Style
- Colonial
- Year Built
- 1994
- County
- Stafford
- School District
- Stafford County Public Schools
Property Description
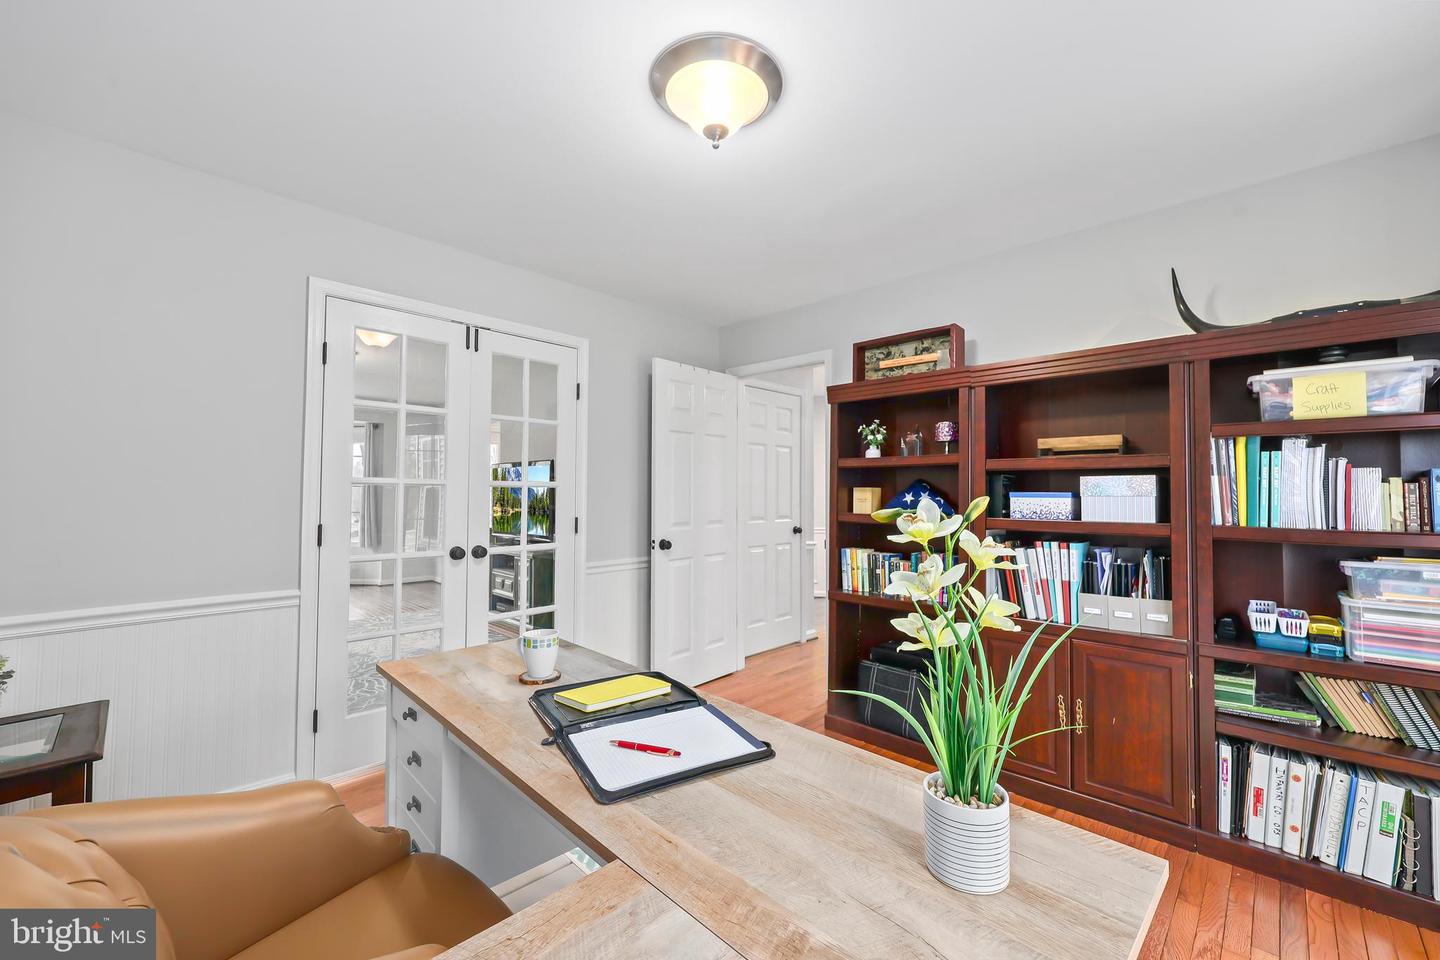
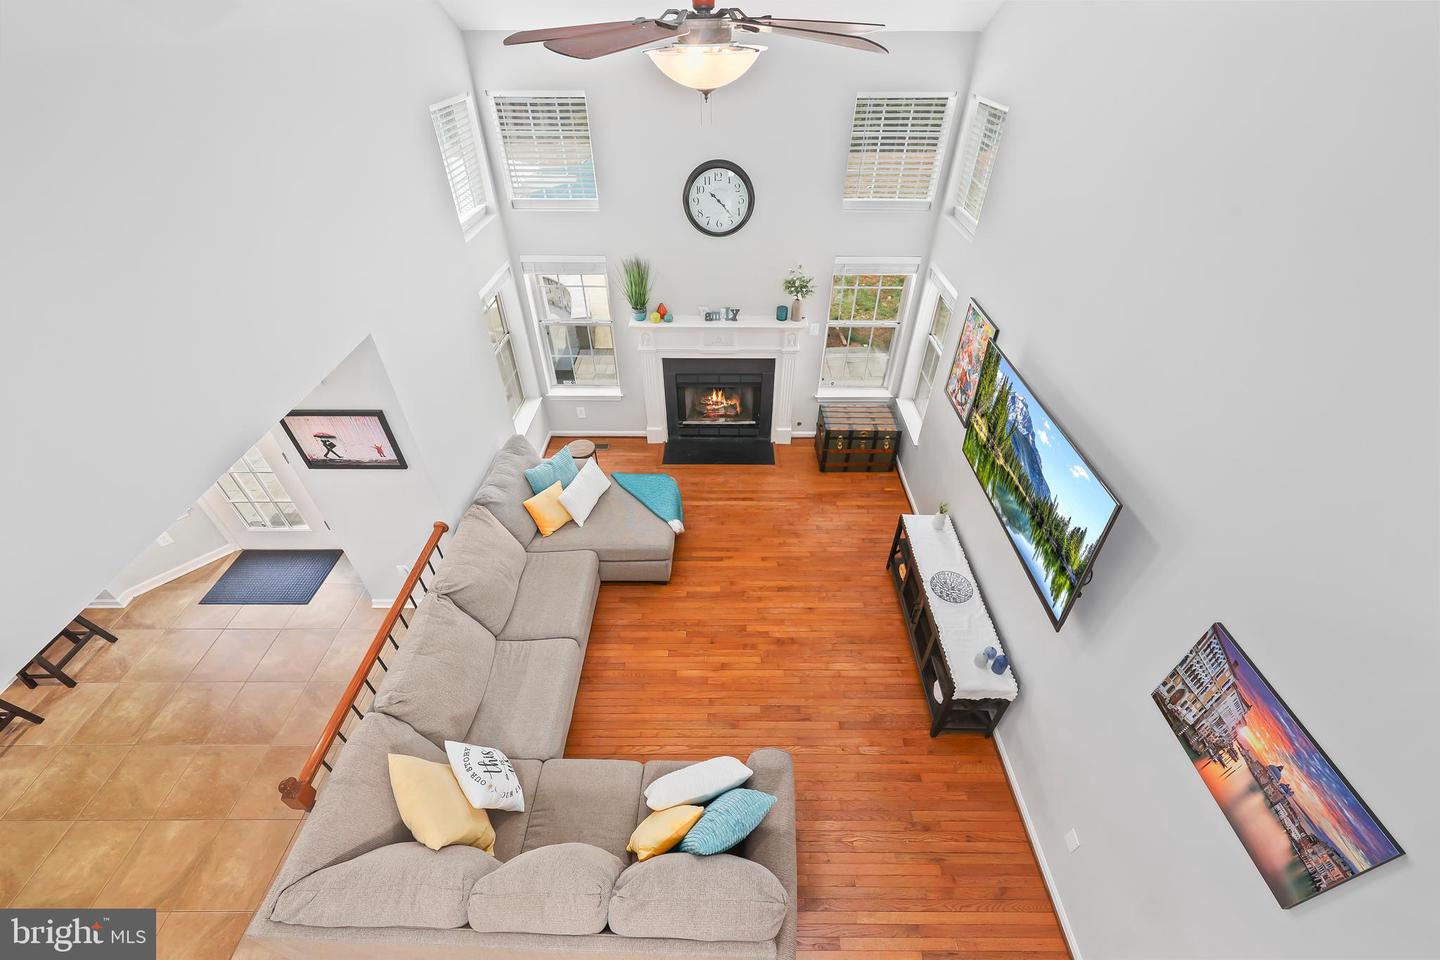
Luxury Living in Park Ridge – Your Dream Home Awaits! Welcome to 23 Wendover Court, a stunning home that offers an unparalleled blend of luxury, comfort, and convenience. Nestled at the end of a quiet cul-de-sac on one of the largest lots in the sought-after Park Ridge neighborhood, this property offers exceptional privacy with serene, tree-lined views. The highlight of this property is the expansive in-ground pool, complete with custom water features and ambient lighting—perfect for hosting summer pool parties or enjoying tranquil evenings under the stars. The fully fenced backyard, beautifully landscaped and backing to peaceful woods, provides the ultimate privacy for outdoor relaxation. Step through the front door and be greeted by gleaming hardwood floors and elegant neutral tones, creating a warm and inviting atmosphere. The versatile main level is designed for both entertaining and everyday living. Host dinner parties in the spacious dining room, enjoy the natural light in the front sitting room with a bay window, or work from home in the private office with French doors, wainscoting, and backyard access/views. The show-stopping two-story family room, complete with a gas fireplace, seamlessly flows into the chef’s dream kitchen, featuring custom cabinets, stylish backsplash, modern tile flooring, a gas stove/range, French door refrigerator, island bar area, and a built-in pantry! A convenient half bath and mudroom featuring new washer/dryer and utility sink complete this level. Upstairs, the primary suite is a true retreat, boasting a vaulted ceiling, a huge walk-in closet, and stunning backyard views. The spa-like ensuite bath is designed for relaxation, featuring a luxurious soaking tub, a walk-in shower with a rain showerhead, and dual vanities. Three additional spacious bedrooms, all with ceiling fans and ample closet space, share a beautifully appointed second full bath. Downstairs, the fully finished basement is an entertainer’s paradise. This level includes a third full bath, fifth bedroom/bonus room, along with a sixth (NTC) bedroom or flex space that can serve as a playroom, gym, homeschool space, or additional guest room. With walkout access to the backyard and pool, this lower level offers even more space to unwind and enjoy. Recent exterior upgrades include new patio pavers, walkways, a retainer wall seating area, a freshly stained privacy fence with upgraded hardware, and landscaping enhanced with new rocks, shrubs, and flowers. A new Hayward SwimClear pool filter ensures crystal-clear water all season long, while the rebuilt treehouse now features reinforced joists, TREX floorboards, a lookout platform, and even a zipline! Located in the vibrant Colonies of Park Ridge community, you’ll enjoy access to top-tier amenities, including a pool, playgrounds, basketball courts, and soccer fields. Plus, you're just minutes from the library, shopping, dining, and major commuting routes. This exceptional property won’t last long! Schedule your private showing today and get ready to move in just in time for summer!
/u.realgeeks.media/donnakelly/header_black.png)
Additional Information
- Subdivision
- Park Ridge
- Taxes
- $5506
- HOA Fee
- $188
- HOA Frequency
- Quarterly
- Interior Features
- Breakfast Area, Dining Area, Primary Bath(s), Carpet, Ceiling Fan(s), Family Room Off Kitchen, Formal/Separate Dining Room, Kitchen - Eat-In, Kitchen - Gourmet, Kitchen - Island, Kitchen - Table Space, Recessed Lighting, Bathroom - Soaking Tub, Upgraded Countertops, Walk-in Closet(s), Wet/Dry Bar
- Amenities
- Community Center, Jog/Walk Path, Pool - Outdoor, Tennis Courts, Tot Lots/Playground
- School District
- Stafford County Public Schools
- Elementary School
- Garrisonville
- Middle School
- Rodney E Thompson
- High School
- North Stafford
- Flooring
- Carpet, Ceramic Tile, Hardwood, Luxury Vinyl Plank
- Garage
- Yes
- Garage Spaces
- 2
- Exterior Features
- Exterior Lighting
- Community Amenities
- Community Center, Jog/Walk Path, Pool - Outdoor, Tennis Courts, Tot Lots/Playground
- Pool Description
- In Ground
- View
- Trees/Woods
- Heating
- Forced Air
- Heating Fuel
- Natural Gas
- Cooling
- Central A/C
- Water
- Public
- Sewer
- Public Sewer
- Basement
- Yes
Mortgage Calculator
Listing courtesy of Redfin Corporation. Contact:
Selling Office: .