161 Bush Hill Court, Fredericksburg, VA 22405
- $670,000
- 4
- BD
- 4
- BA
- 2,456
- SqFt




- Sold Price
- $670,000
- List Price
- $670,000
- Closing Date
- Jul 02, 2025
- Days on Market
- 42
- Status
- CLOSED
- MLS#
- VAST2036918
- Bedrooms
- 4
- Bathrooms
- 4
- Full Baths
- 3
- Half Baths
- 1
- Living Area
- 2,456
- Lot Size (Acres)
- 0.49
- Style
- Traditional, Colonial
- Year Built
- 2001
- County
- Stafford
- School District
- Stafford County Public Schools
Property Description
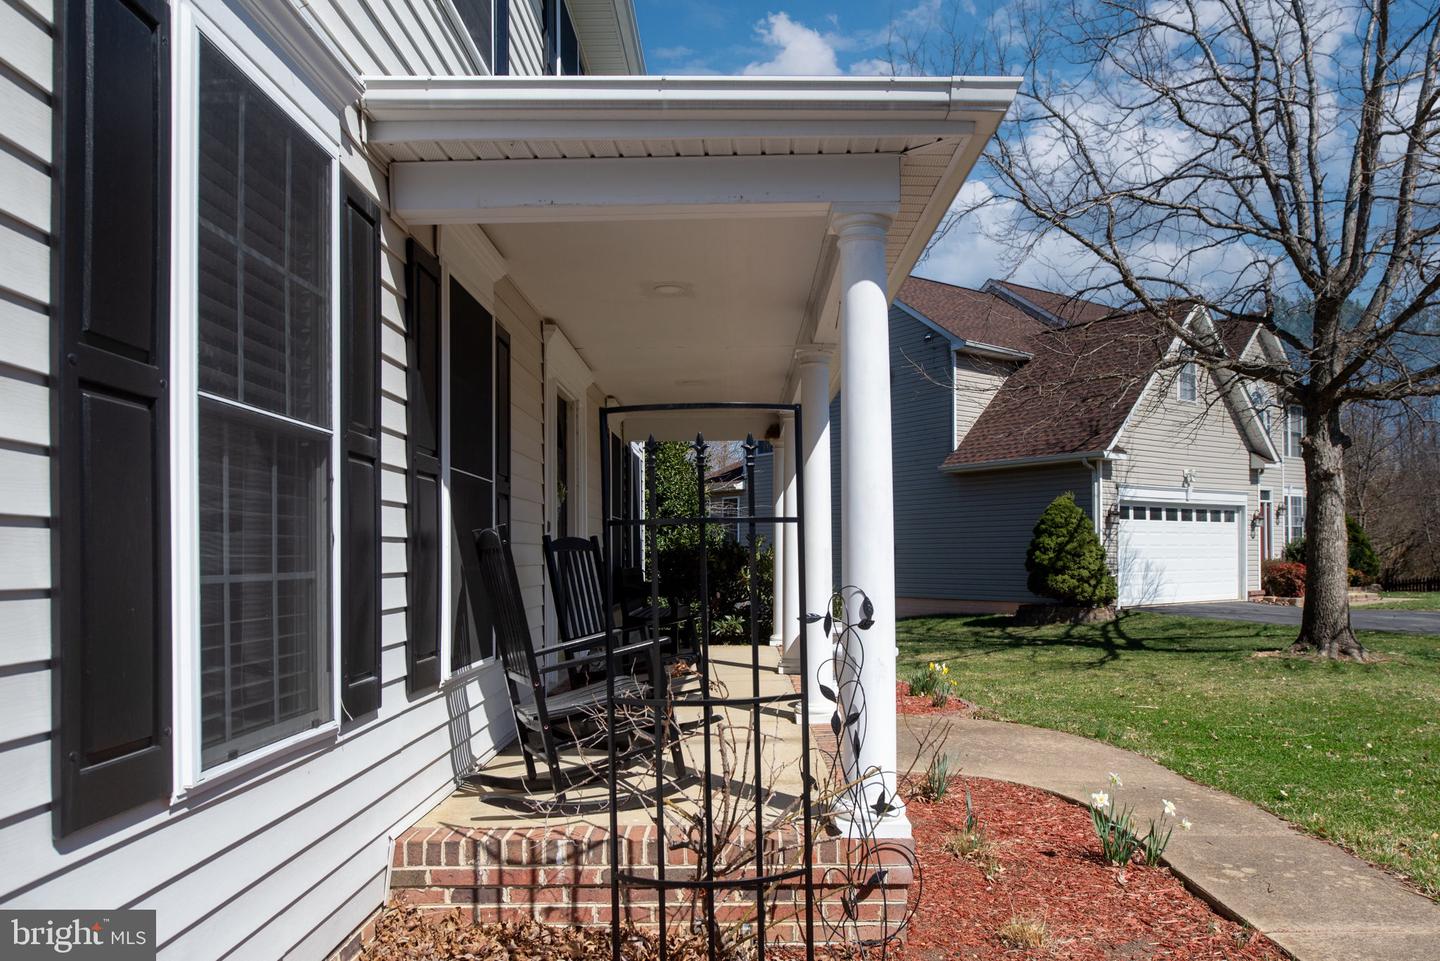
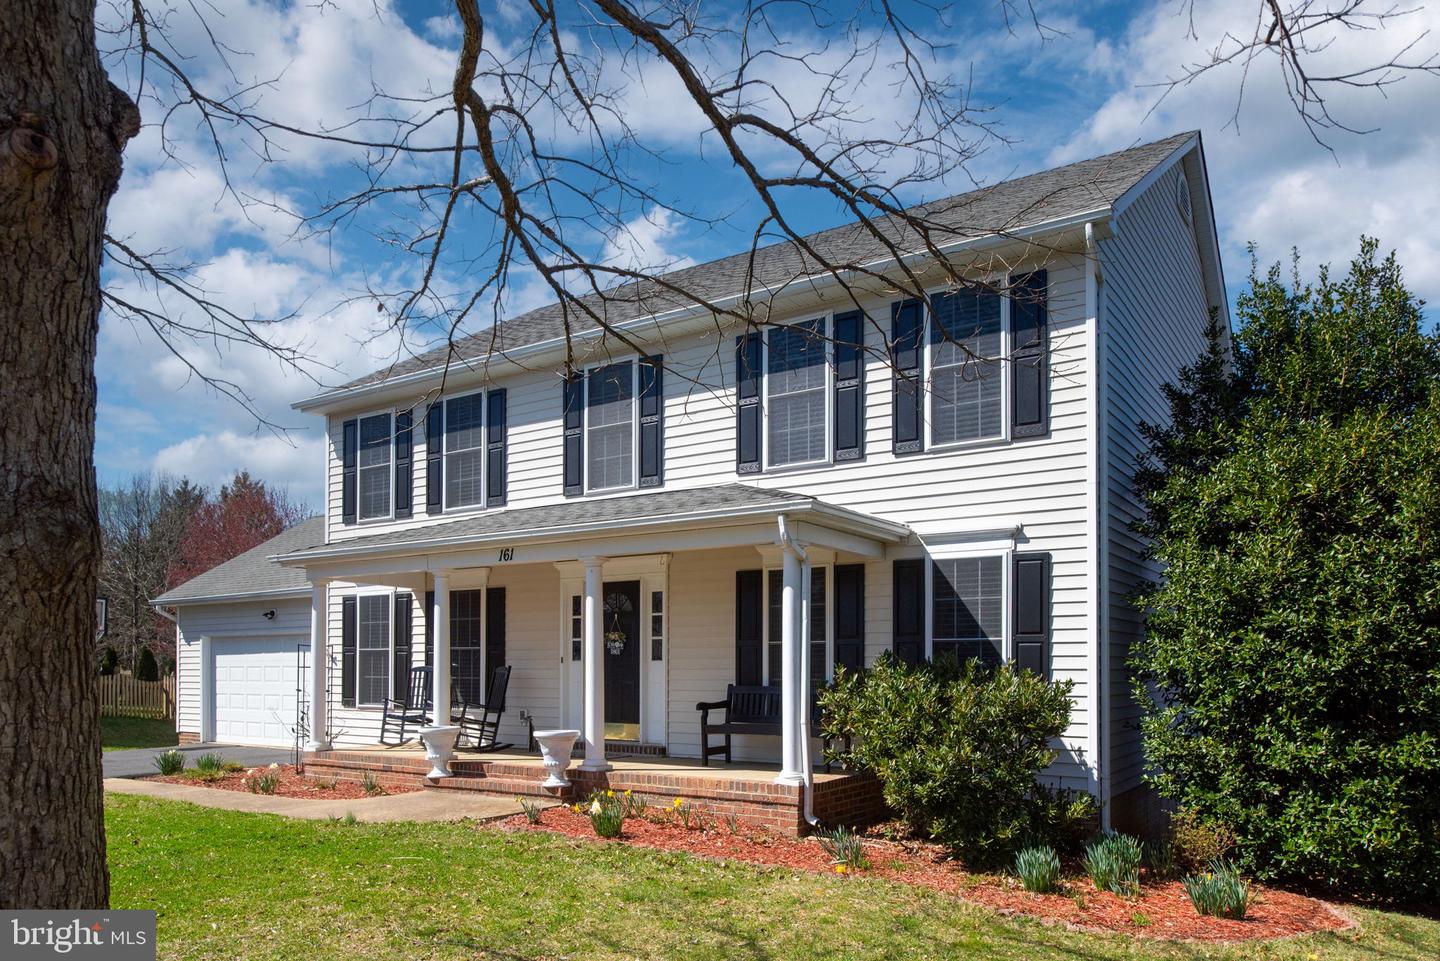
High interest rates getting you down? This home has a VA assumable loan for 3.875% for eligible veterans! Please reach out with questions! Are you looking for an incredible home in an equally incredible neighborhood? This is it!! 161 Bush Hill has been thoughtfully and tastefully updated. You will love the extra wide driveway and the adorable front porch with the daffodils blooming in the flower beds. Once you come through the front door, you will be greeted with pristine hardwood floors and natural light coming in from all of the windows. To your right is the office with a statement wall done in a pretty blue-gray hue with metallic gold accents. The moody dining room will be to your left. The amazing light and the dark walls will give you a fresh and modern feel. Moving into the heart of the home, the kitchen! It has also been updated very well. The quartz counters are light and bright and go perfectly with the shiny backsplash, the black lower cabinets and the white upper cabinets! There is a bump out that gives some extra space and these walls are covered in windows plus there is a door that leads to the deck. This would be the perfect space to have your morning coffee. The family room finishes off this main level. The hardwoods continue through this space and there are built-in book shelves surround the gas fireplace. Upstairs, you will find 3 bedrooms and a completely remodeled full bath plus the primary suite with vaulted ceilings and multiple closet and updated attached bathroom. Need some more space? Don't miss the fully finished basement with a recreation room, a bonus room, a third full bathroom and the utility room with lots of storage shelving. You can also walk right out the sliding glass door to the absolutely MASSIVE fully fenced back yard complete with ingroud irrigation for easy watering! Leeland Station is a neighborhood that has a VRE station, an elementary school, sidewalks on every street, tons of walking/jogging trails, outdoor exercise equipment, multiple playgrounds, basketball courts, tennis courts, pools, a clubhouse and a pond. They also have great community activities like holiday decorating contests, cookies with Santa and pool parties! This community is located in Falmouth just outside Fredericksburg City, but still located in Stafford County. Commuting to either DC or Richmond will be a breeze from here!
/u.realgeeks.media/donnakelly/header_black.png)
Additional Information
- Subdivision
- Leeland Station
- Taxes
- $4388
- HOA Fee
- $275
- HOA Frequency
- Quarterly
- Interior Features
- Breakfast Area, Built-Ins, Carpet, Chair Railings, Primary Bath(s), Family Room Off Kitchen, Dining Area, Kitchen - Island, Pantry, Bathroom - Soaking Tub, Bathroom - Stall Shower, Bathroom - Tub Shower, Walk-in Closet(s), Window Treatments, Wood Floors, Ceiling Fan(s), Floor Plan - Open, Kitchen - Eat-In, Crown Moldings, Formal/Separate Dining Room, Upgraded Countertops
- Amenities
- Basketball Courts, Bike Trail, Club House, Common Grounds, Exercise Room, Jog/Walk Path, Party Room, Pool - Outdoor, Tennis Courts, Tot Lots/Playground, Volleyball Courts
- School District
- Stafford County Public Schools
- Elementary School
- Conway
- Middle School
- Drew
- High School
- Stafford
- Fireplaces
- 1
- Fireplace Description
- Gas/Propane, Fireplace - Glass Doors, Mantel(s)
- Flooring
- Carpet, Ceramic Tile, Hardwood, Concrete
- Garage
- Yes
- Garage Spaces
- 2
- Exterior Features
- Bump-outs, Street Lights, Underground Lawn Sprinkler, Exterior Lighting, Extensive Hardscape, Sidewalks
- Community Amenities
- Basketball Courts, Bike Trail, Club House, Common Grounds, Exercise Room, Jog/Walk Path, Party Room, Pool - Outdoor, Tennis Courts, Tot Lots/Playground, Volleyball Courts
- View
- Garden/Lawn, Street, Trees/Woods
- Heating
- Forced Air, Heat Pump(s), Central
- Heating Fuel
- Electric
- Cooling
- Central A/C, Heat Pump(s)
- Roof
- Shingle
- Utilities
- Cable TV Available, Phone Available, Electric Available, Natural Gas Available, Sewer Available, Water Available
- Water
- Public
- Sewer
- Public Sewer
- Basement
- Yes
Mortgage Calculator
Listing courtesy of Berkshire Hathaway HomeServices PenFed Realty. Contact:
Selling Office: .