47 Christopher Way, Stafford, VA 22554
- $735,000
- 5
- BD
- 4
- BA
- 3,508
- SqFt








- Sold Price
- $735,000
- List Price
- $745,000
- Closing Date
- Jun 24, 2025
- Days on Market
- 8
- Status
- CLOSED
- MLS#
- VAST2036950
- Bedrooms
- 5
- Bathrooms
- 4
- Full Baths
- 3
- Half Baths
- 1
- Living Area
- 3,508
- Lot Size (Acres)
- 0.28
- Style
- Colonial
- Year Built
- 1992
- County
- Stafford
- School District
- Stafford County Public Schools
Property Description
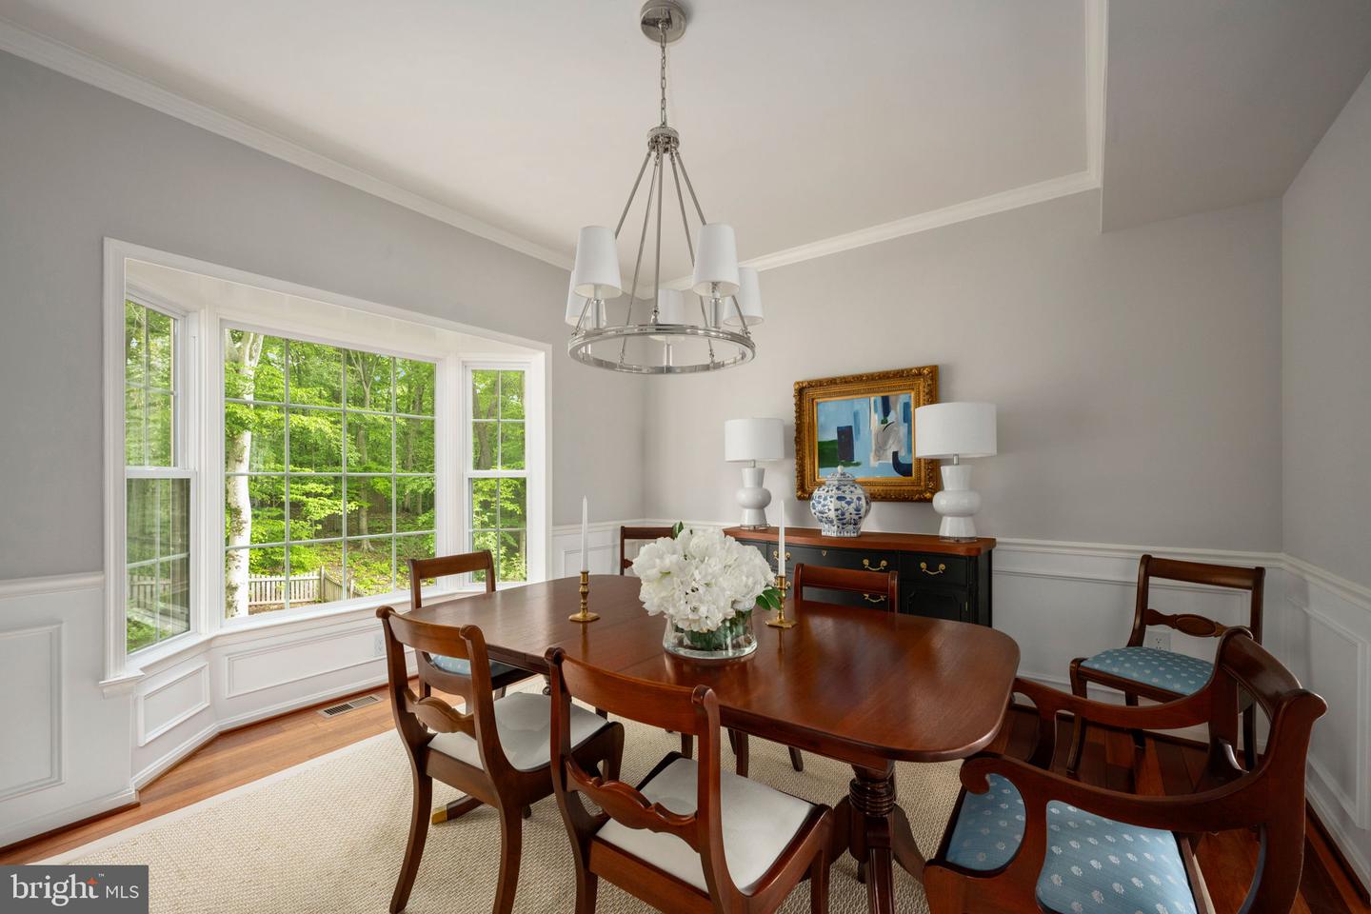
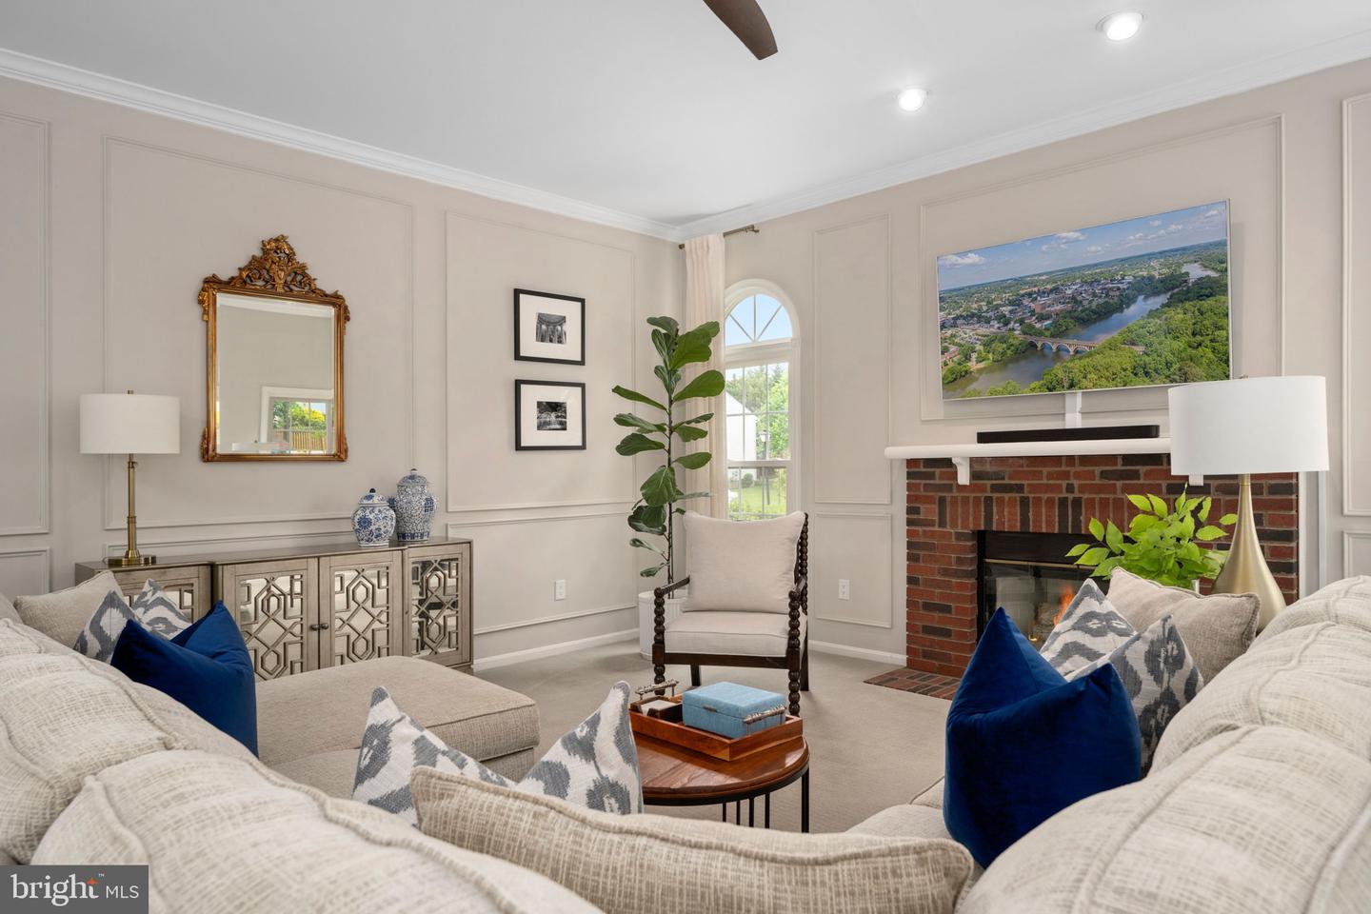
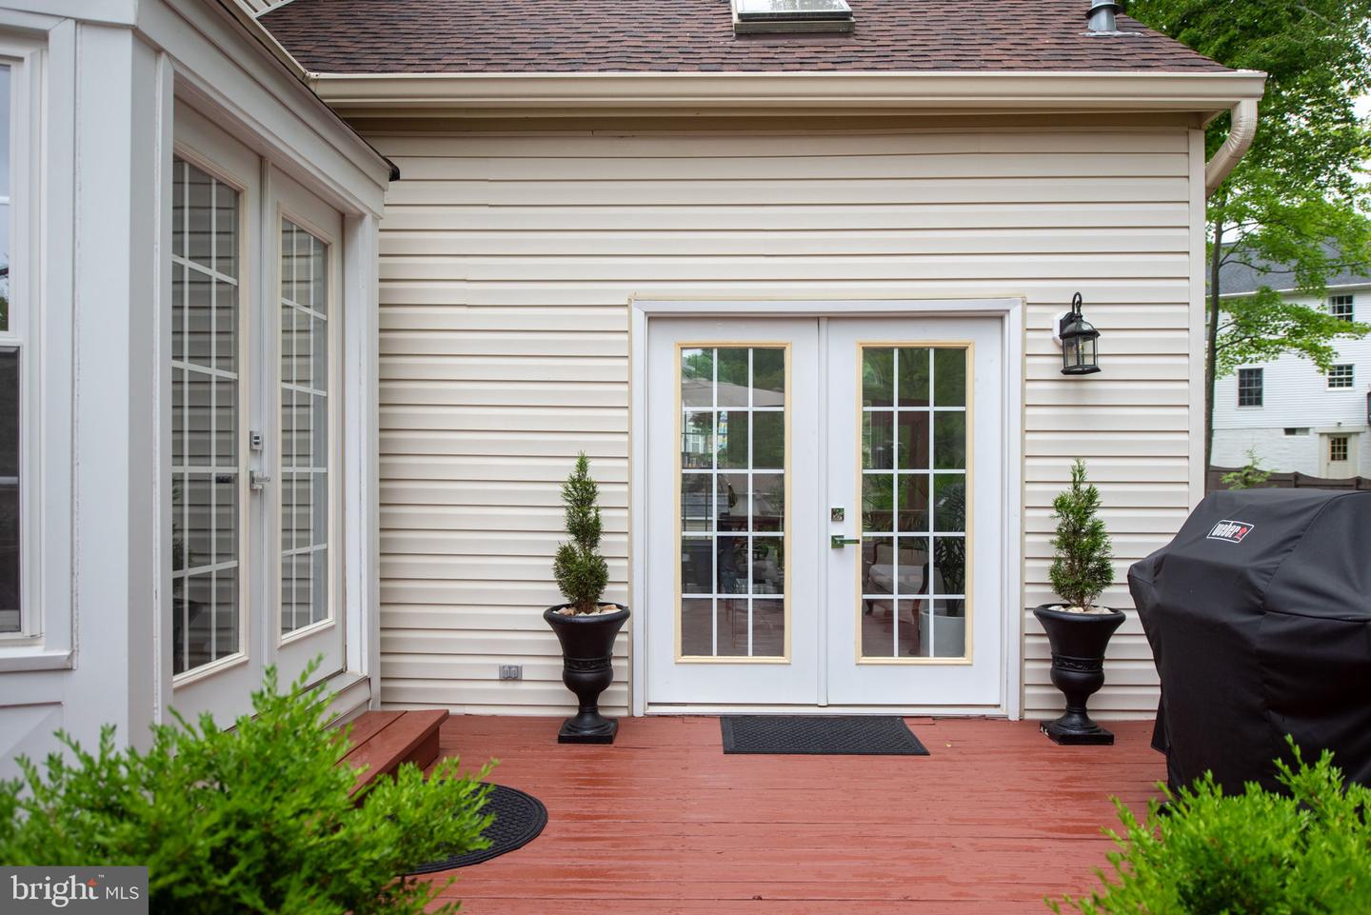
Welcome to 47 Christopher Way – A Stunning Home in the Highly Sought-After Manors of Park Ridge Community! This beautifully maintained 5-bedroom, 3.5-bathroom home offers the perfect blend of elegance, comfort, and thoughtful updates throughout. From the moment you arrive, you’ll be impressed by the lush landscaping enhanced with architectural uplighting, setting the tone for what’s inside. Step into a warm and inviting interior featuring gorgeous hardwood floors and upgraded carpet on the main level, all accented by fresh, modern paint colors and upgraded light fixtures throughout. The home showcases detailed trim work throughout, adding a touch of classic craftsmanship. The heart of the home is the extended family room off the kitchen, ideal for gatherings and daily living. The spacious kitchen boasts stainless steel appliances, including a brand-new dishwasher, ample cabinetry, granite countertops, space for a table and direct access to a deck with a cute pergola and a lower patio—perfect for entertaining or relaxing in your private outdoor retreat! You won't want to miss out on seeing this backyard- fenced and backing to woods! The sellers talk of listening to the birds all summer long! Upstairs you'll find generously sized bedrooms, while the finished basement includes a versatile workshop area, ideal for woodworking, crafting, or storage. Additional updates include a new water heater, gutter guards on the back family room, and upgraded windows with aluminum wrap for added efficiency and curb appeal. This home is perfectly located near commuter routes and just minutes from the new Publix, dining, and shopping options! Park ridge features a community outdoor pool!! Don’t miss the chance to make this move-in-ready gem your forever home!
/u.realgeeks.media/donnakelly/header_black.png)
Additional Information
- Subdivision
- Park Ridge
- Taxes
- $5658
- HOA Fee
- $153
- HOA Frequency
- Quarterly
- Interior Features
- Attic, Carpet, Ceiling Fan(s), Combination Dining/Living, Combination Kitchen/Dining, Combination Kitchen/Living, Dining Area, Family Room Off Kitchen, Floor Plan - Open, Kitchen - Eat-In, Kitchen - Gourmet, Kitchen - Table Space, Primary Bath(s), Recessed Lighting, Skylight(s), Bathroom - Soaking Tub, Sprinkler System, Bathroom - Stall Shower, Bathroom - Tub Shower, Upgraded Countertops, Walk-in Closet(s), Wood Floors, Window Treatments
- Amenities
- Pool - Outdoor, Tot Lots/Playground
- School District
- Stafford County Public Schools
- High School
- North Stafford
- Fireplaces
- 2
- Fireplace Description
- Brick, Gas/Propane, Screen
- Flooring
- Carpet, Hardwood, Tile/Brick
- Garage
- Yes
- Garage Spaces
- 2
- Community Amenities
- Pool - Outdoor, Tot Lots/Playground
- Heating
- Central
- Heating Fuel
- Natural Gas
- Cooling
- Central A/C, Ceiling Fan(s)
- Roof
- Architectural Shingle
- Utilities
- Cable TV Available, Electric Available, Natural Gas Available, Phone Available, Sewer Available, Water Available
- Water
- Public
- Sewer
- Public Sewer
- Basement
- Yes
Mortgage Calculator
Listing courtesy of Berkshire Hathaway HomeServices PenFed Realty. Contact:
Selling Office: .