14 Oxen Court, Stafford, VA 22554
- $710,000
- 5
- BD
- 4
- BA
- 2,875
- SqFt








- Sold Price
- $710,000
- List Price
- $724,900
- Closing Date
- May 23, 2025
- Days on Market
- 28
- Status
- CLOSED
- MLS#
- VAST2036962
- Bedrooms
- 5
- Bathrooms
- 4
- Full Baths
- 3
- Half Baths
- 1
- Living Area
- 2,875
- Lot Size (Acres)
- 0.27
- Style
- Colonial
- Year Built
- 1998
- County
- Stafford
- School District
- Stafford County Public Schools
Property Description
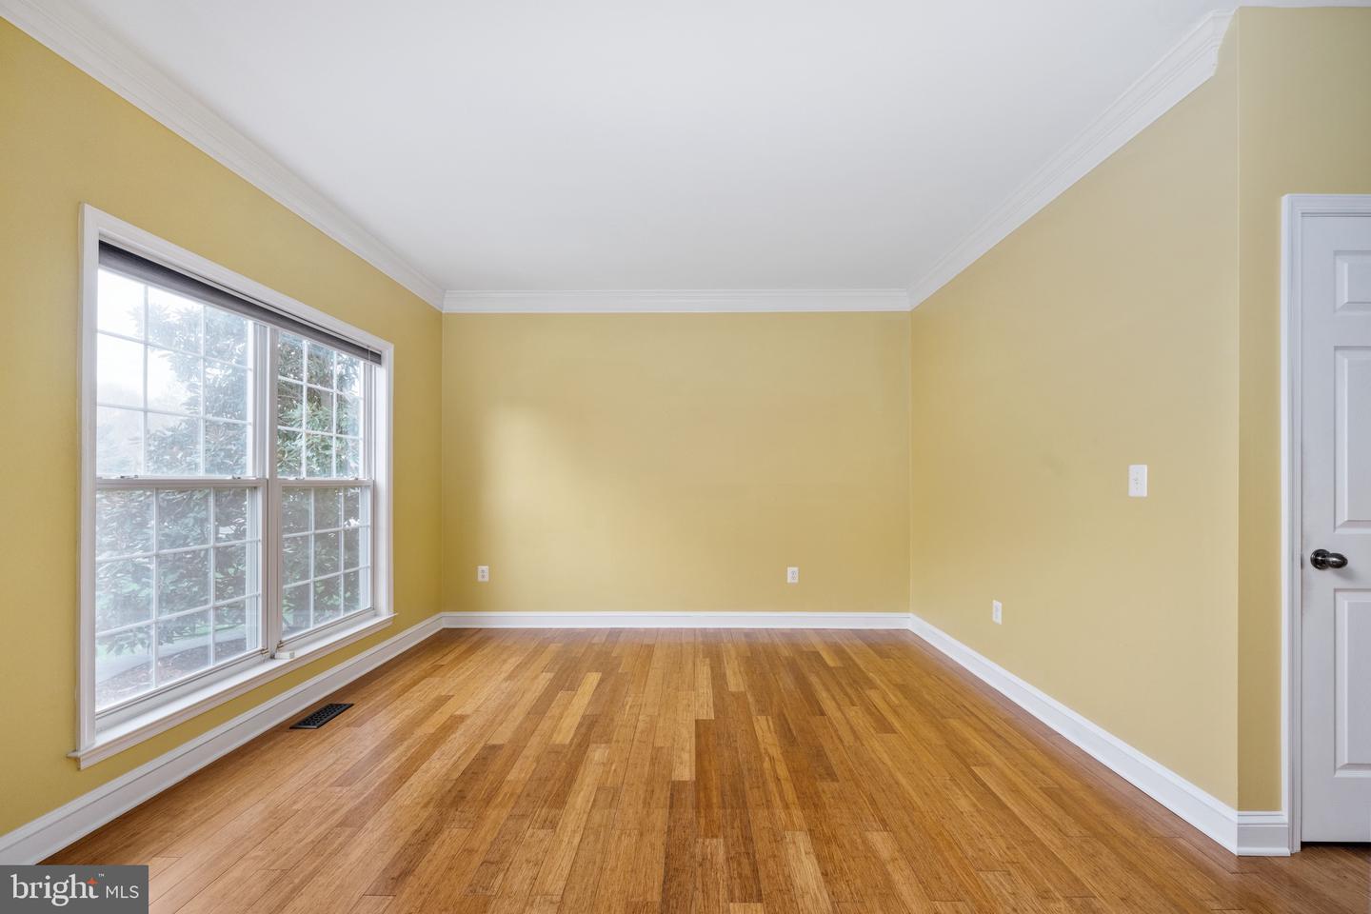
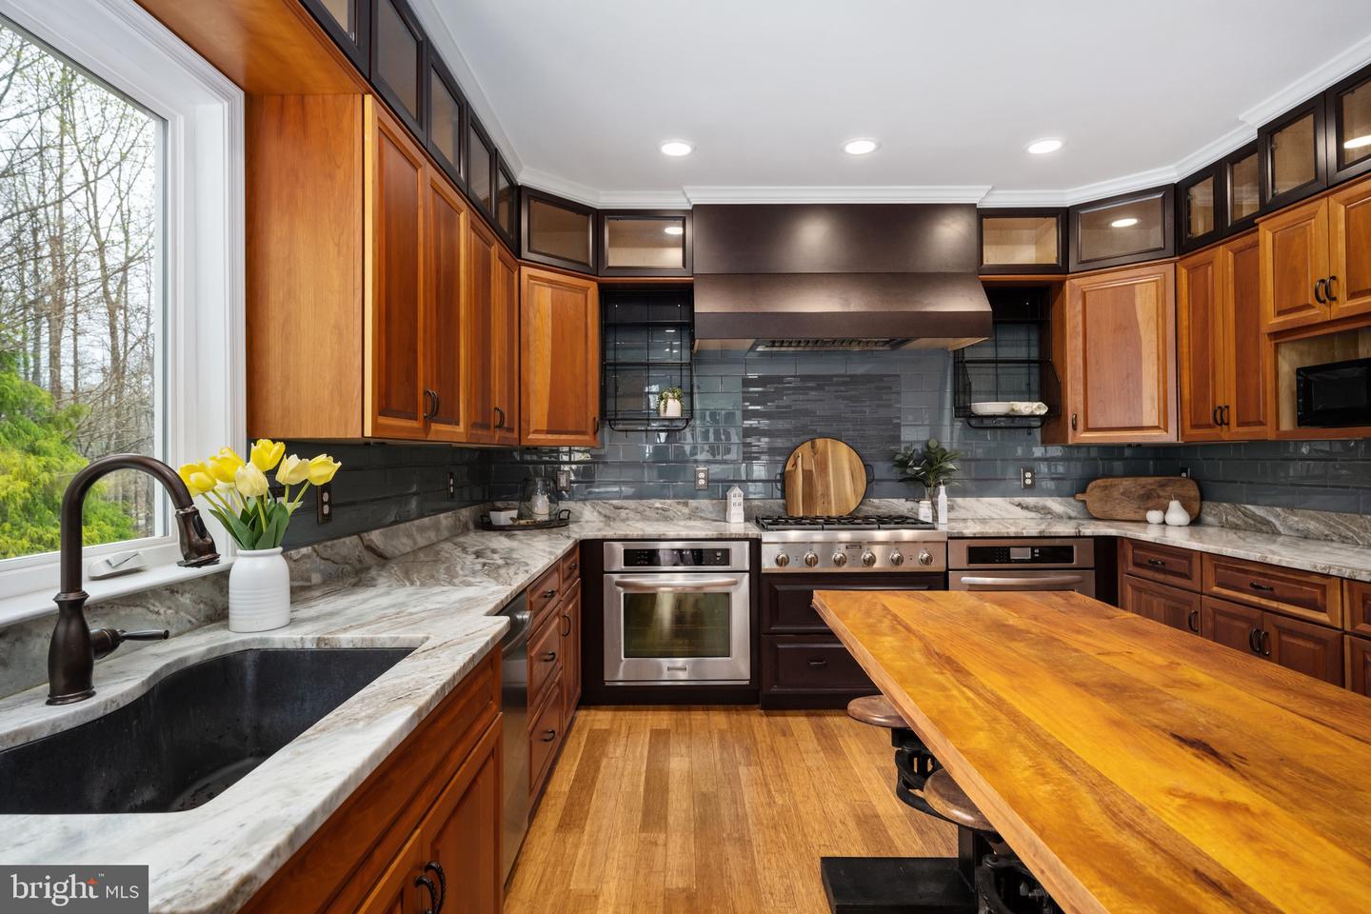
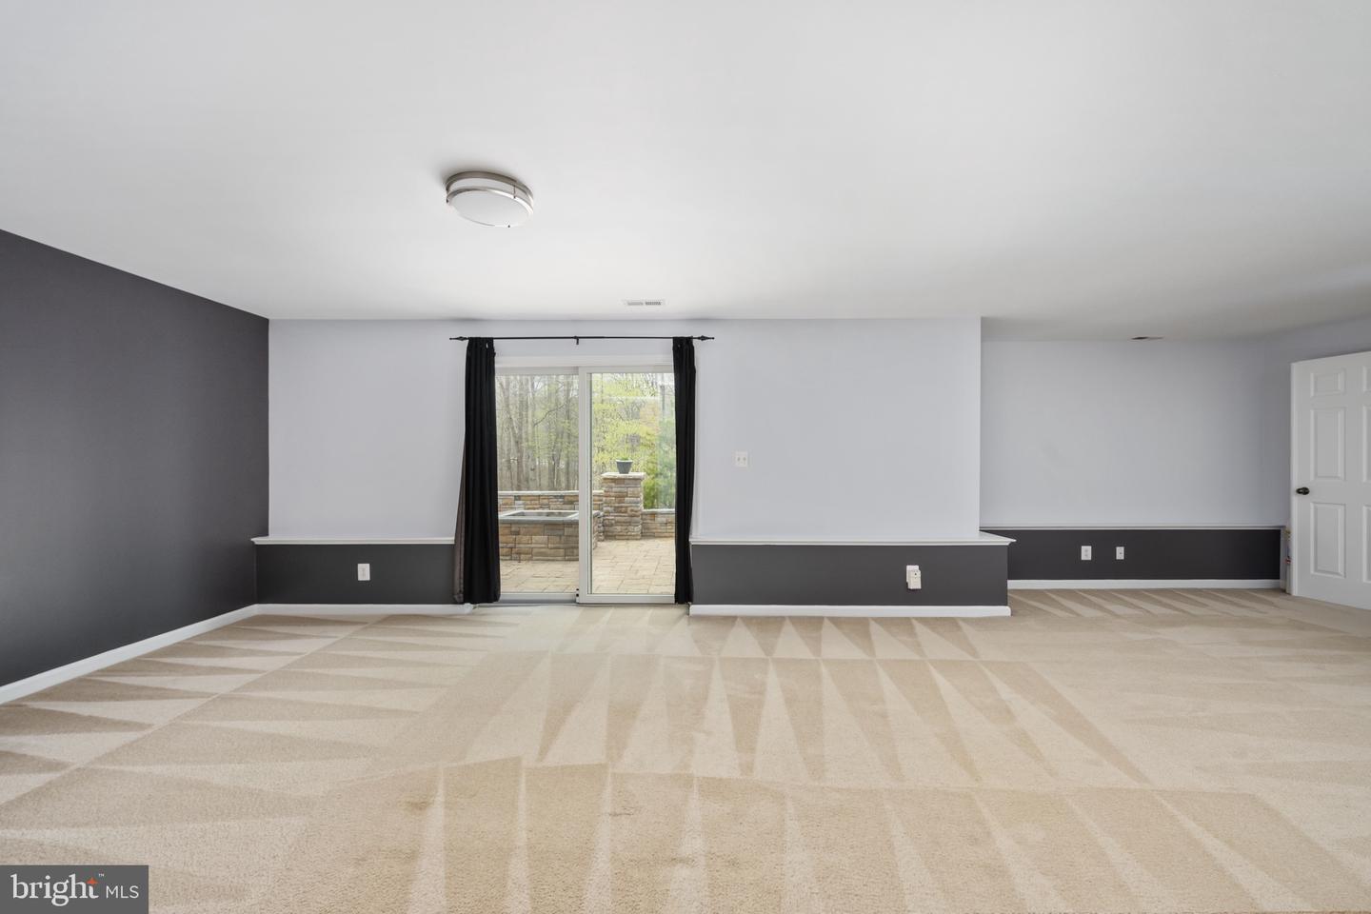
GORGEOUS HOME ON CUL-DE-SAC IN AUSTIN RIDGE! Welcome to this stunning property featuring a 2-story family room that floods the space with natural light, creating a grand and inviting ambiance. The dream gourmet kitchen has been fully remodeled with upscale cabinetry, granite countertops, and elegant subway tile backsplash. High-end appliances including a 6-burner gas cooktop and two full sized ovens, a spacious walk-in pantry, and expansive counter to include an oversized island make it a chef’s delight. The home boasts beautiful hardwood floors throughout the first and second levels, adding warmth and sophistication. The luxurious owner's suite offers a relaxing sitting room and a spa-like bathroom, perfect for unwinding. The fully finished walk-out basement is an entertainer’s paradise, complete with a 5th bedroom, full bath, wet bar, and recreation room. Step outside to enjoy the two-level deck (Trex decking that does not need staining, sealing or painting) and a custom paver patio with built- in firepit overlooking a meticulously landscaped, fenced yard that backs to wooded views for ultimate privacy. This exceptional home offers the perfect blend of luxury, comfort, and style. Don’t miss your chance to call it yours! 30 AMP plug in for RV/EV, 2024 new roof and HW heater, 2025 new fence.
/u.realgeeks.media/donnakelly/header_black.png)
Additional Information
- Subdivision
- Austin Ridge
- Taxes
- $5309
- HOA Fee
- $95
- HOA Frequency
- Monthly
- Interior Features
- Butlers Pantry, Family Room Off Kitchen, Kitchen - Island, Kitchen - Table Space, Dining Area, Built-Ins, Chair Railings, Primary Bath(s), Window Treatments, Wet/Dry Bar, Wood Floors, Bar, Bathroom - Soaking Tub, Bathroom - Tub Shower, Bathroom - Walk-In Shower, Breakfast Area, Carpet, Ceiling Fan(s), Crown Moldings, Kitchen - Gourmet, Pantry, Upgraded Countertops, Walk-in Closet(s), Other
- Amenities
- Basketball Courts, Common Grounds, Community Center, Pool - Outdoor, Tennis Courts, Jog/Walk Path
- School District
- Stafford County Public Schools
- Elementary School
- Anthony Burns
- Middle School
- Rodney E Thompson
- High School
- Colonial Forge
- Fireplaces
- 1
- Fireplace Description
- Mantel(s)
- Flooring
- Carpet, Hardwood, Ceramic Tile
- Garage
- Yes
- Garage Spaces
- 2
- Exterior Features
- Sidewalks
- Community Amenities
- Basketball Courts, Common Grounds, Community Center, Pool - Outdoor, Tennis Courts, Jog/Walk Path
- View
- Trees/Woods
- Heating
- Forced Air, Zoned
- Heating Fuel
- Natural Gas
- Cooling
- Ceiling Fan(s), Central A/C
- Roof
- Architectural Shingle
- Utilities
- Cable TV Available
- Water
- Public
- Sewer
- Public Sewer
- Basement
- Yes
Mortgage Calculator
Listing courtesy of Samson Properties. Contact:
Selling Office: .