11 Ashbrook Road, Stafford, VA 22554
- $660,000
- 4
- BD
- 4
- BA
- 2,940
- SqFt




- Sold Price
- $660,000
- List Price
- $660,000
- Closing Date
- Jun 20, 2025
- Days on Market
- 4
- Status
- CLOSED
- MLS#
- VAST2036990
- Bedrooms
- 4
- Bathrooms
- 4
- Full Baths
- 3
- Half Baths
- 1
- Living Area
- 2,940
- Lot Size (Acres)
- 0.33
- Style
- Colonial
- Year Built
- 1991
- County
- Stafford
- School District
- Stafford County Public Schools
Property Description
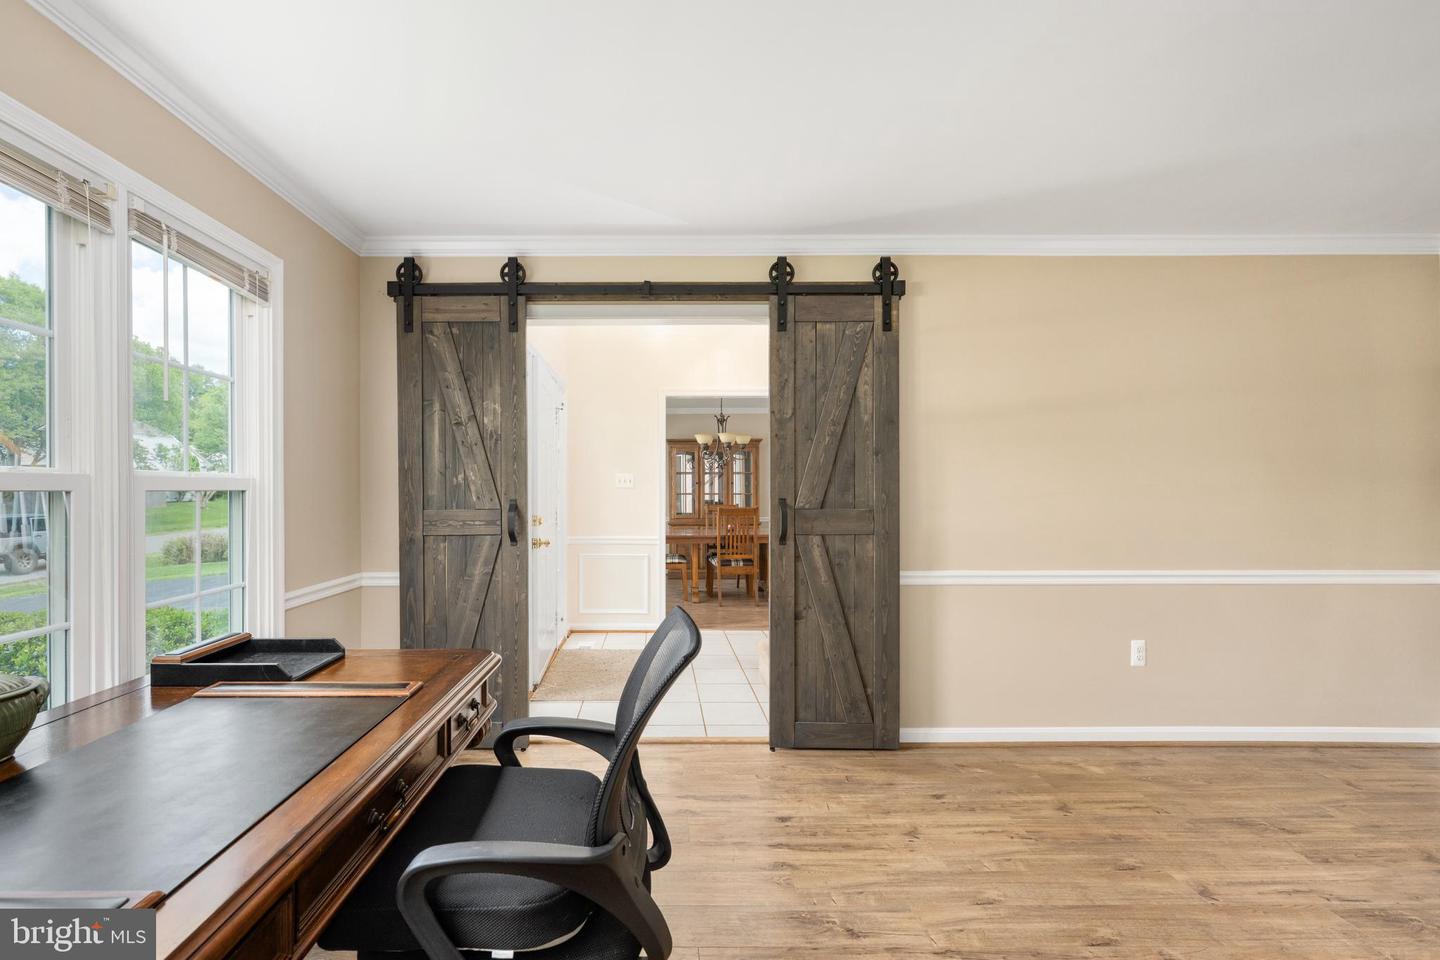
A MAGNIFICENT PLACE TO CALL HOME! 11 Ashbrook Road in Stafford County, Park Ridge, The Colonies! Convenient to I95, Quantico, FBI, commuter lots,shopping, restaurants, Stafford Hospital, Woodlands County swimming pool, Porter Library and the Merit School of Park Ridge with education and child care available, are in the subdivision of Park Ridge This beautiful home with 3 finished levels, two car garage sits on a corner level lot with a beautiful 6ft privacy fence in rear yard with two gates, one side with double gate. Custom shed with built in area for firewood. Large deck off the kitchen 14 Wide by 22 Long! Architectural shingled roof installed in 2016! Vinyl siding installed 2017! When you enter the home the open space will impress you, two story foyer with custom molding, tile flooring, freshly painted 2025! The office space with barn door conveniently located on the main level, formal dining room with molding & bay window, two story family room features floor to ceiling brick fireplace with mantel, 8 large windows let in the sun! Custom blinds were installed in the family room. Additional room off the family room can be a study, library or NTC main level bedroom/quests room! Make it your own! Kitchen has upgraded cabinetry, granite countertop with matching cutting board, double deep sink with windows to the rear yard. You will also be impressed by the large pantry, recessed lighting, desk area,Samsung appliances, large table area with newer French door to the rear yard deck. Laundry room is located off the kitchen area towards the garage. Upper level has a second story overlook to the family room below, 3 spacious bedrooms with large closets, linen closet in renovated full bathroom. Primary bedroom facing rear of home with four windows for lots of natural lighting, a walk in closet custom built that you will fall in love with immediately!! Primary bathroom features tile, soaking tub with ceramic tile surround, shower stall with glass doors, double vanity and sinks, lots of windows allows more natural lighting ! When we head to the lower level of the home you will be amazed with the spacious recreation room featuring recessed lighting, large double closet, convenient full bathroom with stand up shower, glass surround and door, large storage area, another unfinished room currently used as a exercise room. You should feel confident purchasing this astounding home 11 Ashbrook Rd. It has been well maintained and loved! A few other improvements to note windows were replaced throughout the home, new vinyl windows in 2014! Hot water heater installed 2023! Neighborhood has FIOS installed! You can look no further than 11 Ashbrook Rd for your new place to call HOME! The keys await you to open the door!!
/u.realgeeks.media/donnakelly/header_black.png)
Additional Information
- Subdivision
- Park Ridge
- Taxes
- $4689
- HOA Fee
- $188
- HOA Frequency
- Quarterly
- Interior Features
- Breakfast Area, Kitchen - Table Space, Dining Area, Primary Bath(s), Window Treatments, Floor Plan - Open, Attic, Ceiling Fan(s), Chair Railings, Combination Kitchen/Dining, Entry Level Bedroom, Formal/Separate Dining Room, Pantry, Recessed Lighting, Upgraded Countertops, Wainscotting, Walk-in Closet(s)
- Amenities
- Basketball Courts, Common Grounds, Jog/Walk Path, Pool - Outdoor, Tot Lots/Playground
- School District
- Stafford County Public Schools
- Elementary School
- Garrisonville
- Middle School
- Rodney Thompson
- High School
- North Stafford
- Fireplaces
- 1
- Fireplace Description
- Brick, Fireplace - Glass Doors, Mantel(s), Wood
- Flooring
- Ceramic Tile, Carpet
- Garage
- Yes
- Garage Spaces
- 2
- Exterior Features
- Exterior Lighting
- Community Amenities
- Basketball Courts, Common Grounds, Jog/Walk Path, Pool - Outdoor, Tot Lots/Playground
- Heating
- Heat Pump(s)
- Heating Fuel
- Natural Gas
- Cooling
- Central A/C
- Roof
- Architectural Shingle
- Water
- Public
- Sewer
- Public Sewer
- Basement
- Yes
Mortgage Calculator
Listing courtesy of Century 21 Redwood Realty. Contact:
Selling Office: .