73 Royal Crescent Way, Fredericksburg, VA 22406
- $620,000
- 5
- BD
- 4
- BA
- 3,018
- SqFt




- Sold Price
- $620,000
- List Price
- $614,900
- Closing Date
- Jul 03, 2025
- Days on Market
- 34
- Status
- CLOSED
- MLS#
- VAST2037084
- Bedrooms
- 5
- Bathrooms
- 4
- Full Baths
- 3
- Half Baths
- 1
- Living Area
- 3,018
- Lot Size (Acres)
- 0.28
- Style
- Traditional
- Year Built
- 2011
- County
- Stafford
- School District
- Stafford County Public Schools
Property Description
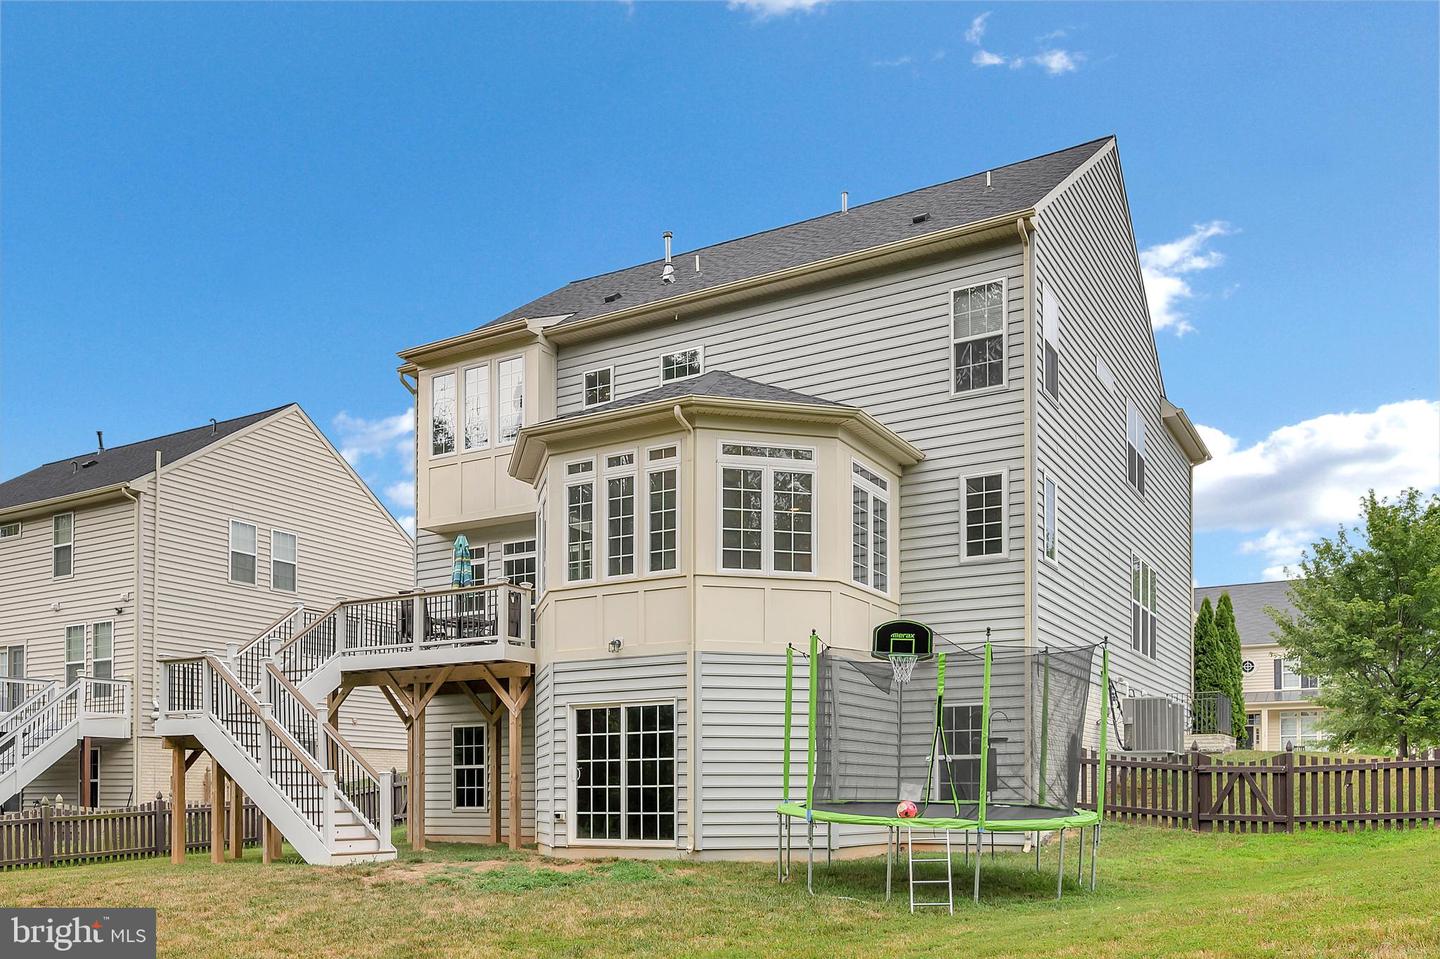
Sprawling Colonial offers over 4,300 sq/ft of bright and airy living space, w/ **new solar panels for energy efficiency**. perfectly situated on a private lot that backs to trees—creating a serene, park-like setting right in your backyard. This 5-bedroom, 3.5-bath home features a gourmet kitchen, a true showstopper, complete with granite countertops, stainless steel appliances, double ovens, a cooktop, a center island, and a sun-filled bump-out breakfast/sunroom. Step outside from the main level onto the deck overlooking an oversized, fenced backyard—ideal for entertaining or enjoying nature in peace and privacy. Upstairs, the primary suite offers a spacious retreat with a cozy sitting area. You'll also appreciate the convenience of an upper-level laundry room. The finished lower level includes a walkout basement, 5th bedroom, and full bath, making it perfect for guests, extended family, or additional living space. Conveniently located just minutes from VRE commuter lots, I-95, and historic downtown Fredericksburg, this home blends peaceful living with everyday convenience.
/u.realgeeks.media/donnakelly/header_black.png)
Additional Information
- Subdivision
- Stafford Lakes Village
- Taxes
- $4005
- HOA Fee
- $195
- HOA Frequency
- Quarterly
- Interior Features
- Breakfast Area, Family Room Off Kitchen, Kitchen - Gourmet, Kitchen - Island, Bathroom - Soaking Tub, Upgraded Countertops, Wood Floors
- Amenities
- Common Grounds, Jog/Walk Path, Pool - Outdoor, Tot Lots/Playground
- School District
- Stafford County Public Schools
- High School
- Call School Board
- Fireplaces
- 1
- Fireplace Description
- Gas/Propane
- Flooring
- Hardwood, Carpet, Ceramic Tile
- Garage
- Yes
- Garage Spaces
- 2
- Exterior Features
- Bump-outs, Sidewalks
- Community Amenities
- Common Grounds, Jog/Walk Path, Pool - Outdoor, Tot Lots/Playground
- View
- Trees/Woods
- Heating
- Central
- Heating Fuel
- Electric, Natural Gas
- Cooling
- Central A/C
- Water
- Public
- Sewer
- Public Septic
- Basement
- Yes
Mortgage Calculator
Listing courtesy of EXP Realty, LLC. Contact:
Selling Office: .