227 Smithfield Way, Fredericksburg, VA 22406
- $470,000
- 3
- BD
- 3
- BA
- 2,334
- SqFt




- Sold Price
- $470,000
- List Price
- $478,500
- Closing Date
- Sep 26, 2025
- Days on Market
- 115
- Status
- CLOSED
- MLS#
- VAST2037306
- Bedrooms
- 3
- Bathrooms
- 3
- Full Baths
- 3
- Living Area
- 2,334
- Lot Size (Acres)
- 0.13
- Style
- Colonial
- Year Built
- 2004
- County
- Stafford
- School District
- Stafford County Public Schools
Property Description
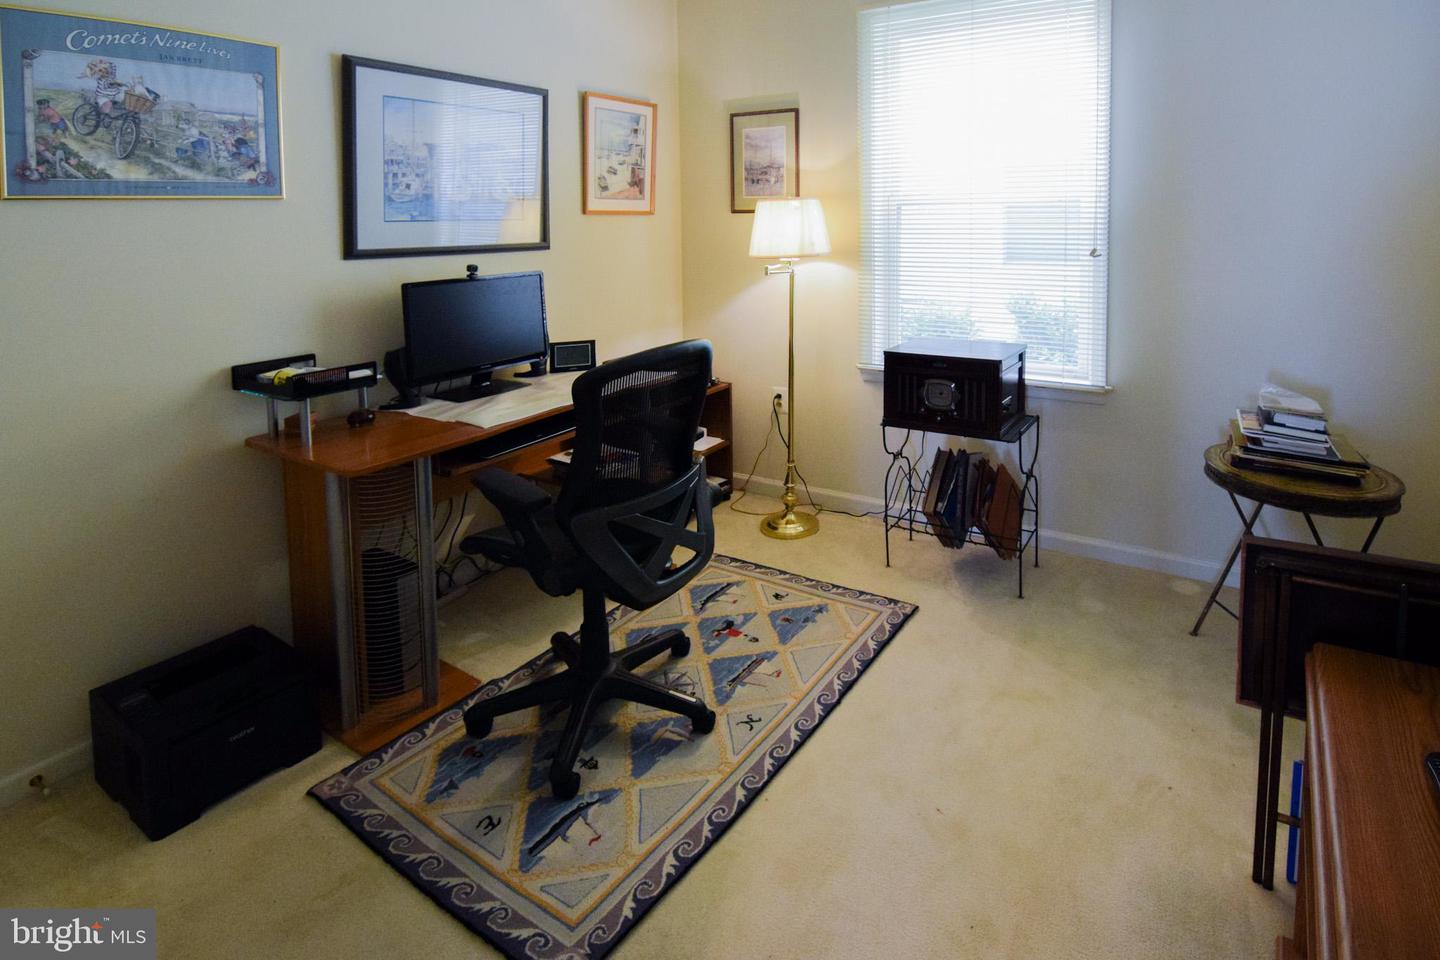
PRICED TO SELL! Welcome to 227 Smithfield Way in the popular over 55 Falls Run Community. This charming Potomac II plan features a spacious hard-to-find loft ideal for extended family or visiting grandkids. Come and visit this beautifully maintained, move-in-ready home nestled in a serene setting on a premium homesite overlooking wooded common ground. This spacious property offers comfort, convenience, and style. This Potomac II plan features a generous first floor with the Primary Bedroom, a Second Bedroom, a Den/Office, a Formal Living Room/Dining Room combination. a Laundry, and a Kitchen/Breakfast Area with an adjacent Gathering Room. The second floor hard-to-find Loft adds a large Family Room, an oversized 3rd Bedroom, and a 3rd Full Bath, perfect for guests or extended family. The Primary Bedroom is generous retreat overlooking the wooded common ground, with plenty of natural light and a large designer walk-in closet system which provides great organizational space. The en-suite bath features a walk-in shower with a heat lamp for those cold mornings plus a "newer" double vanity top and toilet. The second main floor bedroom is perfect for guests and is adjacent to the hall bath. Just off the foyer is a Den/Office, perfect for work or relaxation, offering flexibility for your lifestyle. A combined Living Room & Dining Room is a welcoming open space ideal for entertaining or unwinding. The gourmet kitchen is a cooks delight highlighted by a GE Profile DOUBLE OVEN (self clean), a one year old separate GE Profile gas cooktop and a newer side by side refrigerator. The 42" Maple Cabinets are topped with matching crown moulding and highlighting a beautiful tile backsplash. A center island is perfect for buffet serving and food preparation and provides additional cabinet space. The countertops are "Gibralter" solid surface with a designer edge, with a double bowl stainless steel sink and Insinkerator disposal. The eat-in Breakfast Area is perfect for casual dining. The adjacent Family Room features a gas Fireplace with a custom mantle style and a black marble surround. It's a cozy space, perfect for relaxing anytime of the day! The dramatic vaulted ceiling looks up to the Loft, Numerous upgrades throughout include: Wood Floors, High efficiency furnace and air conditioner (under service contract until 6/26), a programmable thermostat. ceiling fans, crown molding, a laundry sink, newer hot water heater (2019), New roof and finished garage floor (2021). The home backs to peaceful wooded common grounds, offering a tranquil view and extra privacy. The landscaping is gorgeous and the included sprinkler system makes maintenance a breeze! Enjoy the best of both worlds – a lovely home, a welcoming community, and a serene natural backdrop. This home is in move-in condition and ready for you to call it your own. No pets or smoking, EVER! Don’t miss your opportunity to join the sought-after Falls Run community and enjoy low-maintenance living, plenty of space, and easy access to all amenities! Move-in ready with upgrades galore! Schedule your showing today and see why this could be your perfect next home! Closing requested 30-45 days post ratification.
/u.realgeeks.media/donnakelly/header_black.png)
Additional Information
- Subdivision
- Falls Run
- Taxes
- $3379
- HOA Fee
- $185
- HOA Frequency
- Monthly
- Interior Features
- Bathroom - Tub Shower, Bathroom - Walk-In Shower, Breakfast Area, Carpet, Ceiling Fan(s), Combination Dining/Living, Crown Moldings, Entry Level Bedroom, Family Room Off Kitchen, Kitchen - Eat-In, Pantry, Recessed Lighting, Sprinkler System, Walk-in Closet(s), Window Treatments, Wood Floors
- Amenities
- Billiard Room, Common Grounds, Community Center, Concierge, Exercise Room, Game Room, Gated Community, Hot tub, Jog/Walk Path, Library, Meeting Room, Party Room, Pool - Indoor, Pool - Outdoor, Retirement Community, Tennis Courts
- School District
- Stafford County Public Schools
- Fireplaces
- 1
- Garage
- Yes
- Garage Spaces
- 2
- Community Amenities
- Billiard Room, Common Grounds, Community Center, Concierge, Exercise Room, Game Room, Gated Community, Hot tub, Jog/Walk Path, Library, Meeting Room, Party Room, Pool - Indoor, Pool - Outdoor, Retirement Community, Tennis Courts
- Heating
- 90% Forced Air
- Heating Fuel
- Natural Gas
- Cooling
- Central A/C, Ceiling Fan(s), Programmable Thermostat
- Water
- Public
- Sewer
- Public Sewer
Mortgage Calculator
Listing courtesy of At Your Service Realty. Contact:
Selling Office: .