233 Choptank Road, Stafford, VA 22556
- $611,000
- 5
- BD
- 4
- BA
- 2,209
- SqFt






- Sold Price
- $611,000
- List Price
- $605,000
- Closing Date
- May 12, 2025
- Days on Market
- 4
- Status
- CLOSED
- MLS#
- VAST2037360
- Bedrooms
- 5
- Bathrooms
- 4
- Full Baths
- 3
- Half Baths
- 1
- Living Area
- 2,209
- Lot Size (Acres)
- 0.34
- Style
- Colonial
- Year Built
- 1988
- County
- Stafford
- School District
- Stafford County Public Schools
Property Description
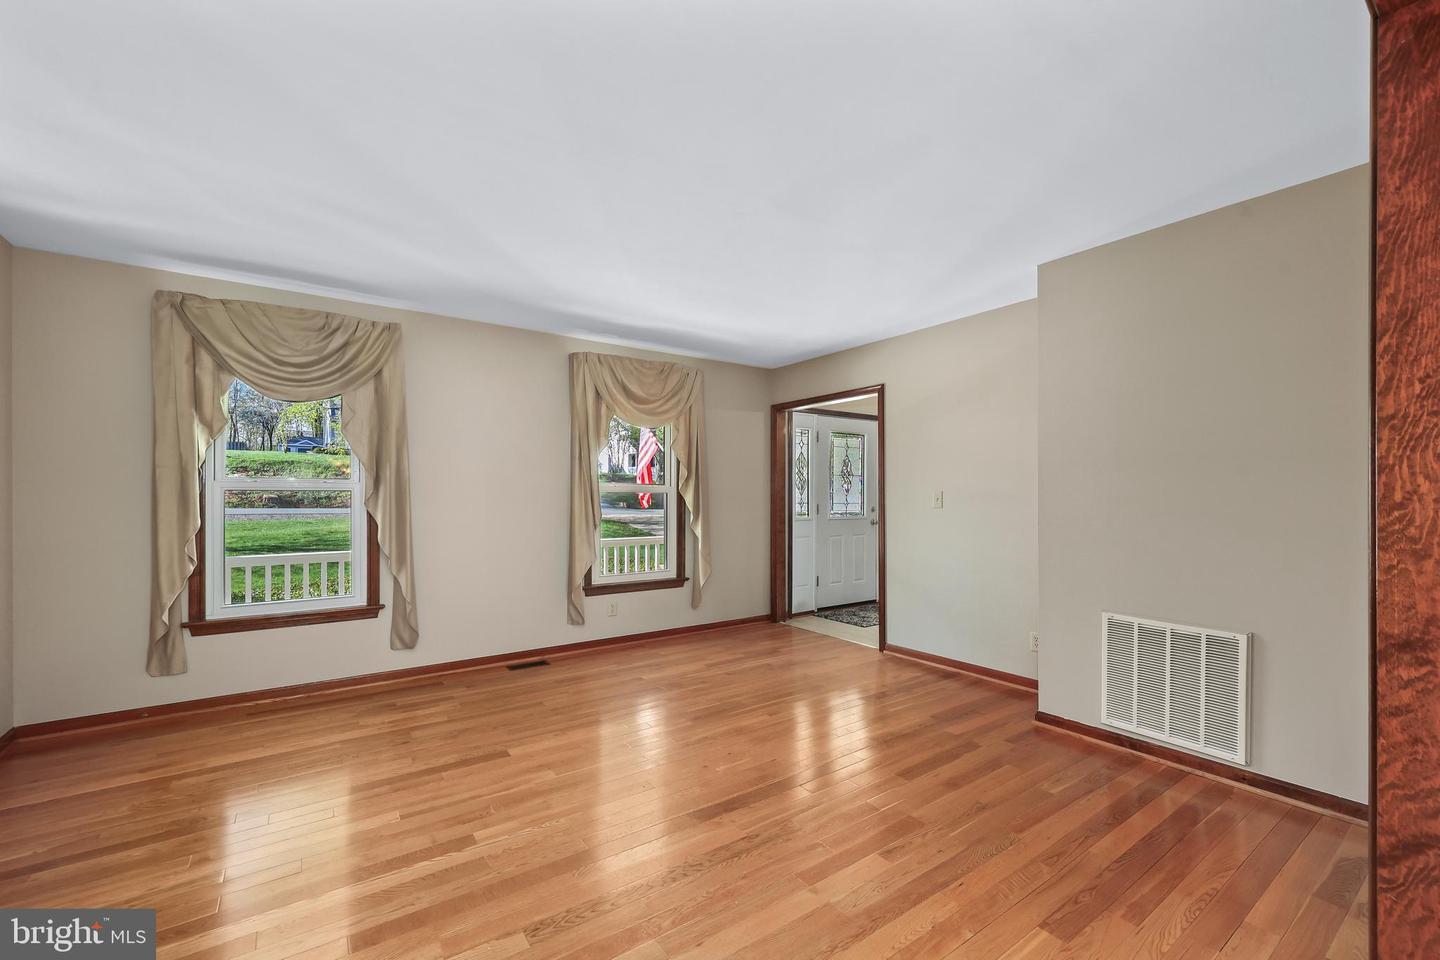
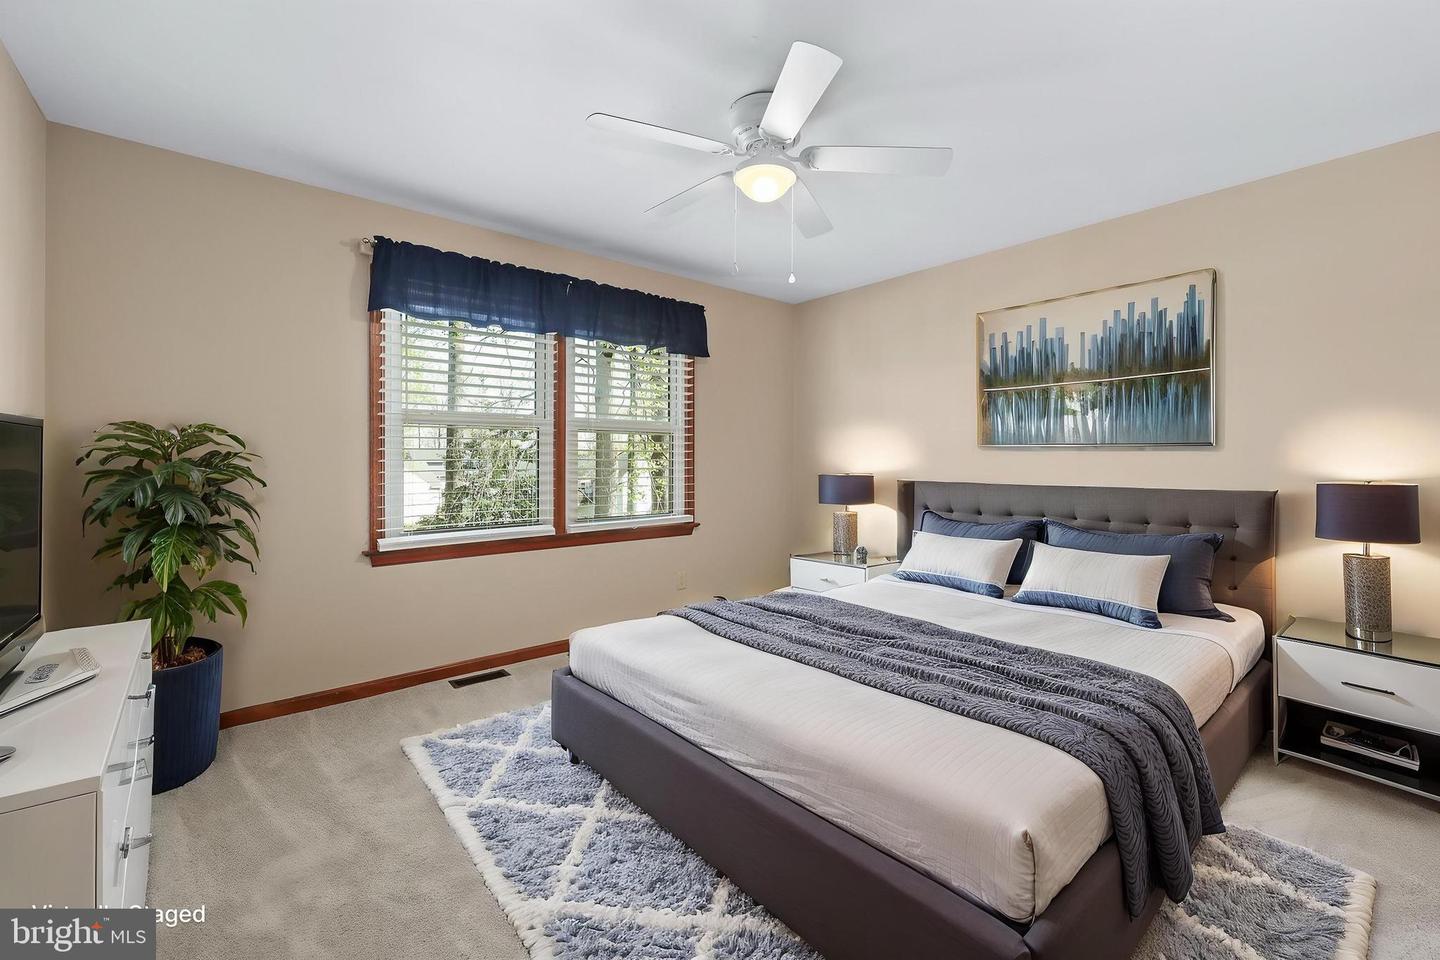
Welcome to this amazing 5-bedroom, 3.5-bath home in the sought-after Vista Woods community with no HOA! The pride of ownership is reflected throughout this warm and inviting home. From the moment you arrive, the charming wraparound front porch invites you in. Inside, you’ll find brand new carpet and fresh paint throughout, along with luxury vinyl tile flooring in the foyer and kitchen. The sun-filled kitchen special features include refaced cabinets, a new refrigerator and dishwasher, dual wall ovens, a central island with cooktop, and a kitchen sink water filter system —all ready for your culinary adventures. Enjoy views of your tree lined backyard and colorful perennials that will be blooming soon while sitting at your kitchen table. The adjoining, spacious family room boasts a vaulted ceiling, brand new luxury vinyl plank flooring, and a cozy wood-burning fireplace insert. This leads out to your two tiered deck with Sunsetter awning—perfect for relaxing in the shade during summer months. The living and dining rooms feature beautiful hardwood floors and offer plenty of space for entertaining family and friends. Upstairs, the primary suite includes a cozy sitting area overlooking the family room, a huge walk-in closet with access to the insulated attic space, a vanity area, and a spacious en suite remodeled bathroom. The other 3 bedrooms on this level are all well-sized with ample closet space. All the bathrooms have had updates which provide modern comfort. Looking for even more room? You will love the huge basement with tons of space for entertainment, new recessed lighting, along with the 5th bedroom and 3rd full bathroom. This has made for a great area for guests and those who would want a little bit more privacy. The basement also has an unfinished area that makes for excellent storage space. Step out through the French doors on the lower level to a patio and fully fenced backyard—a perfect spot to enjoy the mature landscaping, convenient shed, and soon-to-be blooming flowers of spring! Additional highlights include a 50-amp service on the left side of the garage, a solar fan in the attic, sump pump (2024), roof (2017), the transferrable warranty on the 40-year windows (2007), chimney flue replacement (2025), new overhead garage doors and downspouts (2017), 2 year transferable warranty on the patio sliders in family room and french doors in basement (2022), and so much more! The homeowners have loved the close proximity to the neighboring schools, and that it's just a short drive to commuting options, restaurants and shops. Don’t miss the opportunity to make this much loved home yours!
/u.realgeeks.media/donnakelly/header_black.png)
Additional Information
- Subdivision
- Vista Woods
- Taxes
- $4482
- Interior Features
- Breakfast Area, Family Room Off Kitchen, Kitchen - Country, Dining Area, Window Treatments, Primary Bath(s), Stove - Wood, Wood Floors, WhirlPool/HotTub, Floor Plan - Traditional, Water Treat System
- School District
- Stafford County Public Schools
- Elementary School
- Garrisonville
- Middle School
- A. G. Wright
- High School
- Mountain View
- Flooring
- Carpet, Ceramic Tile, Luxury Vinyl Plank, Luxury Vinyl Tile, Hardwood
- Garage
- Yes
- Garage Spaces
- 2
- Exterior Features
- Exterior Lighting, Sidewalks
- View
- Garden/Lawn
- Heating
- Heat Pump(s), Humidifier
- Heating Fuel
- Electric
- Cooling
- Central A/C
- Roof
- Composite
- Water
- Public
- Sewer
- Public Sewer
- Basement
- Yes
Mortgage Calculator
Listing courtesy of Redfin Corporation. Contact:
Selling Office: .