9 Jade Drive, Fredericksburg, VA 22406
- $510,000
- 3
- BD
- 4
- BA
- 1,900
- SqFt




- Sold Price
- $510,000
- List Price
- $499,900
- Closing Date
- May 05, 2025
- Days on Market
- 4
- Status
- CLOSED
- MLS#
- VAST2037378
- Bedrooms
- 3
- Bathrooms
- 4
- Full Baths
- 2
- Half Baths
- 2
- Living Area
- 1,900
- Lot Size (Acres)
- 0.2
- Style
- Colonial
- Year Built
- 2000
- County
- Stafford
- School District
- Stafford County Public Schools
Property Description
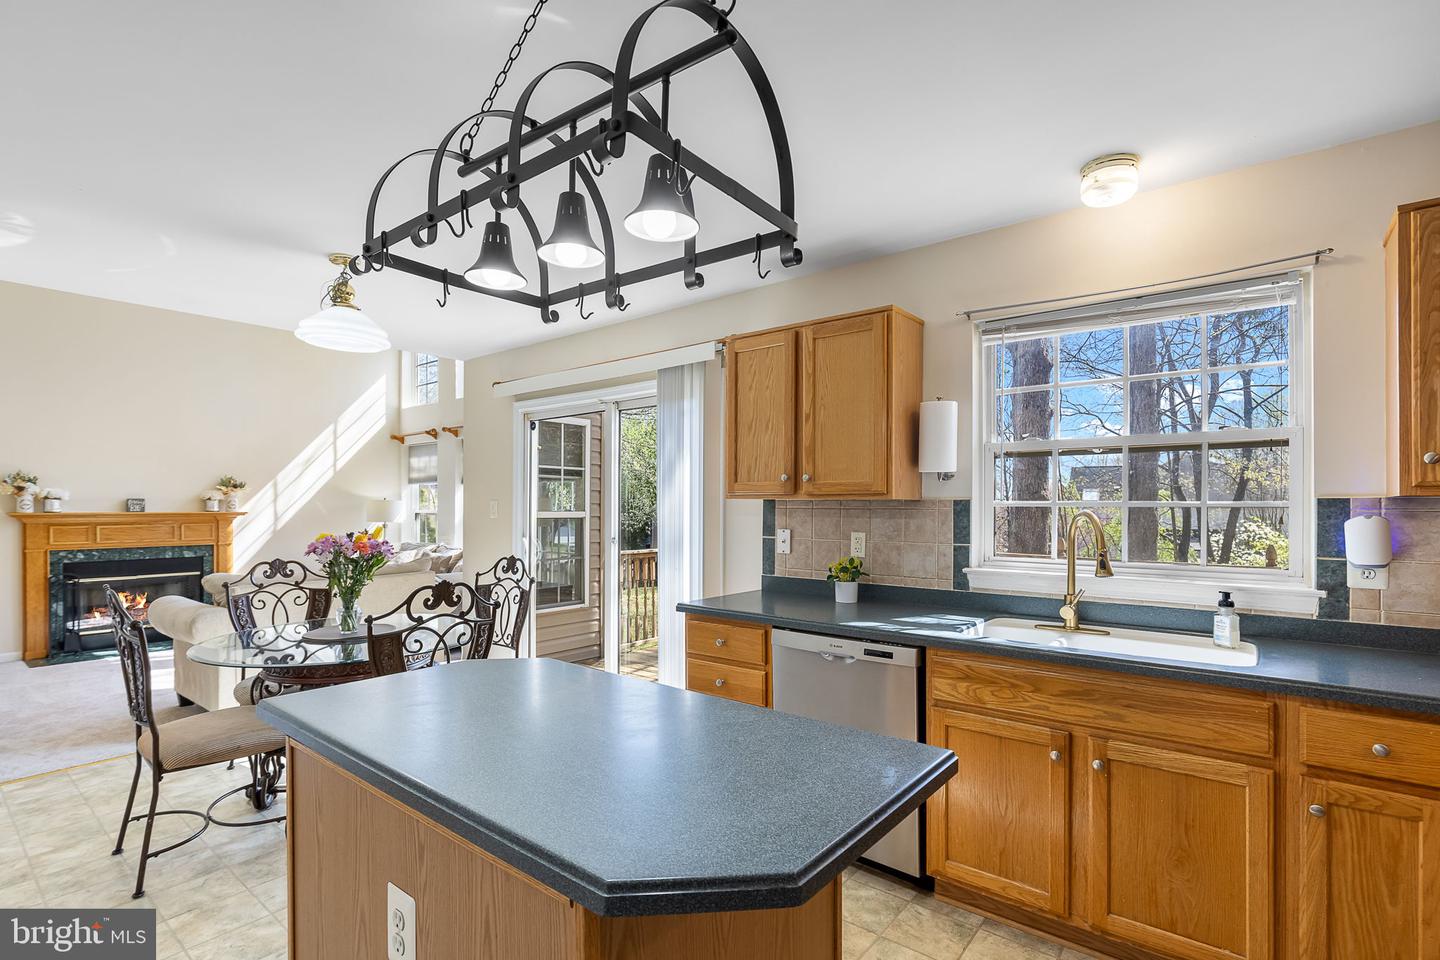
Welcome to this beautiful 3-bedroom, 2 full and 2 half-bath, 2 car garage home in sought-after Stafford Lakes Village. The bright, open floor plan is centered around the 2-story family room with a wood burning fireplace that is perfect for cozy gatherings. The main level also includes spacious living and dining rooms, a well-appointed kitchen, powder room, and laundry room. Upstairs, you’ll find an overlook to the family room, two large bedrooms with a shared bath, and a spacious primary suite with tray ceiling, walk-in closet, and an updated bath with a luxurious shower and soaking tub. The finished basement offers a rec room with a wet bar and half bath, ideal for entertaining or as a bedroom/guest suite (NTC), gym, or office. The unfinished portion provides endless possibilities including expanding the bath, adding living space, or using for extra storage. Outside, the yard and deck provide ample space for relaxation and outdoor activities. Key updates include roof (2019), HVAC (2020), water heater (2021), front door (2022) and washing machine (2025). The HVAC UV light cleaning system and active radon system provide added peace of mind. Stafford Lakes Village is a welcoming community filled with amenities and beautiful surroundings, and convenient access to shopping, dining, commuting options (including the newly completed HOV lanes), and top-rated schools. This amazing home checks all the boxes and is move in ready for its new owners. Come see it today!
/u.realgeeks.media/donnakelly/header_black.png)
Additional Information
- Subdivision
- Stafford Lakes Village
- Taxes
- $3672
- HOA Fee
- $238
- HOA Frequency
- Quarterly
- Interior Features
- Attic, Breakfast Area, Ceiling Fan(s), Chair Railings, Combination Dining/Living, Dining Area, Family Room Off Kitchen, Floor Plan - Traditional, Pantry, Primary Bath(s), Sprinkler System, Walk-in Closet(s), Wet/Dry Bar
- Amenities
- Pool - Outdoor, Club House, Tennis Courts, Basketball Courts, Tot Lots/Playground, Jog/Walk Path, Common Grounds
- School District
- Stafford County Public Schools
- Garage
- Yes
- Garage Spaces
- 2
- Community Amenities
- Pool - Outdoor, Club House, Tennis Courts, Basketball Courts, Tot Lots/Playground, Jog/Walk Path, Common Grounds
- Heating
- Forced Air
- Heating Fuel
- Natural Gas
- Cooling
- Central A/C
- Water
- Public
- Sewer
- Public Sewer
- Basement
- Yes
Mortgage Calculator
Listing courtesy of NextHome Mission. Contact:
Selling Office: .