21 Sturbridge Lane, Stafford, VA 22554
- $680,000
- 7
- BD
- 4
- BA
- 2,561
- SqFt








- Sold Price
- $680,000
- List Price
- $660,000
- Closing Date
- Jun 04, 2025
- Days on Market
- 5
- Status
- CLOSED
- MLS#
- VAST2037500
- Bedrooms
- 7
- Bathrooms
- 4
- Full Baths
- 4
- Living Area
- 2,561
- Lot Size (Acres)
- 0.36
- Style
- Colonial
- Year Built
- 2000
- County
- Stafford
- School District
- Stafford County Public Schools
Property Description
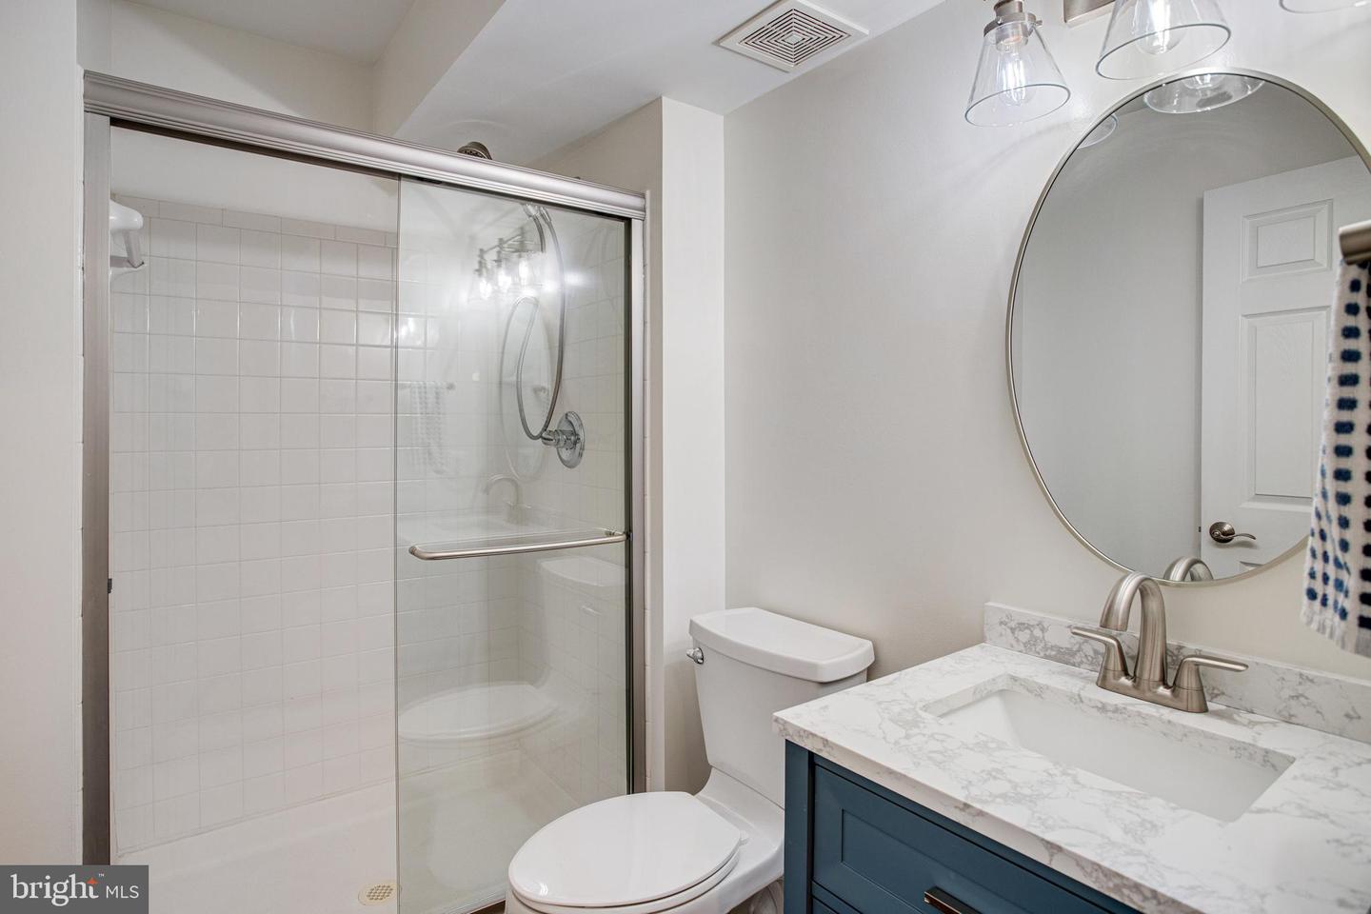
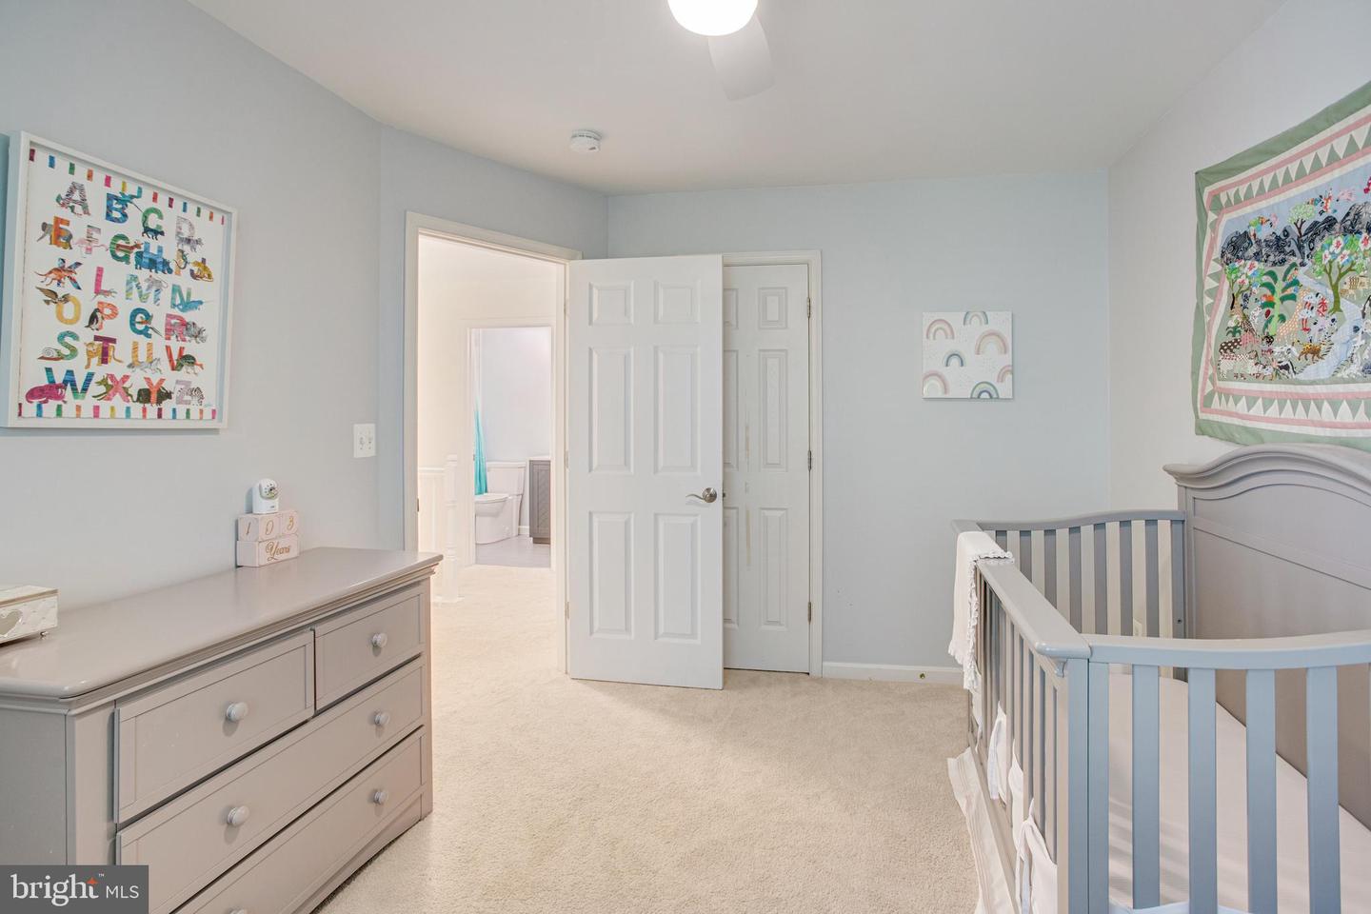
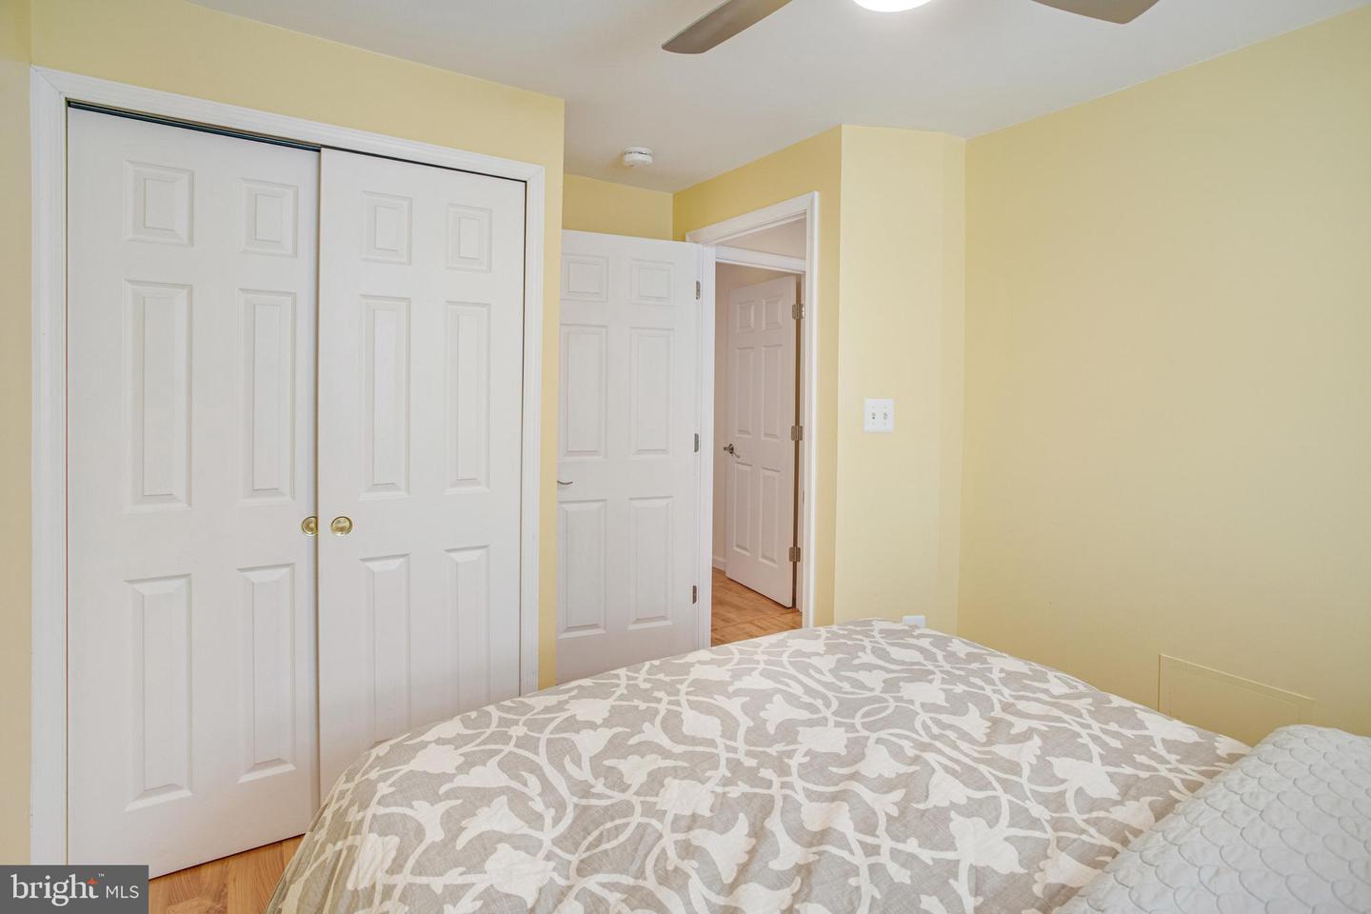
Welcome to 21 Sturbridge Ln! Nestled on a quiet cul-de-sac, this beautifully landscaped property offers privacy and charm with a tree-lined backdrop. Step inside to a welcoming two-story foyer that leads to an open floor plan. A unique updated full bath on the main level complements a versatile room that can serve as a bedroom, den, library, or playroom—a rare find! The formal living and dining rooms feature updated recessed lighting, adding warmth and elegance. The kitchen is a chef’s delight, boasting new stainless steel appliances, an island, and a breakfast area with French doors leading to a Trex deck—perfect for outdoor entertaining. The deck flows into a spacious backyard with a fire pit, ideal for cozy evenings under the stars. Upstairs, the primary suite offers two walk-in closets and a recently updated en suite bath. Three additional bedrooms share a beautifully updated hall bath. The finished basement is a dream space, featuring a large wet bar for those movie night utilizing your built in surround sound and plenty of natural daylight for a family game of ping pong pool. It includes a fifth bedroom with a window and closet, plus an additional sixth room—ideal for a night-shift worker or daytime sleeper. This home is a rare gem with space, updates, and flexibility to fit any lifestyle. Schedule your showing today!
/u.realgeeks.media/donnakelly/header_black.png)
Additional Information
- Subdivision
- Park Ridge
- Building Name
- Park Ridge
- Taxes
- $4878
- HOA Fee
- $50
- HOA Frequency
- Monthly
- Interior Features
- Bathroom - Tub Shower, Carpet, Ceiling Fan(s), Crown Moldings, Family Room Off Kitchen, Floor Plan - Traditional, Formal/Separate Dining Room, Kitchen - Gourmet, Kitchen - Island, Kitchen - Table Space, Pantry, Primary Bath(s), Recessed Lighting, Sprinkler System, Upgraded Countertops
- Amenities
- Jog/Walk Path, Pool - Outdoor, Tot Lots/Playground, Basketball Courts
- School District
- Stafford County Public Schools
- Elementary School
- Park Ridge
- Middle School
- H. H. Poole
- High School
- North Stafford
- Fireplaces
- 1
- Fireplace Description
- Gas/Propane
- Flooring
- Carpet, Hardwood, Ceramic Tile
- Garage
- Yes
- Garage Spaces
- 2
- Exterior Features
- Underground Lawn Sprinkler, Secure Storage, Outbuilding(s), Exterior Lighting, Extensive Hardscape
- Community Amenities
- Jog/Walk Path, Pool - Outdoor, Tot Lots/Playground, Basketball Courts
- Heating
- Forced Air
- Heating Fuel
- Natural Gas
- Cooling
- Ceiling Fan(s), Central A/C
- Roof
- Asphalt
- Water
- Public
- Sewer
- Public Sewer
- Basement
- Yes
Mortgage Calculator
Listing courtesy of Berkshire Hathaway HomeServices PenFed Realty. Contact:
Selling Office: .