123 Hunton Drive, Fredericksburg, VA 22405
- $609,000
- 4
- BD
- 3
- BA
- 2,456
- SqFt












- Sold Price
- $609,000
- List Price
- $609,000
- Closing Date
- May 30, 2025
- Days on Market
- 17
- Status
- CLOSED
- MLS#
- VAST2037516
- Bedrooms
- 4
- Bathrooms
- 3
- Full Baths
- 2
- Half Baths
- 1
- Living Area
- 2,456
- Lot Size (Acres)
- 0.36
- Style
- Traditional
- Year Built
- 2004
- County
- Stafford
- School District
- Stafford County Public Schools
Property Description
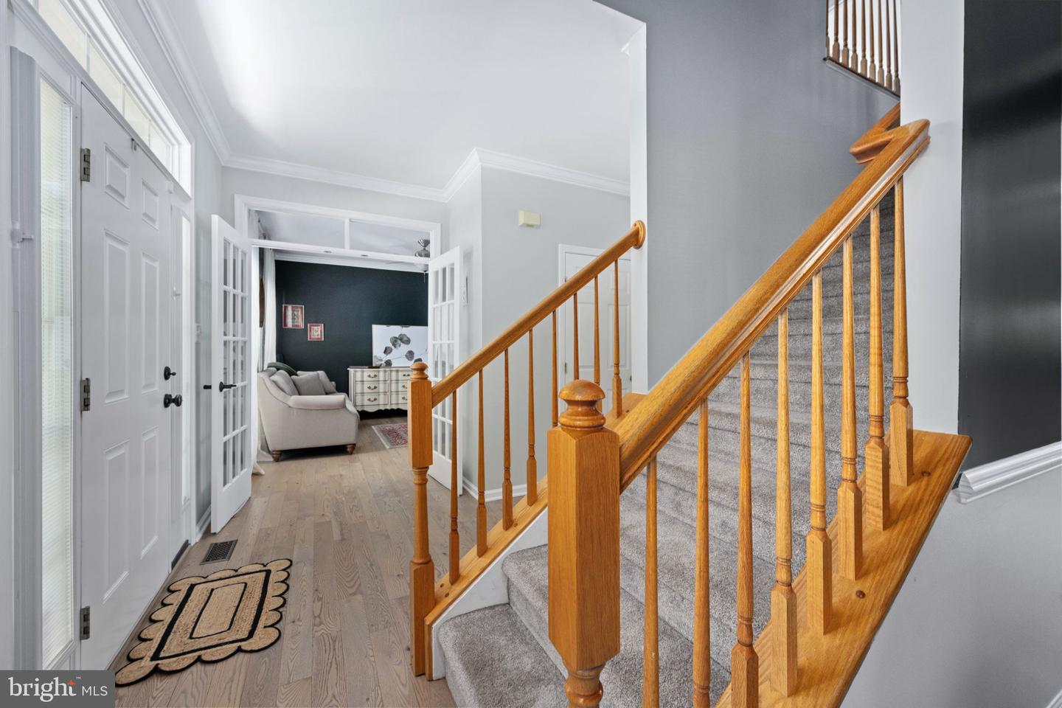
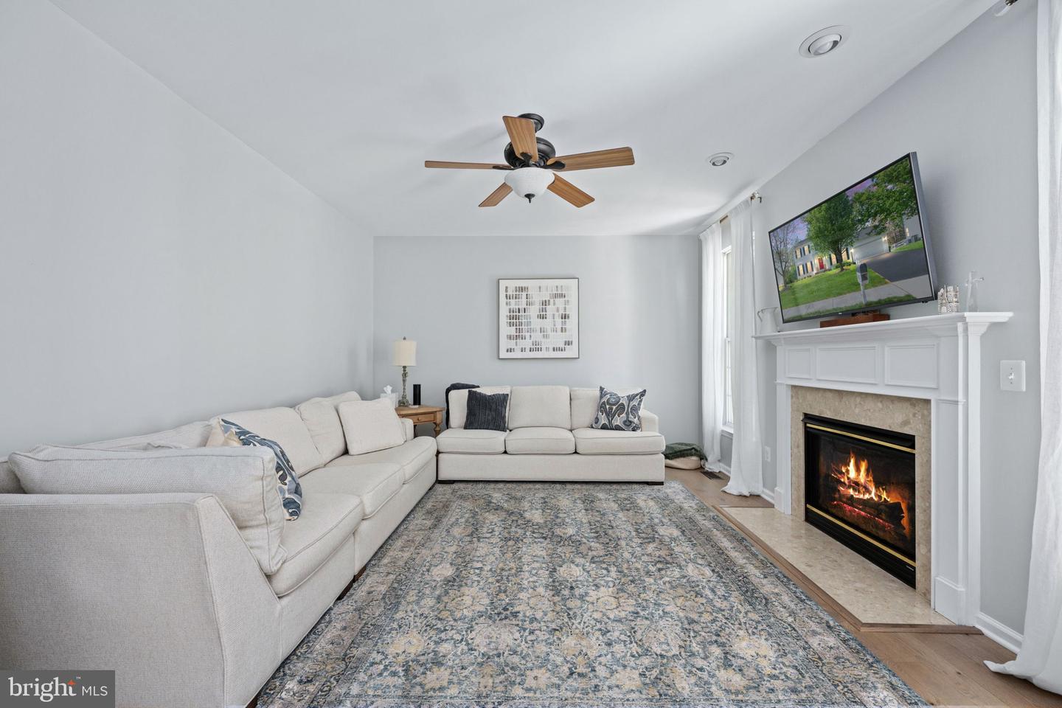
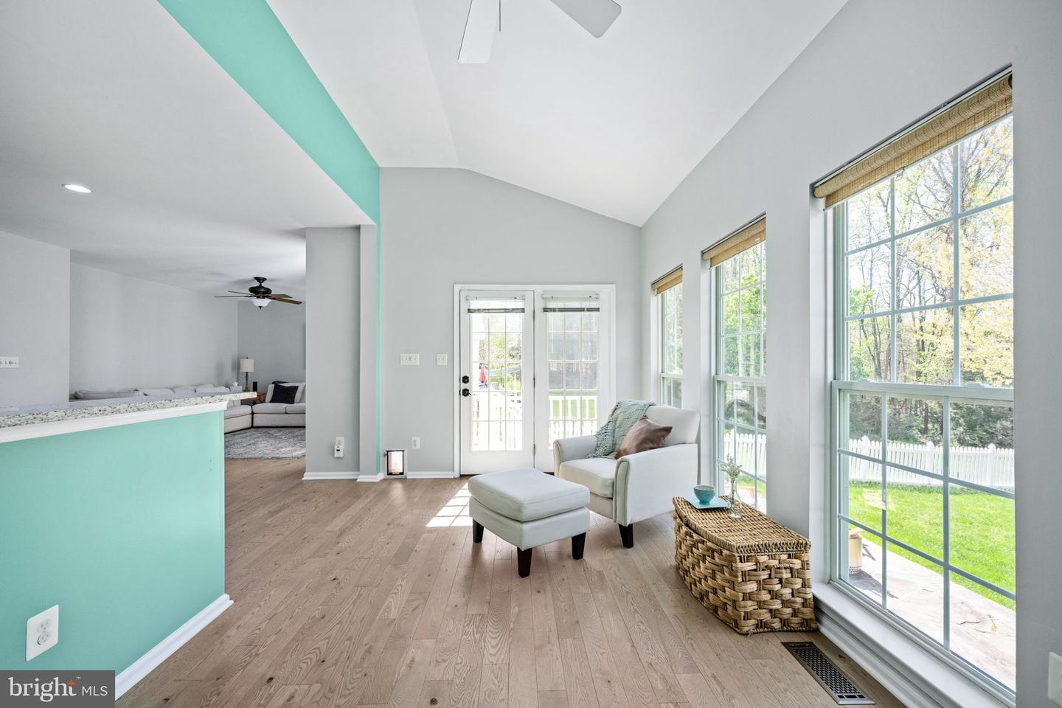
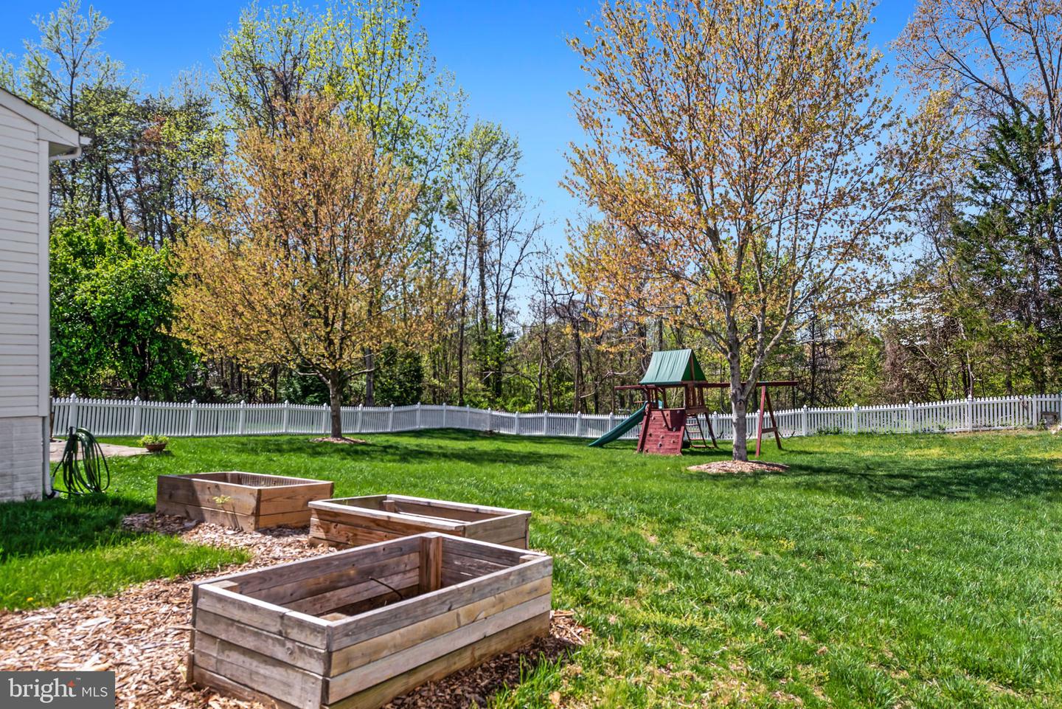
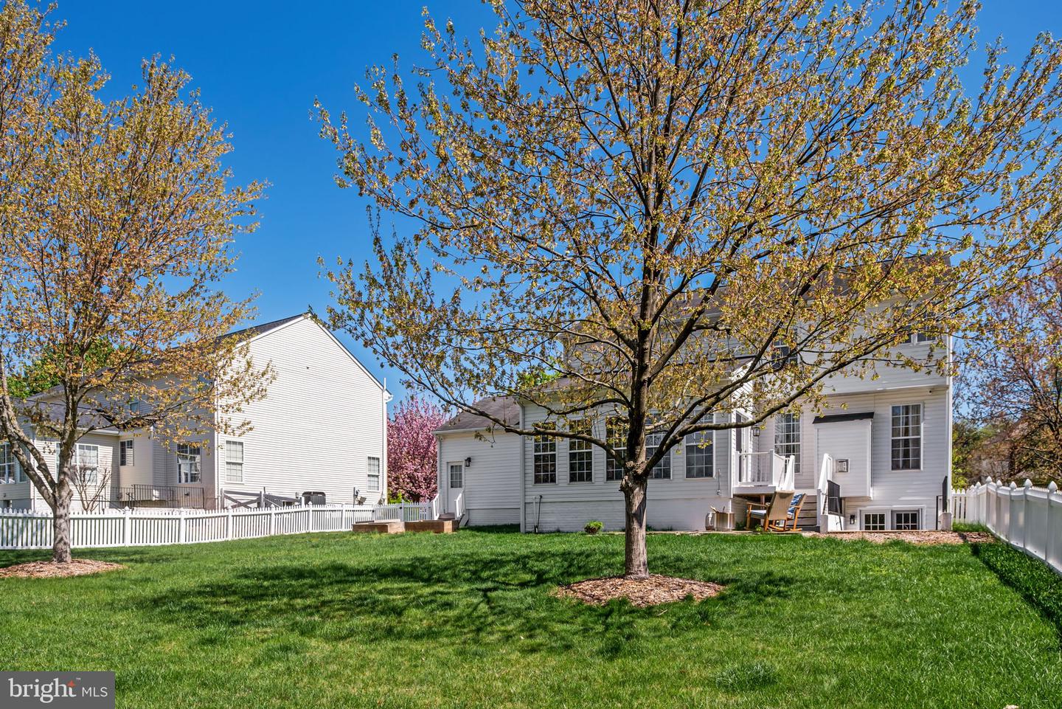
Back To Market **NO FAULT OF SELLERS** Home Inspection report available** 123 Hunton Dr. is a comfortable and stylish colonial situated perfectly on a cul-de-sac within the Leeland Station community. With private access to the scenic Leeland trails and just steps from Conway elementary school, this home combines convenience and natural beauty effortlessly. You will love Hunton's highly desired floor plan and stylish finishes throughout. The main level is a statement with medium-toned, whitewashed hardwood flooring that creates a contemporary yet warm ambiance. A generously sized private office, elegantly accented with French doors and deep jewel-toned walls, offers the ideal space for remote work or peaceful reading. Celebrate special occasions in the sophisticated formal dining room, with a stunning crystal chandelier, rich wall color, and luxurious window treatments. The beautifully designed rear living spaces include an updated kitchen showcasing white cabinetry, light granite countertops, and modern stainless-steel appliances. Adjacent, the inviting family room is anchored by a fireplace framed by expansive windows that provide serene views of the outstanding backyard. Enjoy peaceful moments in the much-coveted morning room, featuring vaulted ceilings and abundant natural light streaming through numerous windows, leading directly out to a tasteful stone patio. The upper level features a spacious, primary suite complete with a luxurious en-suite bath featuring dual sinks and updated mirrors and floor tile, a soaking tub, and separate shower. Three additional well-appointed bedrooms and a freshly tiled full bath round out this comfortable upper level. Outside, the fully fenced, level backyard provides privacy and tranquility, backing directly to picturesque woods. You can access nature trails in seconds! Over 1,300 sq ft of unfinished basement space, equipped with a bath rough-in, invites possibilities for customization. Another area of customization is the kitchen. Seller’s loss is your gain, a complete kitchen design and materials are available for purchase. Vision boards are located by the material and would make a great investment in this property. Leeland Station is known for its community amenities, proximity to historic downtown Fredericksburg, and convenient commuting options to Quantico, I-95, and the nearby VRE station.
/u.realgeeks.media/donnakelly/header_black.png)
Additional Information
- Subdivision
- Leeland Station
- Taxes
- $4324
- HOA Fee
- $275
- HOA Frequency
- Quarterly
- Interior Features
- Carpet, Ceiling Fan(s), Combination Kitchen/Living, Crown Moldings, Dining Area, Family Room Off Kitchen, Floor Plan - Open, Formal/Separate Dining Room, Kitchen - Eat-In, Kitchen - Island, Pantry, Bathroom - Soaking Tub, Upgraded Countertops, Walk-in Closet(s), Wood Floors
- Amenities
- Basketball Courts, Pool - Outdoor, Swimming Pool, Club House, Common Grounds, Fitness Center, Jog/Walk Path, Meeting Room, Tot Lots/Playground, Tennis Courts, Volleyball Courts
- School District
- Stafford County Public Schools
- Elementary School
- Conway
- Middle School
- Drew
- High School
- Stafford
- Fireplaces
- 1
- Fireplace Description
- Gas/Propane
- Flooring
- Ceramic Tile, Engineered Wood, Fully Carpeted
- Garage
- Yes
- Garage Spaces
- 2
- Exterior Features
- Sidewalks, Street Lights
- Community Amenities
- Basketball Courts, Pool - Outdoor, Swimming Pool, Club House, Common Grounds, Fitness Center, Jog/Walk Path, Meeting Room, Tot Lots/Playground, Tennis Courts, Volleyball Courts
- View
- Garden/Lawn, Trees/Woods
- Heating
- Central, Forced Air
- Heating Fuel
- Natural Gas
- Cooling
- Central A/C
- Roof
- Architectural Shingle
- Utilities
- Cable TV Available, Electric Available, Phone Available, Natural Gas Available
- Water
- Public
- Sewer
- Public Sewer
- Basement
- Yes
Mortgage Calculator
Listing courtesy of EXP Realty, LLC. Contact:
Selling Office: .