38 Buck Road, Stafford, VA 22556
- $465,000
- 4
- BD
- 2
- BA
- 990
- SqFt








- Sold Price
- $465,000
- List Price
- $465,000
- Closing Date
- May 22, 2025
- Days on Market
- 10
- Status
- CLOSED
- MLS#
- VAST2037518
- Bedrooms
- 4
- Bathrooms
- 2
- Full Baths
- 2
- Living Area
- 990
- Lot Size (Acres)
- 0.39
- Style
- Split Level
- Year Built
- 1986
- County
- Stafford
- School District
- Stafford County Public Schools
Property Description
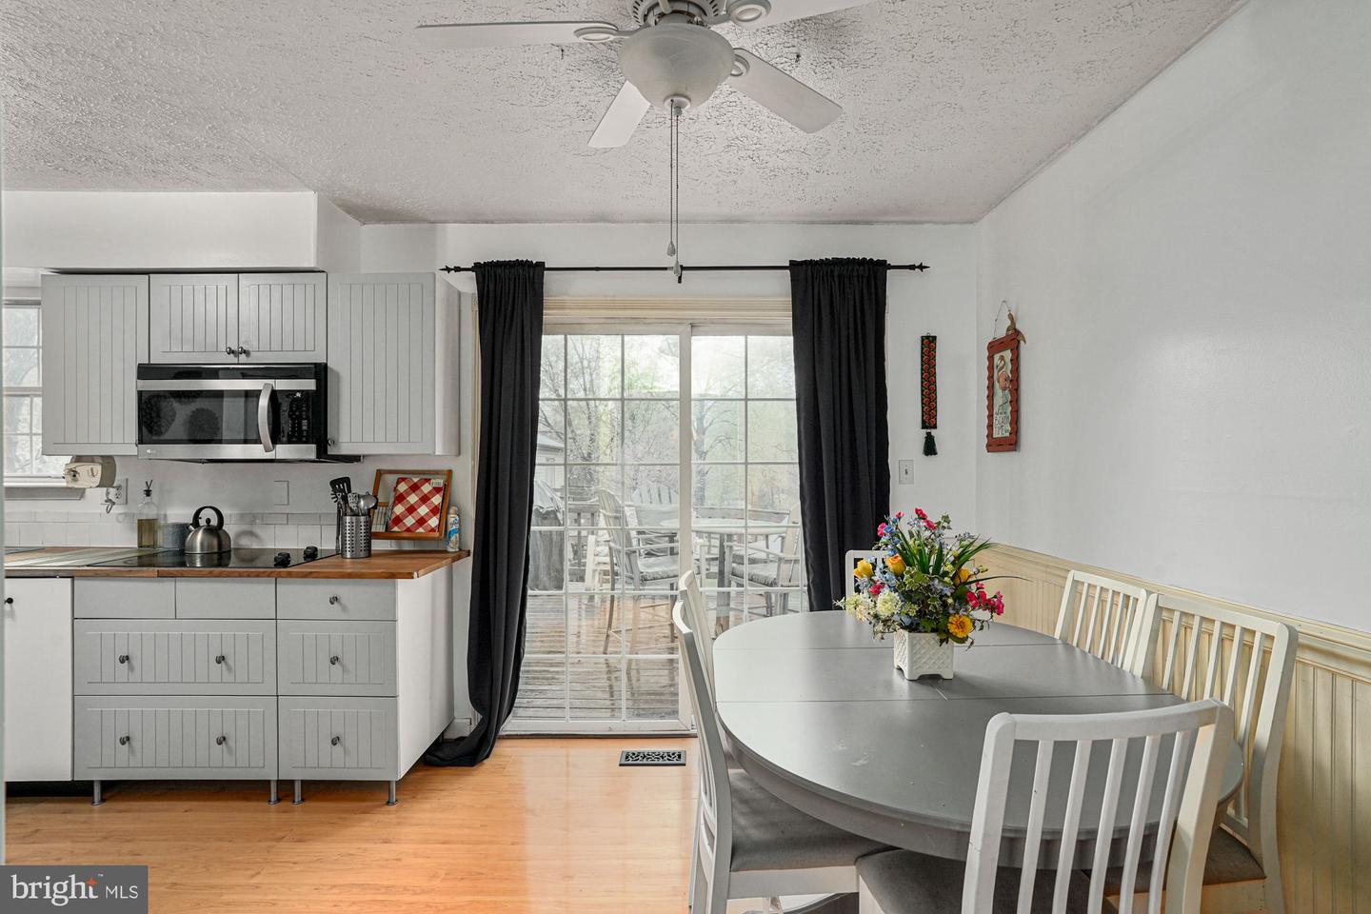
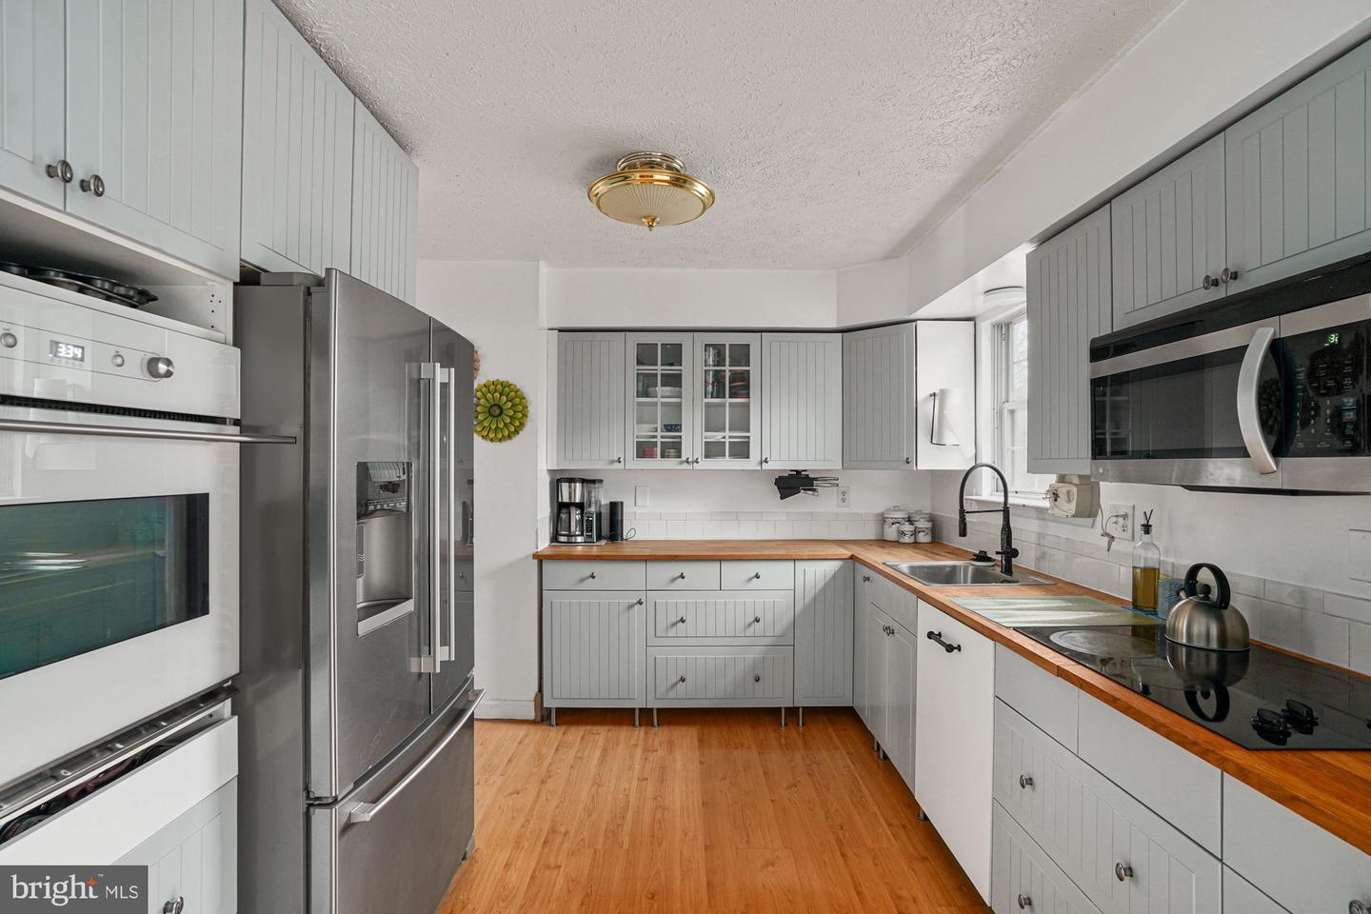
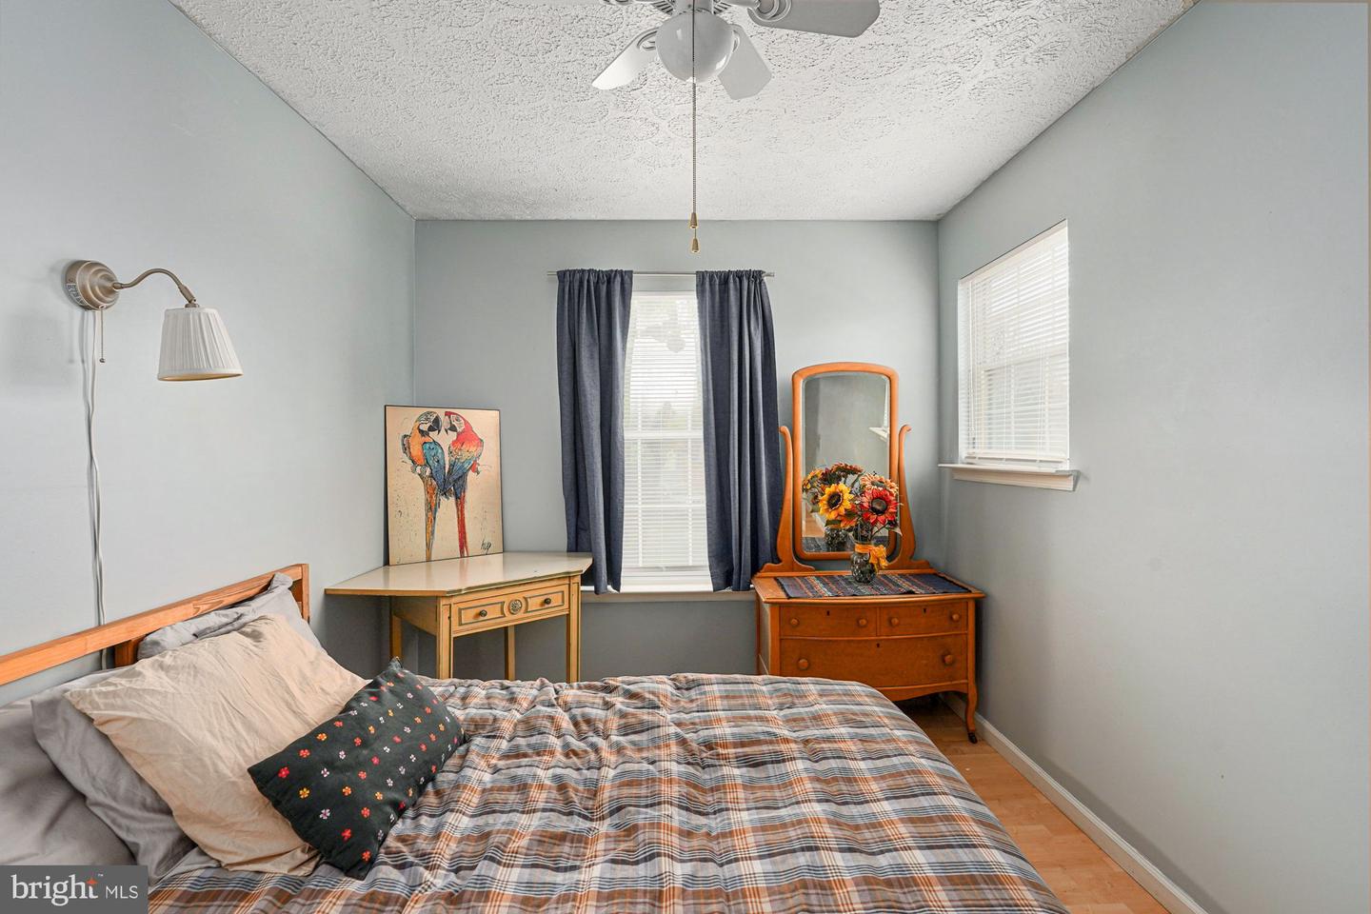
Welcome to Vista Woods in Stafford, VA! Don’t miss this versatile 4-bedroom, 2-bath property with almost 1900 sf situated on a spacious corner lot with endless potential. The expansive yard—ideal for outdoor projects, recreation, or storing RVs, boats, trailers, and more. No HOA restrictions, so bring your big toys and imagination! Inside, the lower level offers a private bedroom suite with a full bath—great for guests, multi-generational living, or a flexible workspace. The main level features three additional bedrooms, an updated full bath, a welcoming living area, and a modern eat-in kitchen with stylish finishes. Recent updates add comfort and value, making this home move-in ready with room to personalize over time. Located in a well-established neighborhood close to commuter routes, shopping, and local amenities, this property offers both convenience and opportunity. Whether you're looking for space to spread out, store your equipment, or invest in a property with future upside, this home checks all the boxes. Plenty of parking, mature trees, and a prime corner location make this one a rare find. Schedule your showing today and explore all the ways you can make this property work for you!
/u.realgeeks.media/donnakelly/header_black.png)
Additional Information
- Subdivision
- Vista Woods
- Taxes
- $3264
- Interior Features
- Recessed Lighting, Built-Ins, Carpet, Ceiling Fan(s), Entry Level Bedroom, Family Room Off Kitchen, Floor Plan - Traditional, Kitchen - Eat-In, Kitchen - Table Space
- School District
- Stafford County Public Schools
- Flooring
- Carpet, Luxury Vinyl Plank
- Heating
- Heat Pump(s)
- Heating Fuel
- Electric
- Cooling
- Heat Pump(s), Ceiling Fan(s), Central A/C
- Water
- Public
- Sewer
- Public Sewer
- Basement
- Yes
Mortgage Calculator
Listing courtesy of Real Broker, LLC. Contact:
Selling Office: .