64 Bertram Boulevard, Stafford, VA 22556
- $635,000
- 4
- BD
- 4
- BA
- 2,038
- SqFt






- Sold Price
- $635,000
- List Price
- $629,373
- Closing Date
- Jun 03, 2025
- Days on Market
- 6
- Status
- CLOSED
- MLS#
- VAST2037684
- Bedrooms
- 4
- Bathrooms
- 4
- Full Baths
- 3
- Half Baths
- 1
- Living Area
- 2,038
- Lot Size (Acres)
- 0.5
- Style
- Colonial
- Year Built
- 1989
- County
- Stafford
- School District
- Stafford County Public Schools
Property Description
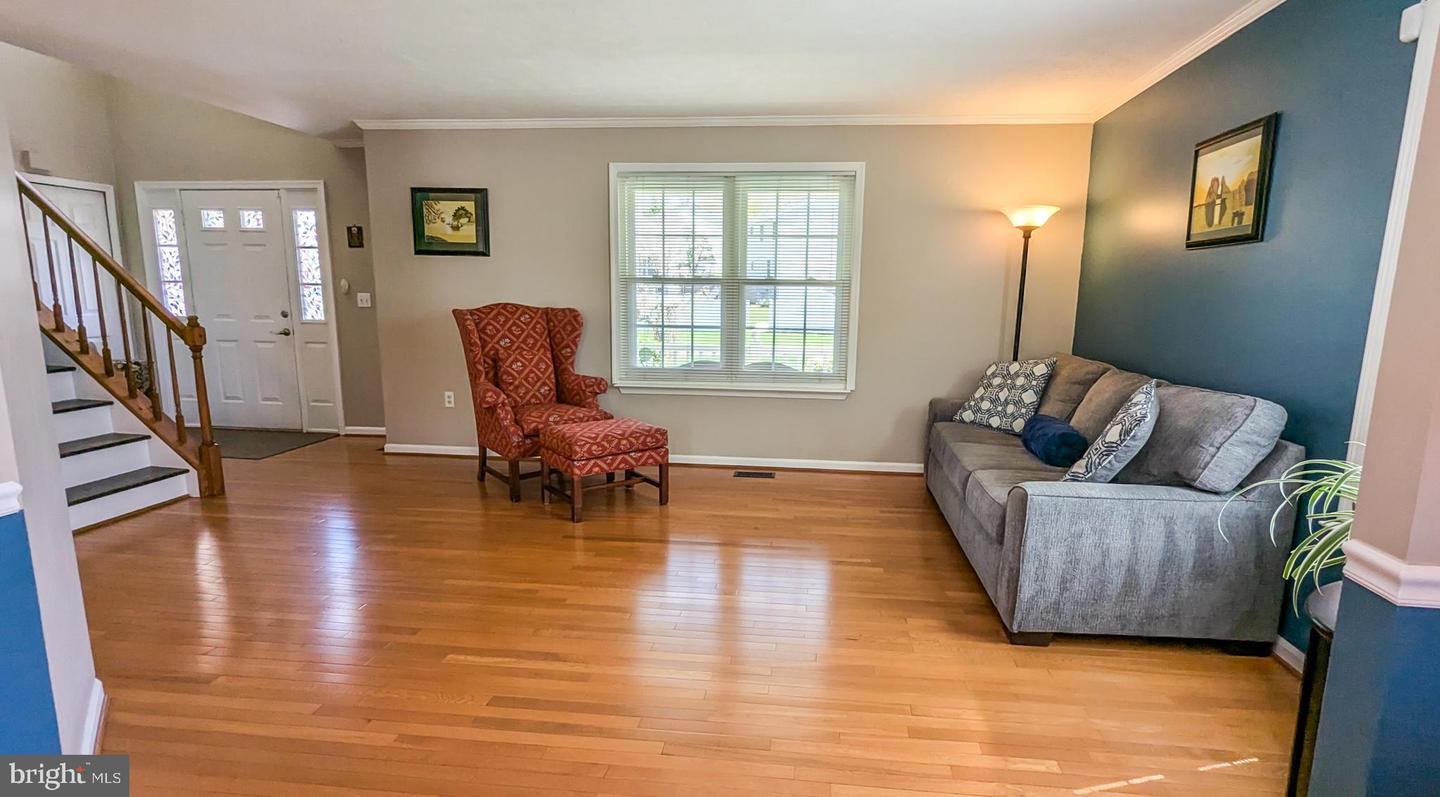
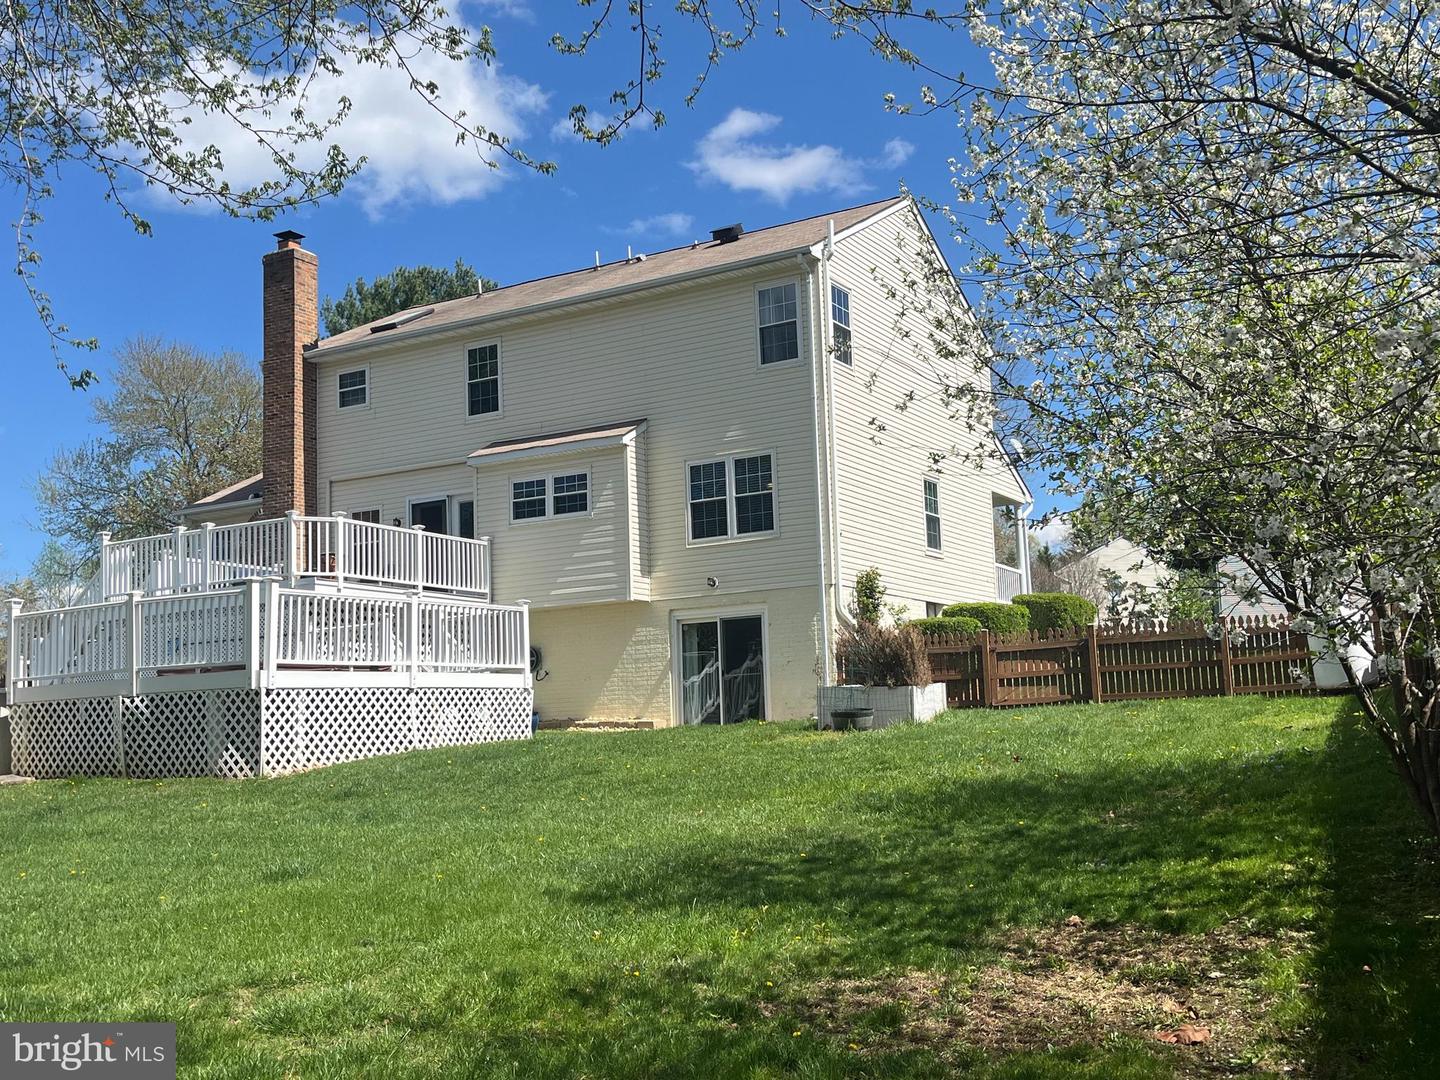
This beautiful 4-bedroom, 3.5-bathroom home is the perfect blend of comfort, functionality, and convenience with 3 finished levels sitting on half an acre. Nestled in the desirable Stafford neighborhood of Vista Woods, with NO HOA, this property has the versatile living space to meet all your needs. A fully finished basement designed for relaxation, entertainment, or a customized home office/gym. The basement features a second kitchen along with a full bathroom and 5th bedroom (NTC), ideal for in-law or au pair. It also includes your own Infrared Therapy sauna (Finnleo) for relaxing in. The backyard features a large fenced-in yard, along with a fabulous swimming pool and spa perfect for kids, adults, and pets to play freely. Enjoy gatherings on the large two-level deck, ideal for summer barbecues or peaceful evenings outdoors. A 2-car garage completes this home, offering ample storage, workspace and Electronic Vehicle (EV) charging. Enjoy hardwood flooring on the main and upper levels, with new carpeting and freshly painted walls throughout the home. Upgrades: Carpeting (2024); Refrigerator (2024); Sump pump (2023); Dishwasher (2022), Breaker box upgrade (2020), EV outlet (2020). This home has an easy commute to key transportation hubs and major routes such as the Commuter Lot (approximately 6 miles), VRE Station (Brooke Station), Quantico Marine Corps Base (approximately 15 miles), and I-95 access. Don't wait - make this gem yours!
/u.realgeeks.media/donnakelly/header_black.png)
Additional Information
- Subdivision
- Vista Woods
- Taxes
- $4148
- School District
- Stafford County Public Schools
- High School
- Mountain View
- Garage
- Yes
- Garage Spaces
- 2
- Heating
- Central
- Heating Fuel
- Electric
- Cooling
- Central A/C
- Water
- Public
- Sewer
- Public Sewer
- Basement
- Yes
Mortgage Calculator
Listing courtesy of EXP Realty, LLC. Contact:
Selling Office: .