26 Saint Roberts Drive, Stafford, VA 22556
- $635,000
- 4
- BD
- 3
- BA
- 2,632
- SqFt




- Sold Price
- $635,000
- List Price
- $650,000
- Closing Date
- Jul 18, 2025
- Days on Market
- 50
- Status
- CLOSED
- MLS#
- VAST2037756
- Bedrooms
- 4
- Bathrooms
- 3
- Full Baths
- 3
- Living Area
- 2,632
- Lot Size (Acres)
- 0.37
- Style
- Colonial
- Year Built
- 1998
- County
- Stafford
- School District
- Stafford County Public Schools
Property Description
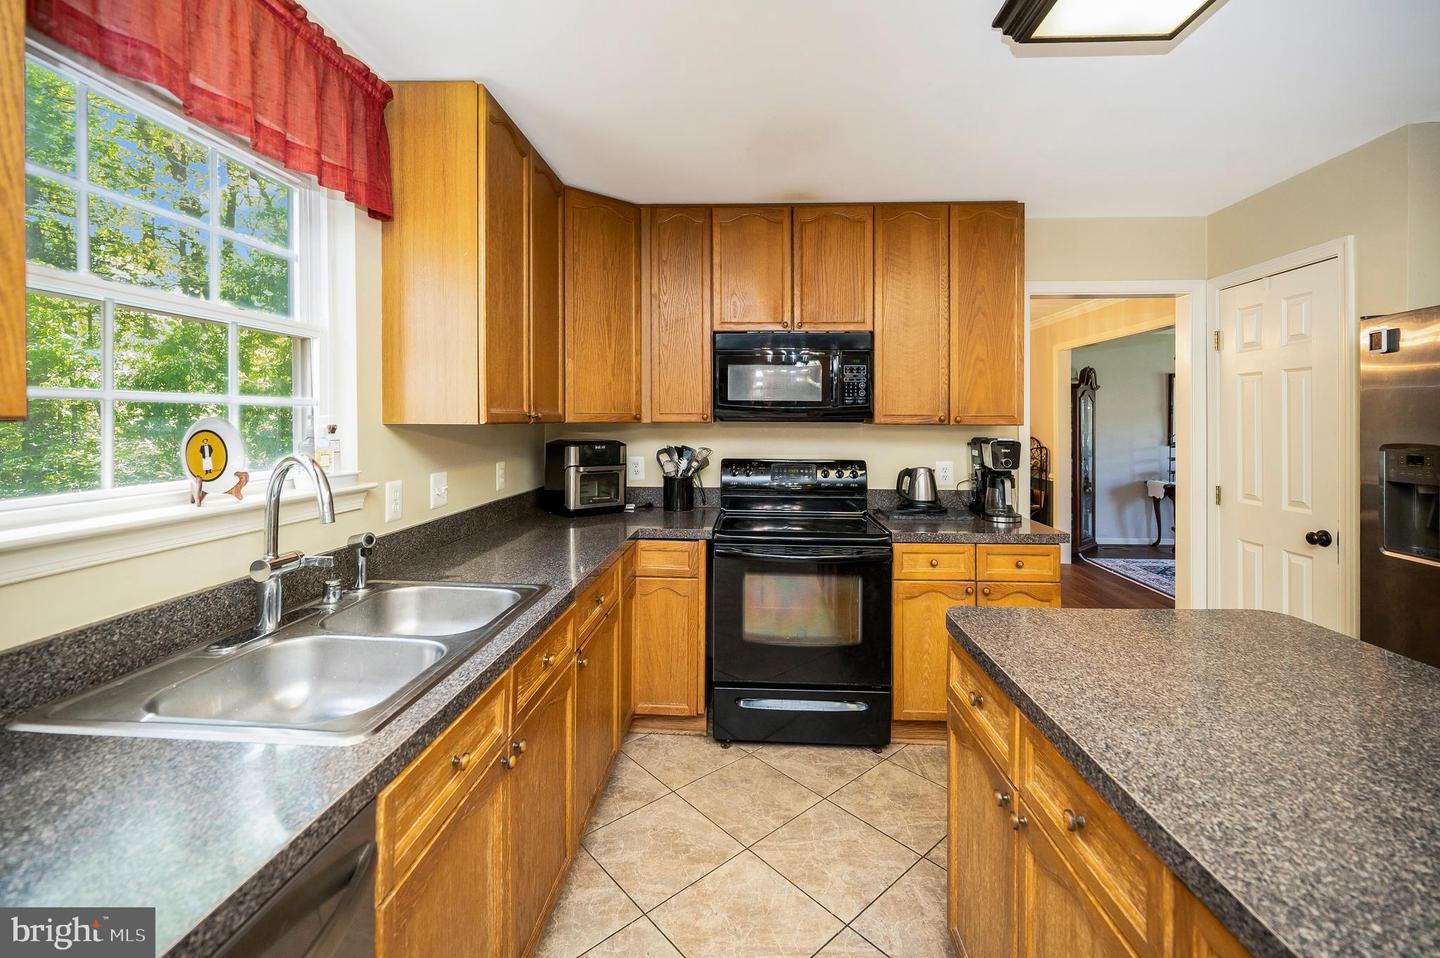
Welcome to this beautifully maintained 4-bedroom, 3.5-bath colonial nestled in a peaceful, tree-lined setting within a desirable planned sidewalk community. A two-story foyer welcomes you in, leading to elegant formal living and dining rooms—perfect for entertaining. The main level features a spacious kitchen with a center island and a step-down into the cozy family room with a gas fireplace. Upstairs, the oversized primary suite boasts cathedral ceilings, two generous walk-in closets, and a luxurious en suite bath with soaking tub, walk-in shower, and dual vanities. The additional bedrooms are spacious and include ceiling fans for added comfort. The fully finished lower level offers endless possibilities—ideal for an in-law suite or rental apartment. Enjoy a large recreation area, kitchenette, full bath, and ample storage, with a private walkout through a double area way. Step outside onto the recently stained back deck to take in the tranquil view of surrounding trees—an ideal space for relaxing or entertaining. This home is conveniently located near shopping, dining, and top-rated schools. Don't miss this rare opportunity to own a spacious, private retreat in a prime location!
/u.realgeeks.media/donnakelly/header_black.png)
Additional Information
- Subdivision
- St Georges Estates
- Taxes
- $4576
- HOA Fee
- $450
- HOA Frequency
- Annually
- Interior Features
- Bathroom - Soaking Tub, Bathroom - Walk-In Shower, Breakfast Area, Ceiling Fan(s), Chair Railings, Crown Moldings, Dining Area, Family Room Off Kitchen, Floor Plan - Open, Formal/Separate Dining Room, Kitchen - Eat-In, Kitchen - Island, Pantry, Primary Bath(s), Recessed Lighting, Walk-in Closet(s), Wood Floors
- Amenities
- Tot Lots/Playground
- School District
- Stafford County Public Schools
- Elementary School
- Rockhill
- Middle School
- A. G. Wright
- High School
- Mountain View
- Fireplaces
- 1
- Fireplace Description
- Gas/Propane
- Flooring
- Ceramic Tile, Hardwood, Luxury Vinyl Plank
- Garage
- Yes
- Garage Spaces
- 2
- Community Amenities
- Tot Lots/Playground
- View
- Trees/Woods
- Heating
- Heat Pump(s)
- Heating Fuel
- Electric
- Cooling
- Ceiling Fan(s), Central A/C
- Utilities
- Cable TV Available, Under Ground
- Water
- Public
- Sewer
- Public Sewer
- Basement
- Yes
Mortgage Calculator
Listing courtesy of Century 21 Redwood Realty. Contact:
Selling Office: .