34 Cathedral Lane, Stafford, VA 22554
- $625,000
- 4
- BD
- 4
- BA
- 2,195
- SqFt






- Sold Price
- $625,000
- List Price
- $615,000
- Closing Date
- Jun 05, 2025
- Days on Market
- 19
- Status
- CLOSED
- MLS#
- VAST2037786
- Bedrooms
- 4
- Bathrooms
- 4
- Full Baths
- 2
- Half Baths
- 2
- Living Area
- 2,195
- Lot Size (Acres)
- 0.23
- Style
- Dutch, Colonial
- Year Built
- 1989
- County
- Stafford
- School District
- Stafford County Public Schools
Property Description
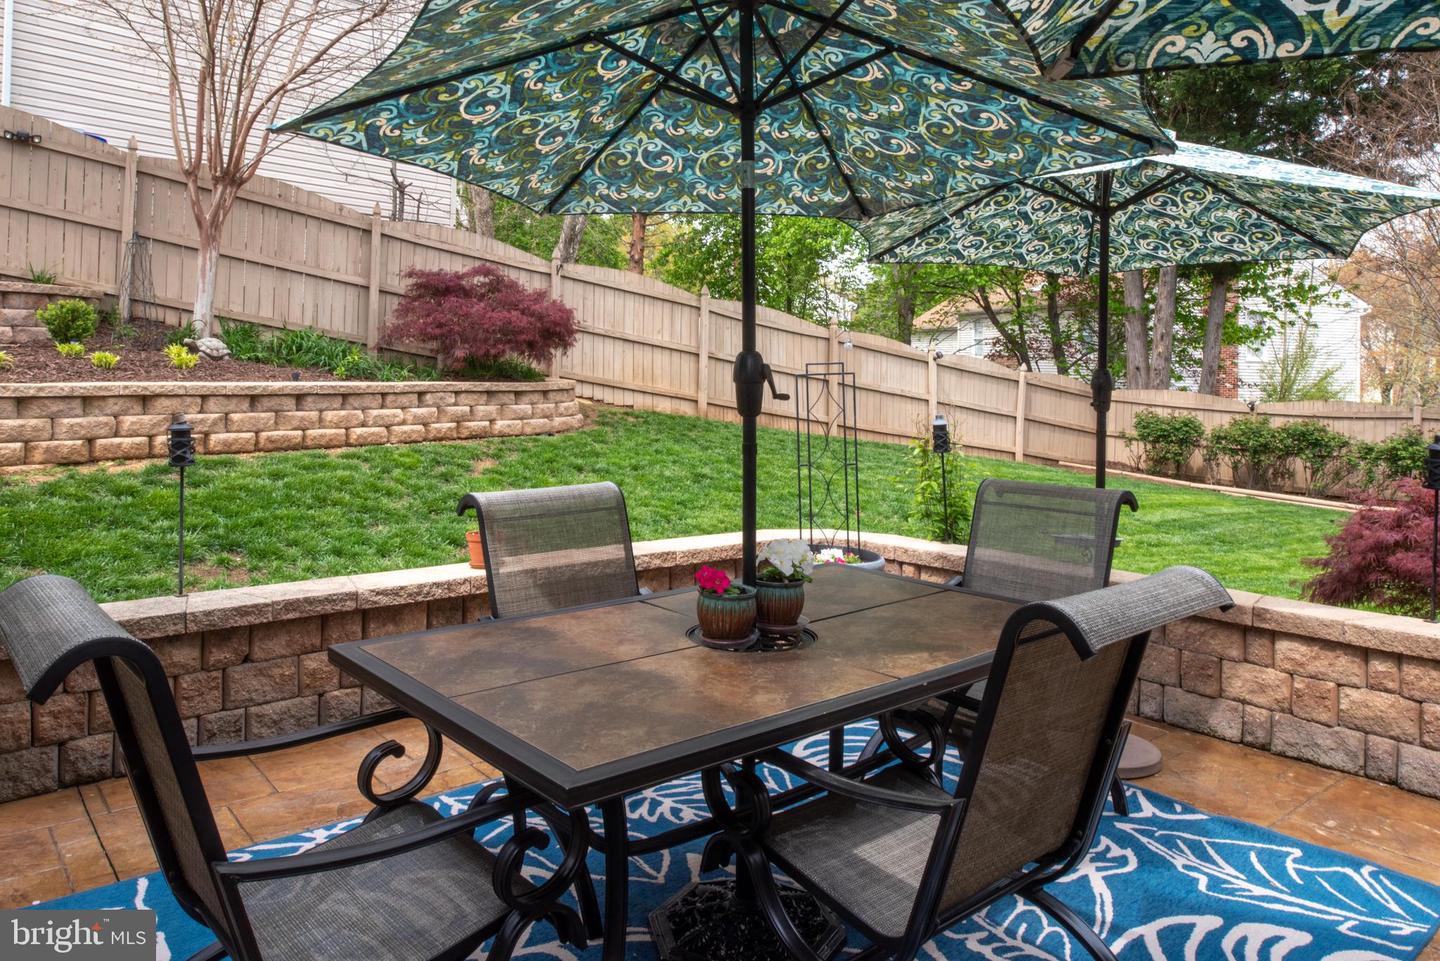
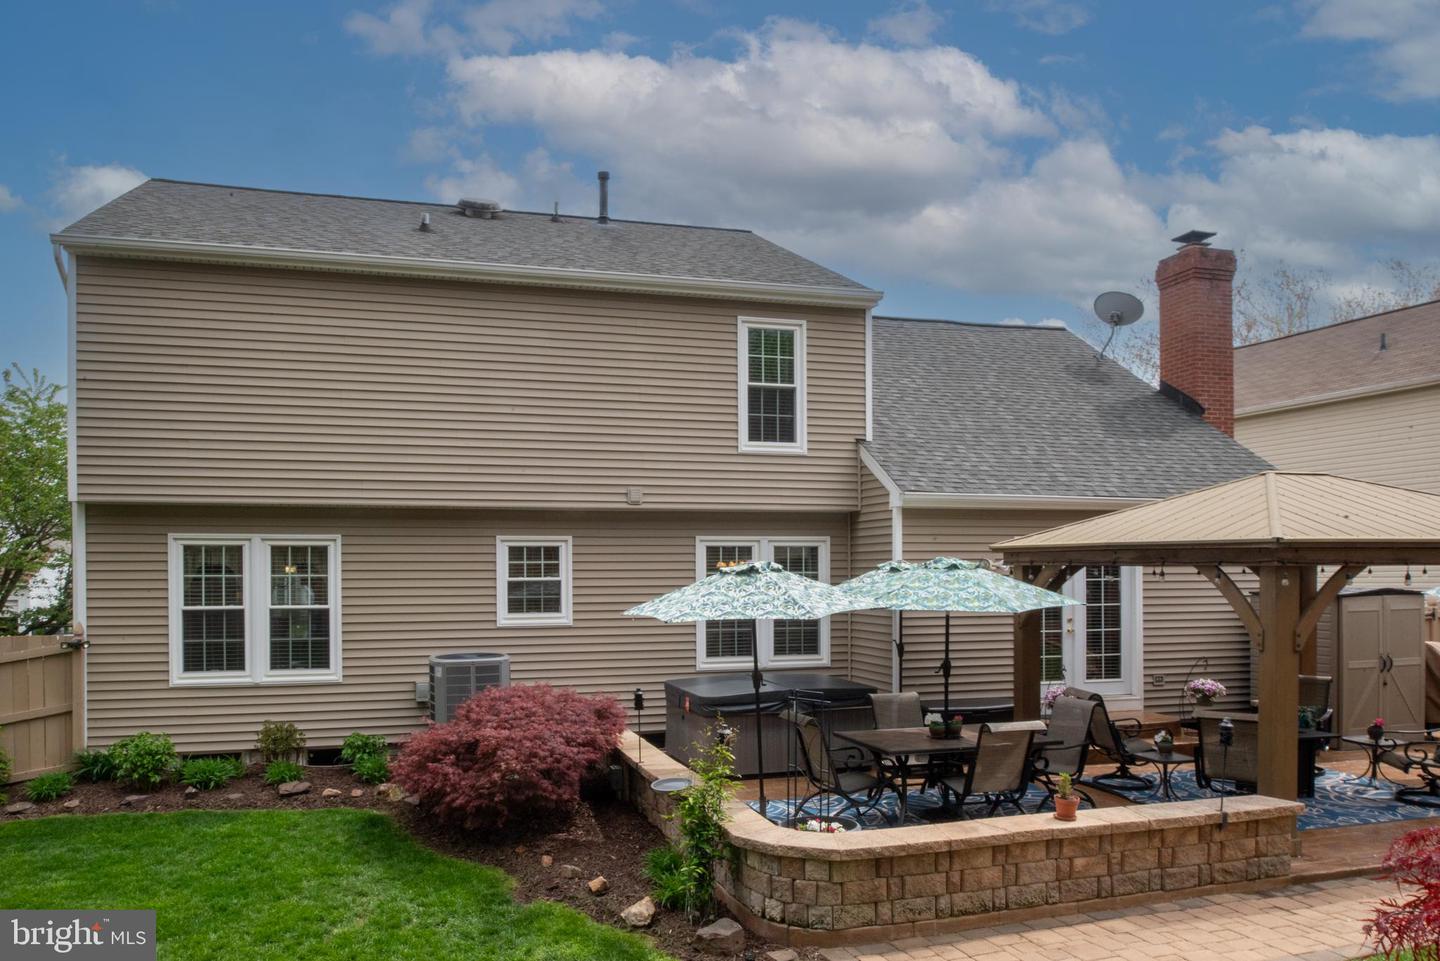
OPEN HOUSE ALERT! SUNDAY MAY 4TH, 1:00-3:00! (Listing agent will be present at open house.)April showers bring May flowers to 34 Cathedral Lane, in the beautiful Hampton Oaks neighborhood of North Stafford! This delightful, Dutch Colonial home has been lovingly updated and maintained. It is MOVE IN READY! Step inside your new home and feel the comfort of a spacious, front living room and dining room, complete with crown molding and tasteful chair rails. Your large dining table will have ample room with space to spare! The kitchen with granite countertops and gas stove is ready for all the daily cooking and holiday meals you are sure to prepare. With this backside, open concept floor plan you can visit with the family at the breakfast table from the kitchen or shuffle over to the family room with an inviting fireplace. French doors provide a welcoming entrance to the backyard retreat (but we’ll talk about that later). Up the stairs to FOUR fantastic bedrooms and two full baths! The primary bedroom, walk-in closet, separate vanity area and private bath are just what you need at the end of your day. At the other end of the hall is a GIANT bedroom which could be your own private recreation room, crafting space or an office suited for the KING or QUEEN of the castle! Can there be more? OF COURSE THERE CAN! Down to the basement, complete with an additional, spacious half bath, WET BAR and plenty of room for that multimedia or gaming center you’ve been dreaming about. A full laundry room with pristine front-load washer and dryer set, utility sink, AND an additional spacious room for the home gym or storage is behind the adjoining door. What’s next? Time to check out that backyard retreat! No need to toil in the hot sun coming our way with the meticulously landscaped yard with automated irrigation system. Simply grab your favorite beverage and head to the glorious, stamped concrete, extended patio and bask in the beauty of the 3 season, perennial flower gardens with professionally installed privacy fence. You will not be looking into your neighbor’s house from here! The hot tub will be just the ticket to serene relaxation at the end of the workday. Send the four-legged friends or two-legged children off to the flat and spacious yard for summertime fun. There really is something for everyone in this outdoor oasis! Hampton Oaks has many wonderful amenities too: outdoor pool, community center, basketball, volleyball, tennis and pickleball courts, and tot lots for the kiddos! Nuts and bolts: upgraded windows 2015, 30-year architectural roof installed 2007, HVAC 2021, 60-gal water heater 2023. Easy access to I-95, commuter lots, Stafford/VRE train stations, Quantico Marine Corps Base, and the Stafford hospital. Conveniently located between two major shopping centers with restaurants and all your daily needs. One year, VIP home warranty included. You can choose your own contractor with Guard Home Warranty! Look no further…you’re almost home! We’ll leave the lights on for ya!
/u.realgeeks.media/donnakelly/header_black.png)
Additional Information
- Subdivision
- Hampton Oaks
- Taxes
- $4094
- HOA Fee
- $74
- HOA Frequency
- Monthly
- Interior Features
- Family Room Off Kitchen, Breakfast Area, Kitchen - Table Space, Dining Area, Primary Bath(s), Window Treatments, Wet/Dry Bar, Wood Floors, Carpet, Ceiling Fan(s), Crown Moldings
- Amenities
- Basketball Courts, Community Center, Jog/Walk Path, Party Room, Pool - Outdoor, Recreational Center, Tennis Courts, Tot Lots/Playground
- School District
- Stafford County Public Schools
- Elementary School
- Hampton Oaks
- High School
- North Stafford
- Fireplaces
- 1
- Fireplace Description
- Mantel(s), Screen
- Flooring
- Hardwood, Carpet, Ceramic Tile
- Garage
- Yes
- Garage Spaces
- 2
- Exterior Features
- Sidewalks, Other
- Community Amenities
- Basketball Courts, Community Center, Jog/Walk Path, Party Room, Pool - Outdoor, Recreational Center, Tennis Courts, Tot Lots/Playground
- View
- Garden/Lawn
- Heating
- Forced Air
- Heating Fuel
- Natural Gas
- Cooling
- Central A/C, Ceiling Fan(s)
- Roof
- Architectural Shingle
- Utilities
- Natural Gas Available, Electric Available
- Water
- Public
- Sewer
- Public Septic, Public Sewer
- Basement
- Yes
Mortgage Calculator
Listing courtesy of EXP Realty, LLC. Contact:
Selling Office: .