9 Canberra Court, Fredericksburg, VA 22405
- $785,000
- 5
- BD
- 4
- BA
- 3,596
- SqFt






- Sold Price
- $785,000
- List Price
- $775,000
- Closing Date
- May 19, 2025
- Days on Market
- 2
- Status
- CLOSED
- MLS#
- VAST2037830
- Bedrooms
- 5
- Bathrooms
- 4
- Full Baths
- 3
- Half Baths
- 1
- Living Area
- 3,596
- Lot Size (Acres)
- 0.41000000000000003
- Style
- Colonial
- Year Built
- 2017
- County
- Stafford
- School District
- Stafford County Public Schools
Property Description
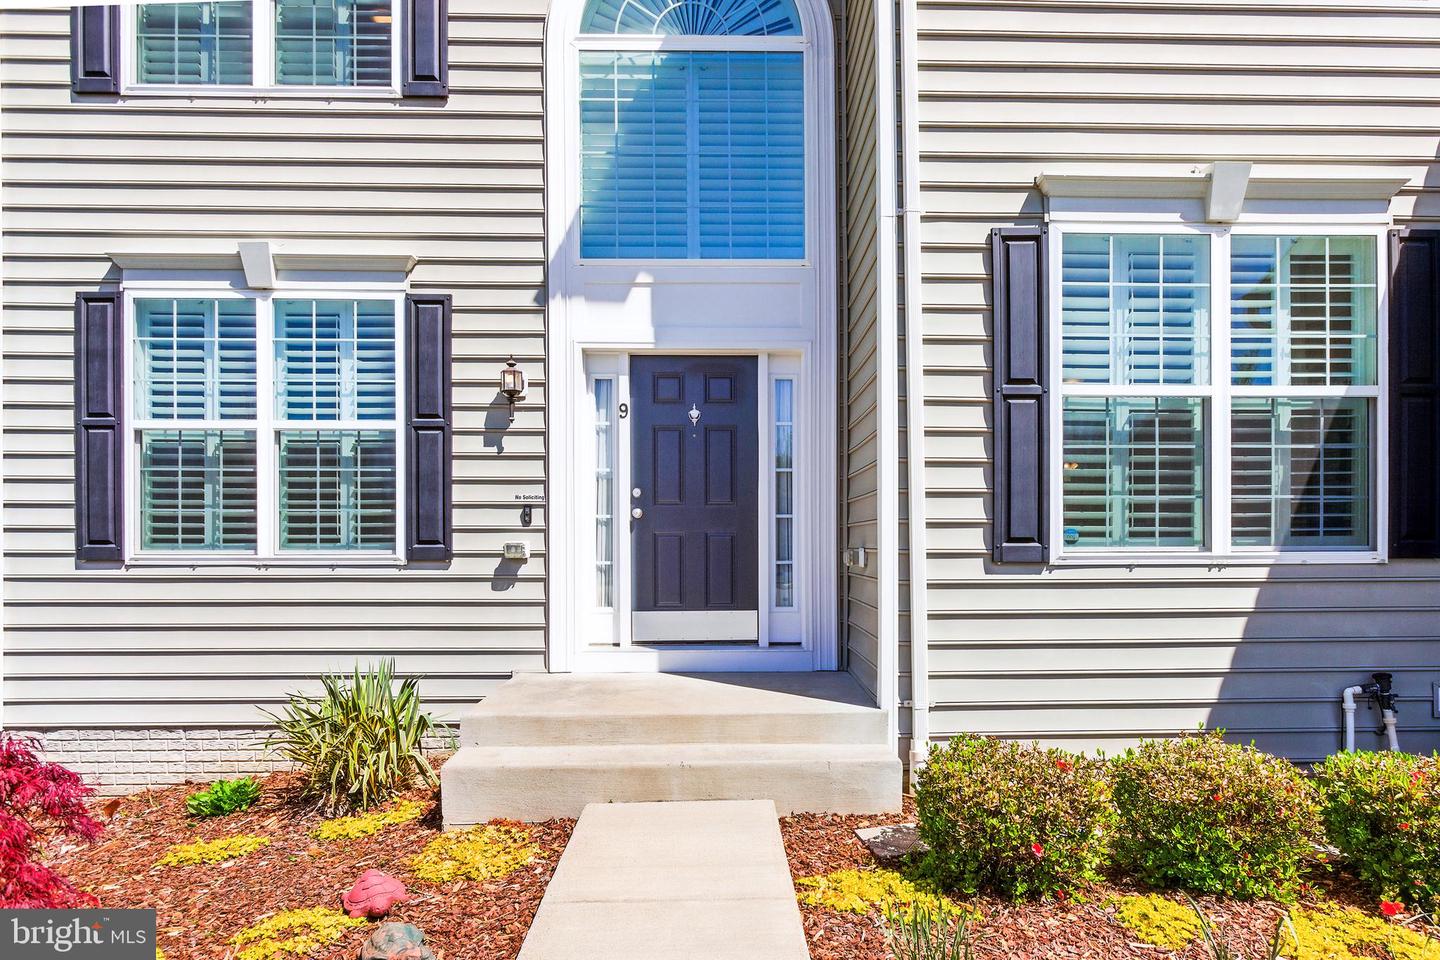
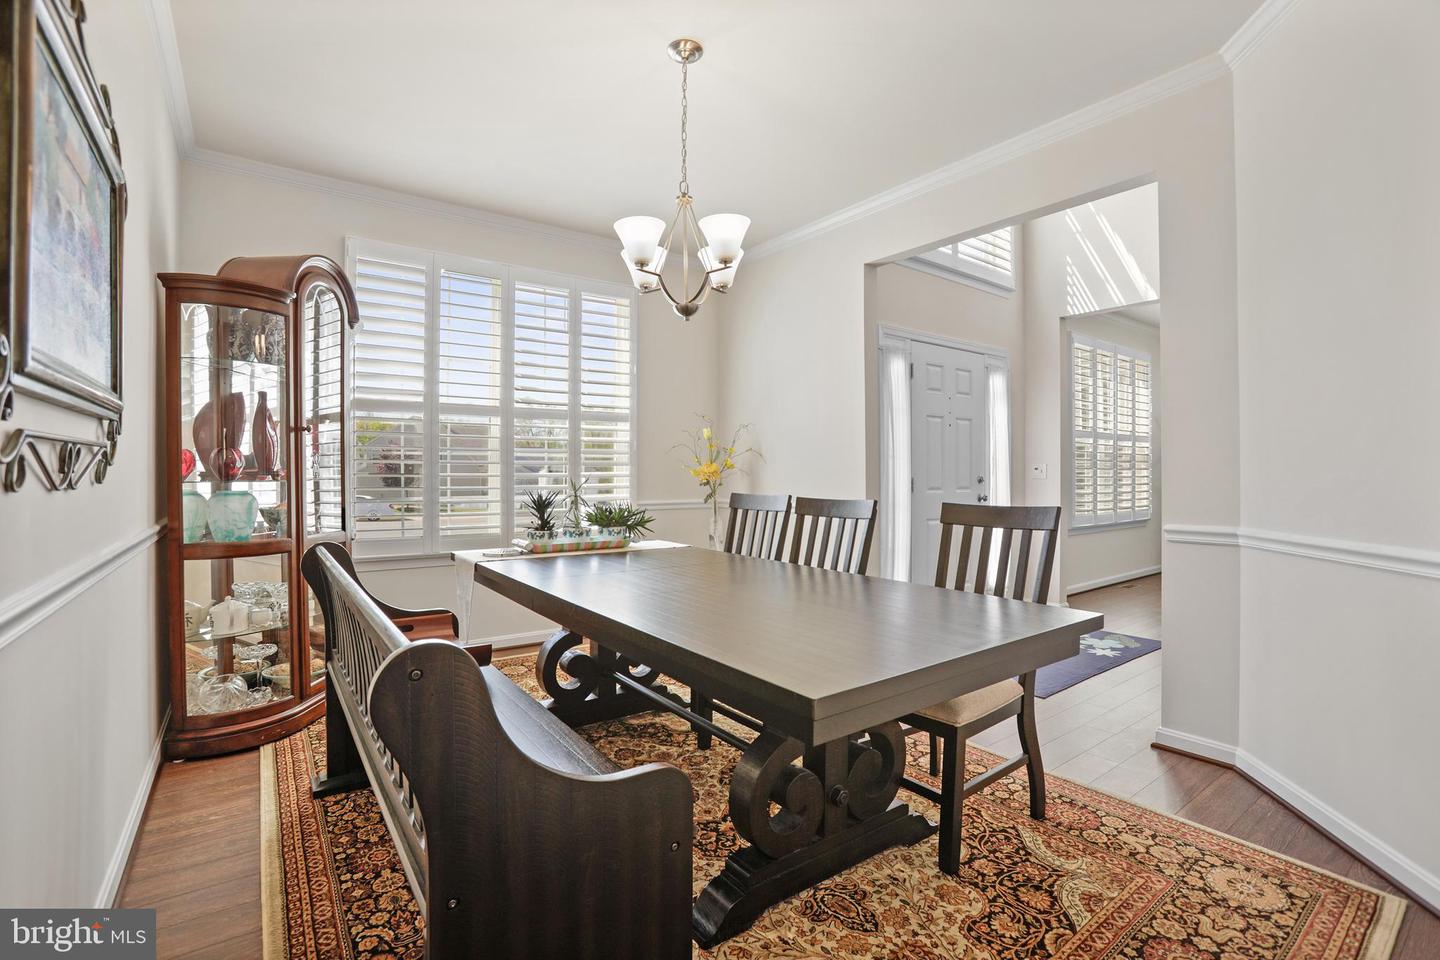
Welcome home to 9 Canberra Court! This beautifully maintained, south-facing home in sought-after Leeland Station offers over 5,200 square feet of impeccably finished and thoughtfully designed living space. Built in 2017 and set on nearly half an acre at the end of a quiet cul-de-sac, this pristine property backs to private woods and a peaceful stream — a rare and tranquil setting at this price point. The main floor features formal living and dining rooms, a powder room, and an open-concept layout that includes an over-sized family room, a bright morning room, and a gourmet kitchen loaded with designer upgrades. A practical mudroom connects the kitchen to a spacious three-car garage, adding convenience to everyday living. Upstairs, you’ll find four generous bedrooms and two full bathrooms, including a luxurious owner’s suite with a sitting area, spa-like bath with a garden tub and over-sized double shower, and a large walk-in closet. The fully finished, walk-out basement offers exceptional versatility with a massive fifth bedroom, ADA-compliant full bath, a second family room, a large kitchenette with full-size appliances, gym space, ample storage, and direct access to the backyard. Step outside to an incredible outdoor oasis where over $142,000 has been invested in creating a private retreat. A large composite deck features a rain escape system, upgraded railings, and a motorized awning with wind sensor. Multiple patios surround a koi pond with twin waterfalls, connected by a stone bridge and complemented by boulder seating areas. The fire pit patio, installed in 2020, includes a high-end smokeless steel insert, electric service, and a wood storage shed. The fenced yard is beautifully landscaped with an irrigation system, mulched beds, and custom posts for shade sails and hanging baskets. Additional features include plantation shutters and cornices throughout, hardwood floors on all three levels, tile in full baths, commercial-grade gym flooring, and upgraded recessed lighting. The home is equipped with eight wired smart security cameras, enhanced outdoor electrical, and a three-car garage with smartphone-enabled openers and an extra electric panel for an EV charger or workshop. Located within walking distance to the VRE for an easy commute into Washington, D.C., this home is part of a vibrant community offering a pool, tennis and basketball courts, parks, walking and biking trails, and fishing ponds. This is a home designed for comfort, connection, and effortless indoor-outdoor living — a rare find you won’t want to miss.
/u.realgeeks.media/donnakelly/header_black.png)
Additional Information
- Subdivision
- Leeland Station
- Taxes
- $6254
- HOA Fee
- $275
- HOA Frequency
- Quarterly
- Amenities
- Basketball Courts, Bike Trail, Club House, Common Grounds, Community Center, Jog/Walk Path, Lake, Pool - Outdoor, Meeting Room, Recreational Center, Swimming Pool, Tennis Courts, Tot Lots/Playground
- School District
- Stafford County Public Schools
- Elementary School
- Conway
- Middle School
- Dixon-Smith
- High School
- Stafford
- Garage
- Yes
- Garage Spaces
- 3
- Exterior Features
- Flood Lights, Sidewalks, Water Falls, Other
- Community Amenities
- Basketball Courts, Bike Trail, Club House, Common Grounds, Community Center, Jog/Walk Path, Lake, Pool - Outdoor, Meeting Room, Recreational Center, Swimming Pool, Tennis Courts, Tot Lots/Playground
- View
- Trees/Woods
- Heating
- Central
- Heating Fuel
- Natural Gas
- Cooling
- Central A/C
- Water
- Public
- Sewer
- Public Sewer
- Basement
- Yes
Mortgage Calculator
Listing courtesy of Pathway Realty, Inc.. Contact:
Selling Office: .