66 Blossom Wood Court, Stafford, VA 22554
- $615,000
- 5
- BD
- 4
- BA
- 2,472
- SqFt




- Sold Price
- $615,000
- List Price
- $615,000
- Closing Date
- Jun 26, 2025
- Days on Market
- 11
- Status
- CLOSED
- MLS#
- VAST2038106
- Bedrooms
- 5
- Bathrooms
- 4
- Full Baths
- 3
- Half Baths
- 1
- Living Area
- 2,472
- Lot Size (Acres)
- 0.28
- Style
- Colonial
- Year Built
- 1993
- County
- Stafford
- School District
- Stafford County Public Schools
Property Description
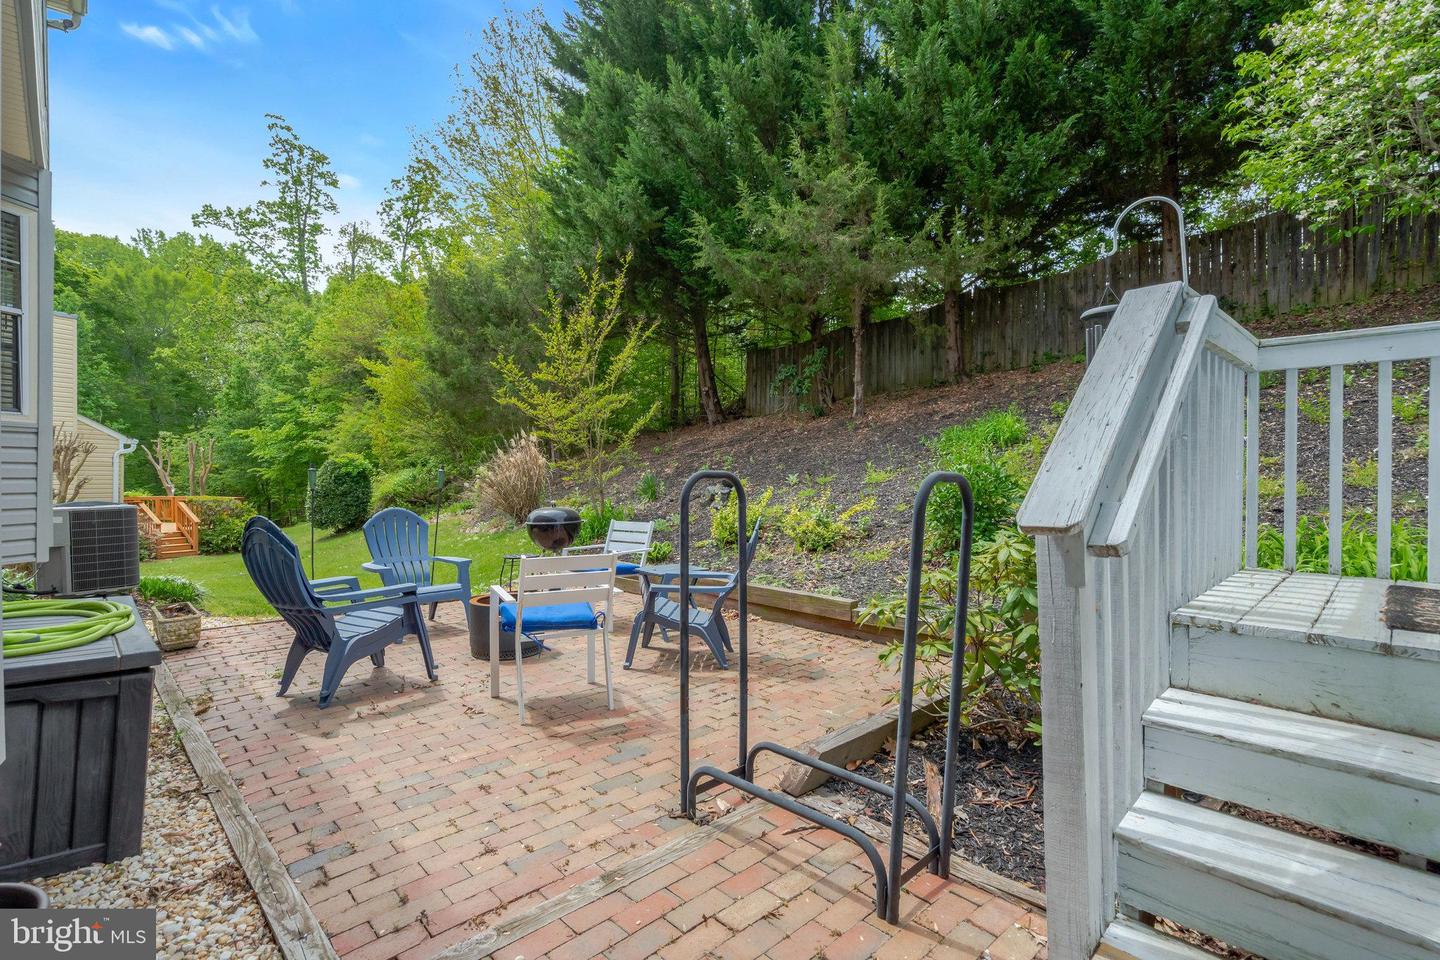
**Catered Open House Saturday May 17th 12-2pm and Sunday May 18th 12-2pm** Tucked away at the end of a quiet cul-de-sac and backing to a peaceful stretch of mature trees, this beautifully maintained 5-bedroom colonial offers the perfect blend of space, comfort, and charm. From the moment you walk in, there’s a warmth to the home that draws you in—sunlight pouring through the windows, spacious rooms that invite you to relax, and thoughtful touches throughout that make everyday living feel just a little more special. The main level is anchored by a bright, open kitchen with stainless steel appliances, granite countertops, a gas cooktop built into the large island, and a built-in wall oven and microwave. A cozy breakfast area makes mornings easy, while the kitchen’s open flow into the family room—with its gas fireplace—makes hosting or relaxing feel effortless. Just beyond the family room is a sunroom you’ll never want to leave. Surrounded by windows and filled with natural light, it offers beautiful views of the backyard and opens directly onto a brick patio—perfect for quiet evenings or weekend get-togethers. Upstairs, four generously sized bedrooms include a spacious primary suite with two walk-in closets and a large bath with a soaking tub, separate shower, and double vanities. The finished basement adds even more space to spread out, featuring a fifth bedroom, a full bathroom, and a custom bar area—ready for movie nights, game day, or casual entertaining. There’s also plenty of storage and a 2-car garage for added convenience. Beyond the home itself, you’ll love living in Park Ridge—a well-established neighborhood where everyday essentials and weekend fun are always close by. Spend your free time at nearby Embrey Mill Park with sports fields and playgrounds, stroll the scenic trails at Government Island Park, or unwind at Autumn Ridge Park. When it’s time to shop or dine, you’re just minutes from Stafford Marketplace (home to Target, Chick-fil-A, Home Depot, and more), Town Center at Aquia, and Embrey Mill Town Center with Publix and cozy local cafés. Commuting is simple, too. With quick access to I-95, Route 1, Quantico Marine Base, and major employers like GEICO, the FBI, and Stafford Hospital, you’re always connected—without giving up the calm of suburban living. This home offers the space, setting, and lifestyle you’ve been waiting for. Come see it in person—you won’t want to leave.
/u.realgeeks.media/donnakelly/header_black.png)
Additional Information
- Subdivision
- Park Ridge
- Building Name
- The Manors Of Park Ridge
- Taxes
- $4807
- HOA Fee
- $155
- HOA Frequency
- Quarterly
- Interior Features
- Family Room Off Kitchen, Kitchen - Gourmet, Kitchen - Island, Kitchen - Table Space, Dining Area, Breakfast Area, Kitchen - Eat-In, Primary Bath(s), Upgraded Countertops, Window Treatments, Wet/Dry Bar, Wood Floors, Crown Moldings, Built-Ins, Chair Railings, Recessed Lighting, Floor Plan - Traditional
- Amenities
- Basketball Courts, Tot Lots/Playground, Swimming Pool, Jog/Walk Path
- School District
- Stafford County Public Schools
- Elementary School
- Garrisonville
- Middle School
- H.H. Poole
- High School
- North Stafford
- Fireplaces
- 2
- Fireplace Description
- Gas/Propane, Mantel(s)
- Garage
- Yes
- Garage Spaces
- 2
- Community Amenities
- Basketball Courts, Tot Lots/Playground, Swimming Pool, Jog/Walk Path
- View
- Garden/Lawn, Trees/Woods, Street
- Heating
- Forced Air
- Heating Fuel
- Natural Gas
- Cooling
- Central A/C, Ceiling Fan(s)
- Roof
- Asphalt
- Utilities
- Cable TV Available, Multiple Phone Lines, Under Ground
- Water
- Public
- Sewer
- Public Sewer
- Basement
- Yes
Mortgage Calculator
Listing courtesy of Samson Properties. Contact:
Selling Office: .