9 Dutch Brandy Road, Stafford, VA 22556
- $1,070,000
- 4
- BD
- 5
- BA
- 3,615
- SqFt










- Sold Price
- $1,070,000
- List Price
- $1,100,000
- Closing Date
- Jun 04, 2025
- Days on Market
- 6
- Status
- CLOSED
- MLS#
- VAST2038268
- Bedrooms
- 4
- Bathrooms
- 5
- Full Baths
- 4
- Half Baths
- 1
- Living Area
- 3,615
- Lot Size (Acres)
- 4.51
- Style
- Colonial, Traditional
- Year Built
- 2000
- County
- Stafford
- School District
- Stafford County Public Schools
Property Description
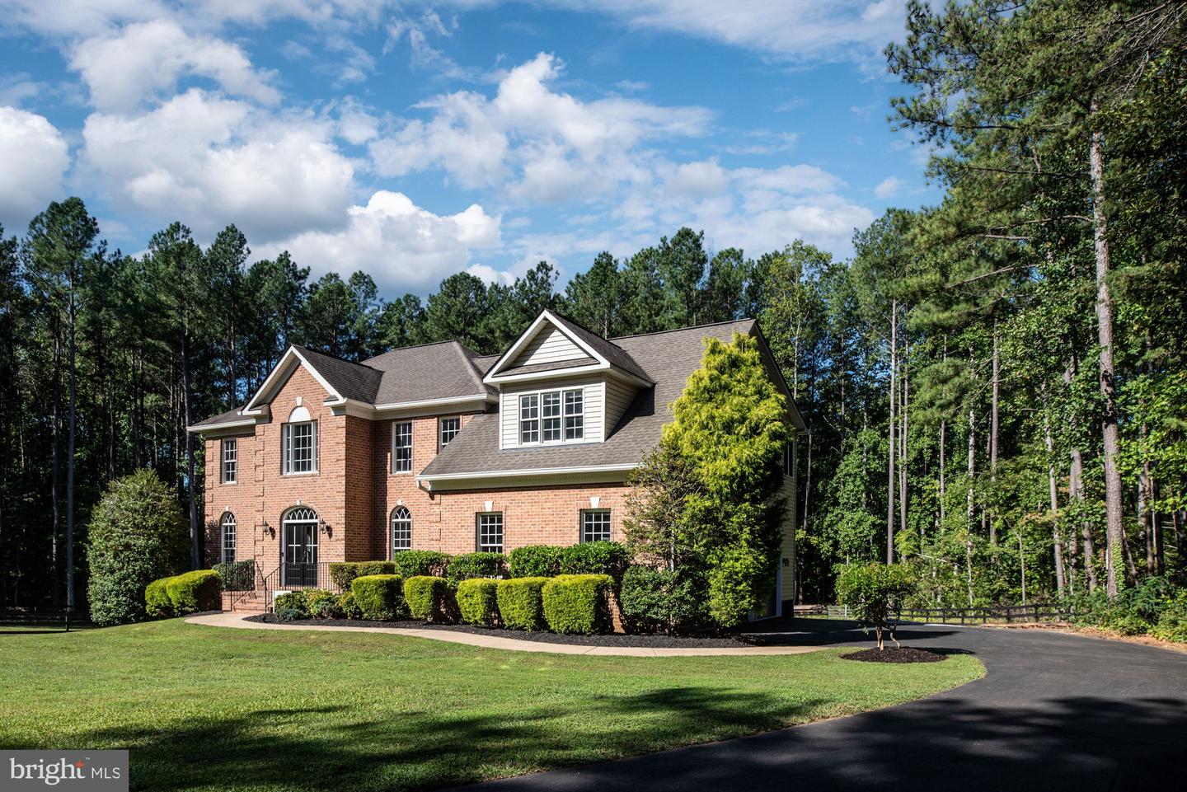
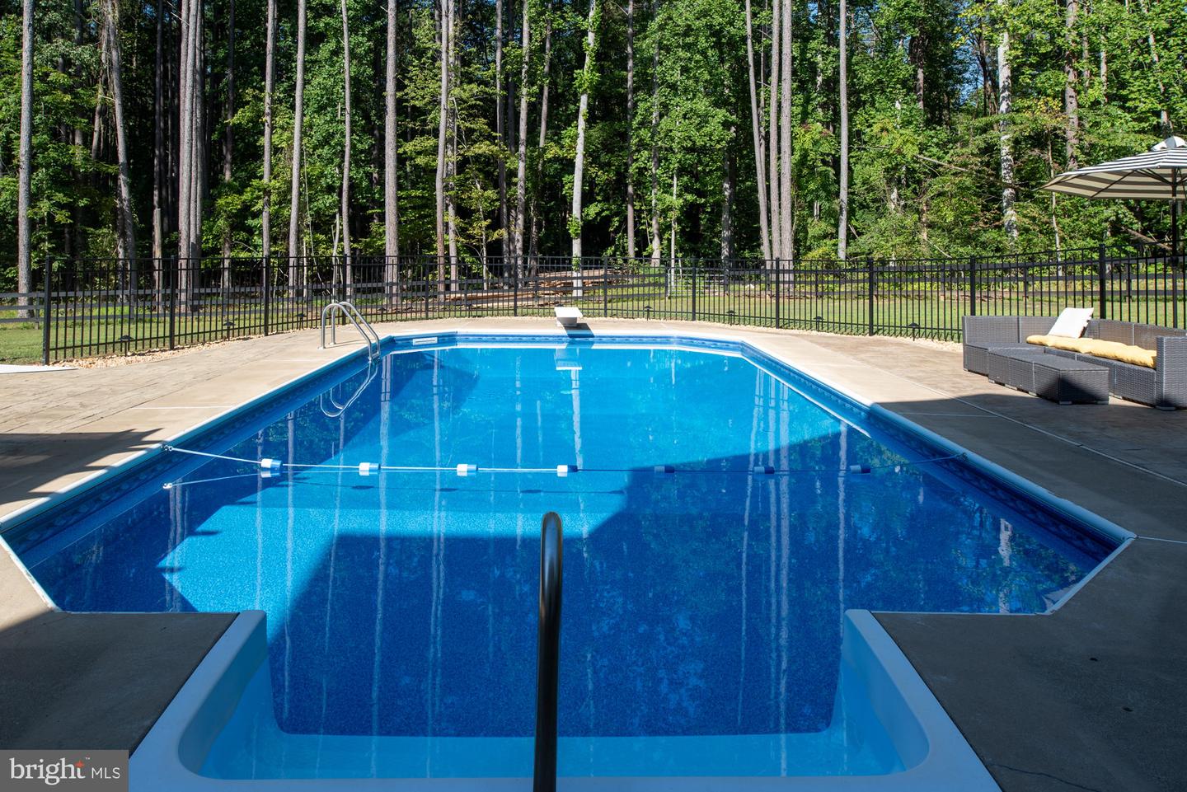
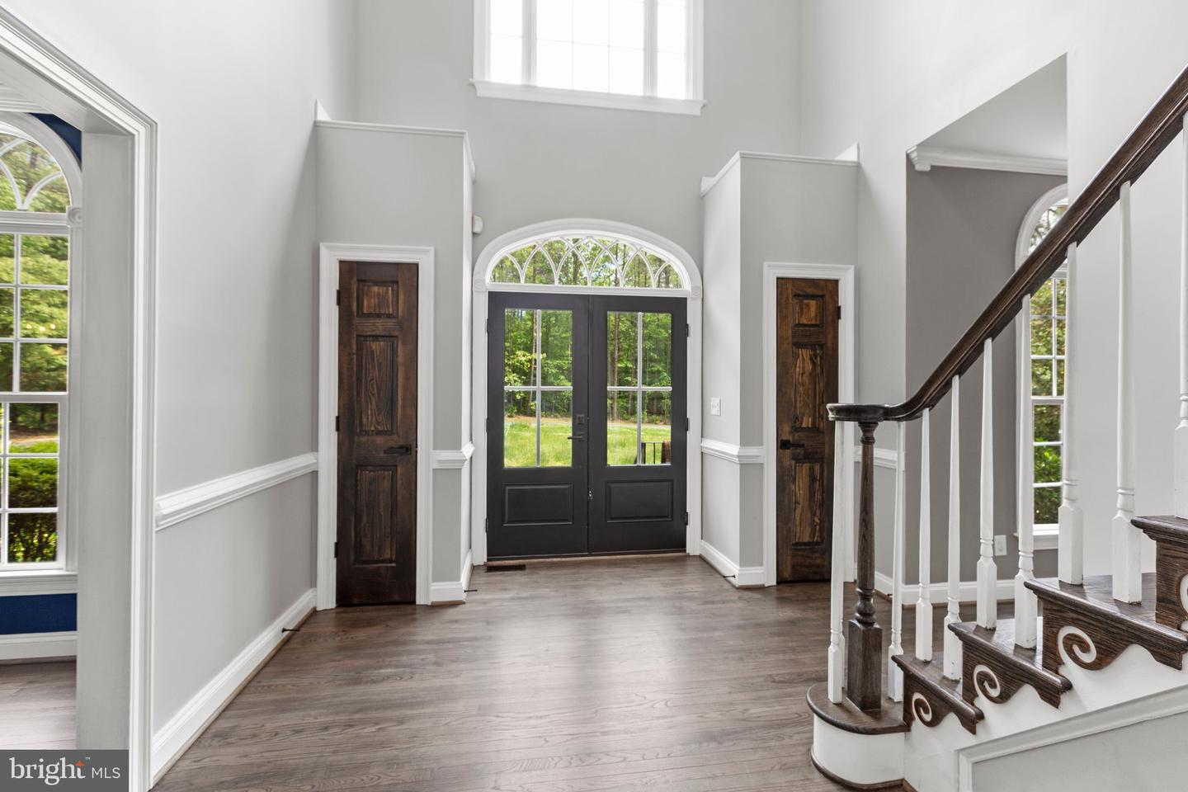
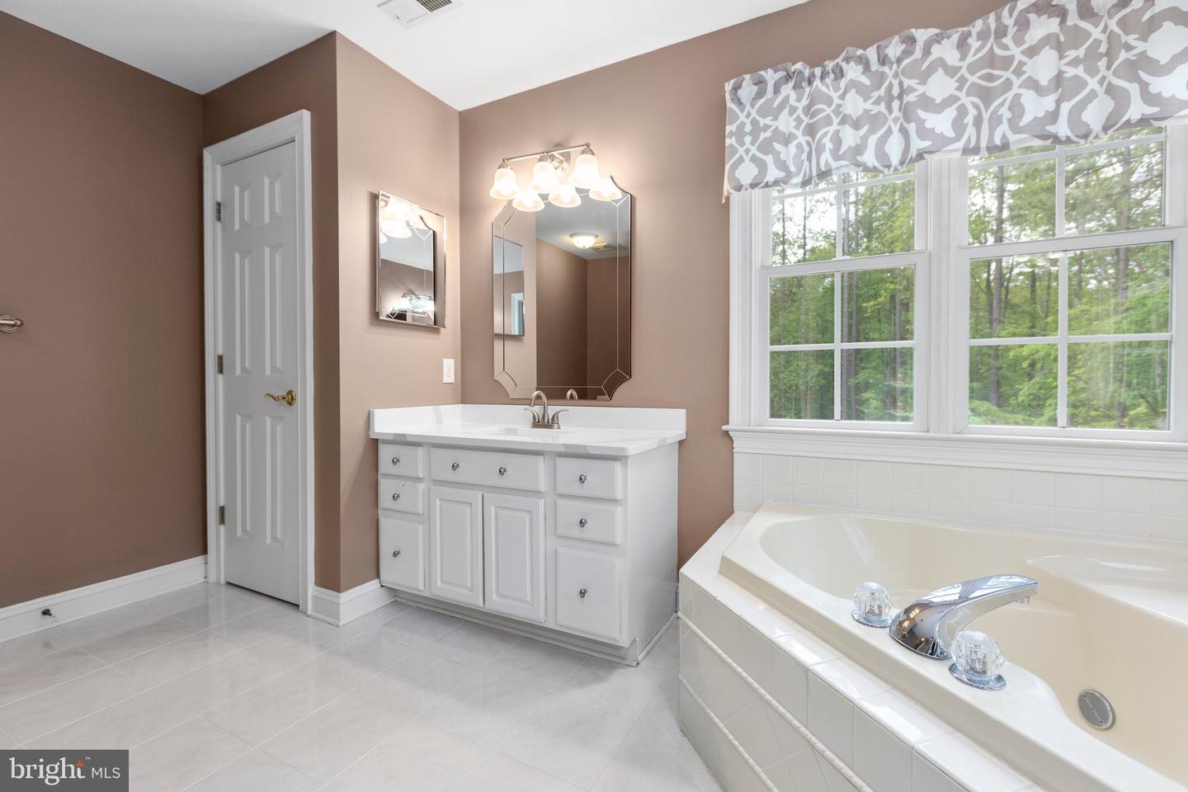
Welcome to your dream home! Nestled on a sprawling 4.51-acre lot, this stunning Colonial-style residence offers a perfect blend of comfort, elegance, and modern amenities. Built in 2000, this well-maintained property boasts 5320 square feet of finished living space, providing ample room for relaxation and entertainment. As you step inside, you are greeted by a warm and inviting atmosphere, enhanced by a two story foyer, beautiful hardwood floors and tasteful crown moldings throughout. The traditional floor plan features a formal dining room, perfect for hosting gatherings, and a cozy breakfast area that invites you to enjoy your morning coffee. The gourmet kitchen is a chef's delight, equipped with stainless steel appliances, upgraded countertops, and a spacious pantry, making meal preparation a joy. This home offers four generously sized bedrooms, including a luxurious primary suite complete with a walk-in closet and an en-suite bathroom featuring a soaking tub and a stall shower. Each bathroom is thoughtfully designed with modern fixtures, ensuring comfort and convenience for all. The fully finished basement adds even more living space, with daylight windows and a walkout entrance that leads to the beautifully landscaped yard. Imagine hosting summer barbecues on the expansive deck or enjoying quiet evenings on the porch, surrounded by the serene beauty of nature. The property backs to trees, providing a private oasis where you can unwind and appreciate the picturesque views of the garden and woods. For those who love to entertain, the outdoor space is a true highlight, featuring an in-ground pool that promises endless summer fun. The extensive hardscape and well-maintained landscaping create an inviting atmosphere for outdoor gatherings or peaceful retreats. Additional features include an oversized attached garage with an installed electric vehical charger and oversized space for three vehicles, ensuring convenience and ample storage. Located in a tranquil, horse friendly, neighborhood with no thru streets, this home offers a perfect balance of privacy and community. With amenities such as common area maintenance and snow removal included in the association fee, you can enjoy a low-maintenance lifestyle. Don’t miss the opportunity to make this exceptional property your own. Schedule a tour today and experience the warmth and charm of this beautiful home!
/u.realgeeks.media/donnakelly/header_black.png)
Additional Information
- Subdivision
- Seven Lakes
- Taxes
- $7048
- HOA Fee
- $210
- HOA Frequency
- Quarterly
- Interior Features
- Attic, Breakfast Area, Built-Ins, Carpet, Ceiling Fan(s), Chair Railings, Crown Moldings, Dining Area, Floor Plan - Traditional, Formal/Separate Dining Room, Kitchen - Gourmet, Pantry, Primary Bath(s), Bathroom - Soaking Tub, Bathroom - Stall Shower, Bathroom - Tub Shower, Upgraded Countertops, Walk-in Closet(s), Window Treatments, Wood Floors
- Amenities
- Common Grounds
- School District
- Stafford County Public Schools
- Elementary School
- Margaret Brent
- Middle School
- Rodney Thompson
- High School
- Mountain View
- Flooring
- Carpet, Hardwood, Ceramic Tile
- Garage
- Yes
- Garage Spaces
- 3
- Exterior Features
- Exterior Lighting, Sidewalks, Extensive Hardscape, Other
- Community Amenities
- Common Grounds
- Pool Description
- In Ground
- View
- Garden/Lawn, Pasture, Trees/Woods
- Heating
- Forced Air
- Heating Fuel
- Propane - Leased
- Cooling
- Central A/C, Ceiling Fan(s)
- Roof
- Shingle, Architectural Shingle
- Water
- Public
- Sewer
- Septic = # of BR
- Basement
- Yes
Mortgage Calculator
Listing courtesy of Long & Foster Real Estate, Inc.. Contact:
Selling Office: .