29 Norwood Lane, Fredericksburg, VA 22406
- $480,000
- 3
- BD
- 3
- BA
- 1,613
- SqFt




- Sold Price
- $480,000
- List Price
- $490,000
- Closing Date
- Jul 14, 2025
- Days on Market
- 38
- Status
- CLOSED
- MLS#
- VAST2038396
- Bedrooms
- 3
- Bathrooms
- 3
- Full Baths
- 3
- Living Area
- 1,613
- Lot Size (Acres)
- 0.13
- Style
- Craftsman
- Year Built
- 2004
- County
- Stafford
- School District
- Stafford County Public Schools
Property Description
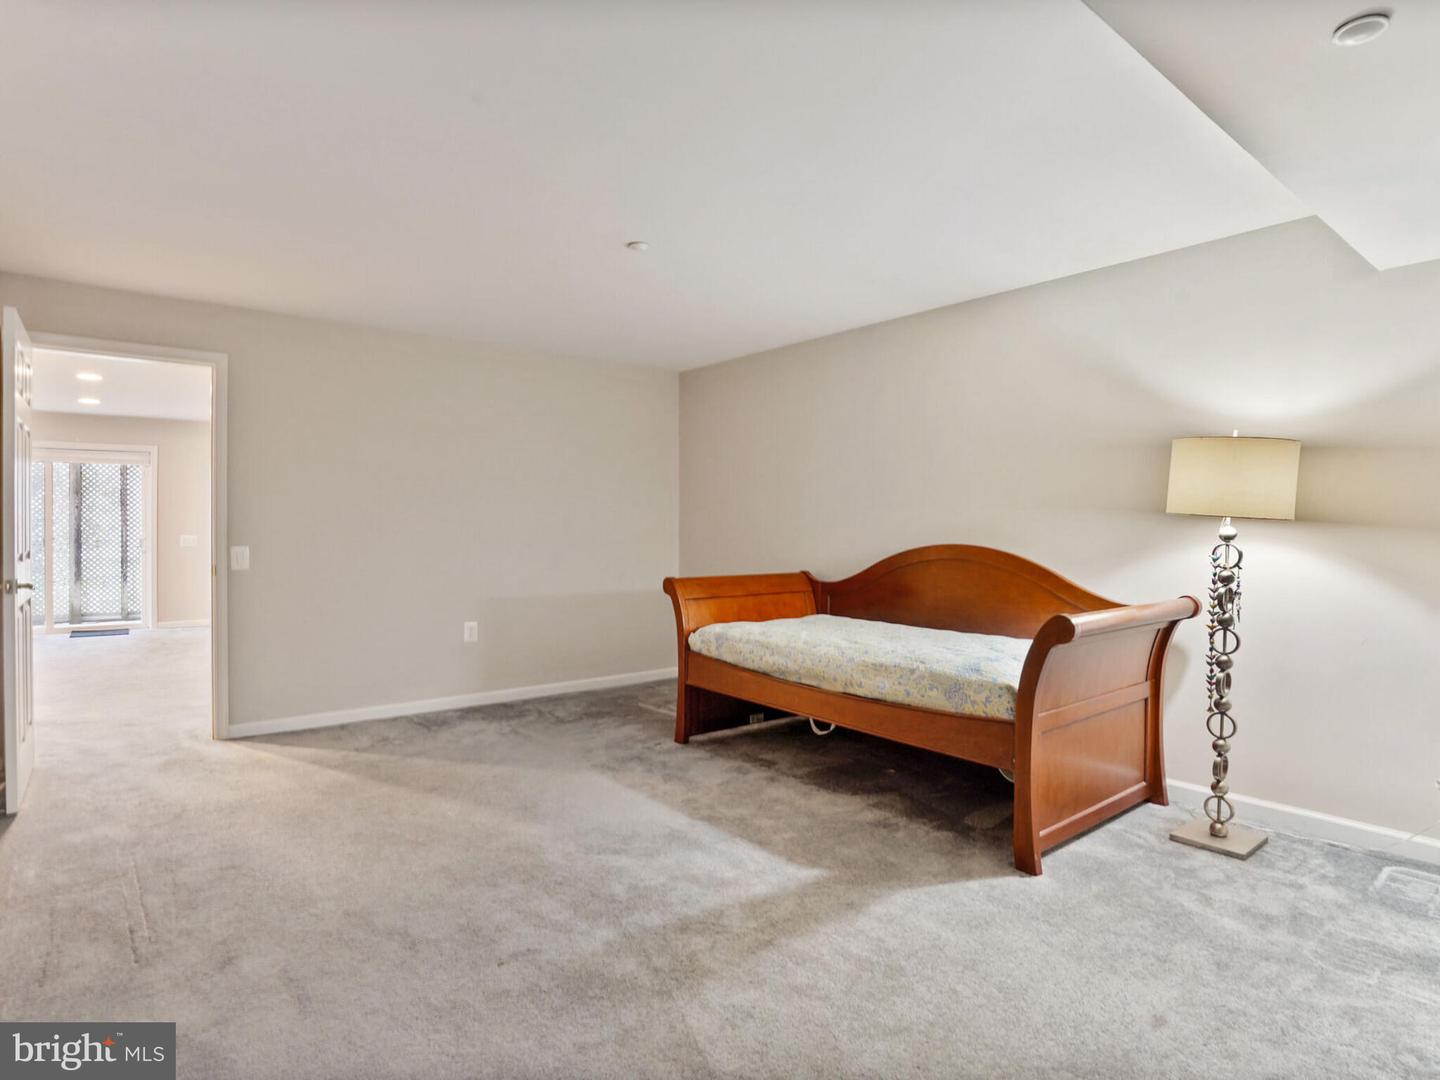
Experience the Pinnacle of Falls Run Living in the Coveted Potomac Model! Welcome to one of Falls Run’s most sought-after floor plans—designed for both comfort and versatility. This thoughtfully designed home offers multiple living areas to accommodate your lifestyle with ease. <br><br> At the heart of the home, the beautifully appointed kitchen features fingerprint-resistant stainless steel appliances, a center island and sleek modern lighting. The open-concept layout connects the kitchen to the breakfast room and family room with a cozy gas fireplace. Step outside through sliding glass doors to a screened-in porch and Trex deck—perfect for relaxing or entertaining. The formal Living and Dining Rooms offer a versatile and elegant space, perfect for hosting everything from intimate dinners to large gatherings. <br><br> The spacious Primary Suite overlooks the backyard and includes a generous walk-in closet and a private en suite bath with a double vanity. A second main-level bedroom also features its own full bath—ideal for guests or extended stays. A dedicated home office offers a peaceful retreat for work or hobbies. <br><br> Conveniently located on the main level, the spacious laundry room doubles as a mudroom with direct access to the two-car garage—offering the perfect spot to remove shoes and keep your floors clean and clutter-free. <br><br> The finished walk-out lower level adds exceptional flexibility with a large recreation room, third bedroom, and another full bath. A den offers space for hobbies, a guest room, or entertainment, while two sizable unfinished storage areas are perfect for seasonal items—or can be transformed into a home gym, theater, or workshop. <br><br> Situated on a quiet, no-through-traffic street, this home offers privacy, comfort, and unmatched livability in an amenity-rich community. Falls Run offers an exceptional array of amenities tailored for active adult living. The vibrant Activities Center features an indoor saltwater pool, relaxing hot tub, billiards room, meeting spaces, and a welcoming veranda where many community events take place. Outdoor enthusiasts can enjoy a second saltwater pool, as well as tennis and pickleball courts, bocce, and horseshoes. Residents also take pride in the award-winning community garden and scenic walking trails that wind throughout the neighborhood. With a full calendar of events—including group trips, social gatherings, themed parties, crafts, cards, movies, Scrabble, golf, and more—there’s always something to enjoy at Falls Run. **New Roof 2019; New Water Heater 2023**
/u.realgeeks.media/donnakelly/header_black.png)
Additional Information
- Subdivision
- Falls Run
- Taxes
- $3741
- HOA Fee
- $185
- HOA Frequency
- Monthly
- Interior Features
- Attic, Breakfast Area, Carpet, Ceiling Fan(s), Chair Railings, Combination Dining/Living, Crown Moldings, Entry Level Bedroom, Family Room Off Kitchen, Kitchen - Island, Pantry, Recessed Lighting, Bathroom - Stall Shower, Wainscotting, Wood Floors
- Amenities
- Billiard Room, Club House, Community Center, Concierge, Exercise Room, Fitness Center, Game Room, Gated Community, Hot tub, Jog/Walk Path, Library, Meeting Room, Party Room, Pool - Outdoor, Pool - Indoor, Retirement Community, Tennis Courts
- School District
- Stafford County Public Schools
- Elementary School
- Falmouth
- Middle School
- T. Benton Gayle
- High School
- Colonial Forge
- Fireplaces
- 1
- Flooring
- Hardwood, Carpet
- Garage
- Yes
- Garage Spaces
- 2
- Community Amenities
- Billiard Room, Club House, Community Center, Concierge, Exercise Room, Fitness Center, Game Room, Gated Community, Hot tub, Jog/Walk Path, Library, Meeting Room, Party Room, Pool - Outdoor, Pool - Indoor, Retirement Community, Tennis Courts
- Heating
- Forced Air
- Heating Fuel
- Natural Gas
- Cooling
- Central A/C, Ceiling Fan(s)
- Roof
- Architectural Shingle
- Utilities
- Cable TV Available, Under Ground
- Water
- Public
- Sewer
- Public Sewer
- Basement
- Yes
Mortgage Calculator
Listing courtesy of Keller Williams Realty. Contact:
Selling Office: .