12 Crovo Lane, Fredericksburg, VA 22405
- $670,000
- 5
- BD
- 4
- BA
- 2,808
- SqFt










- Sold Price
- $670,000
- List Price
- $678,000
- Closing Date
- Jun 10, 2025
- Days on Market
- 3
- Status
- CLOSED
- MLS#
- VAST2038574
- Bedrooms
- 5
- Bathrooms
- 4
- Full Baths
- 3
- Half Baths
- 1
- Living Area
- 2,808
- Lot Size (Acres)
- 0.28
- Style
- Colonial
- Year Built
- 2016
- County
- Stafford
- School District
- Stafford County Public Schools
Property Description
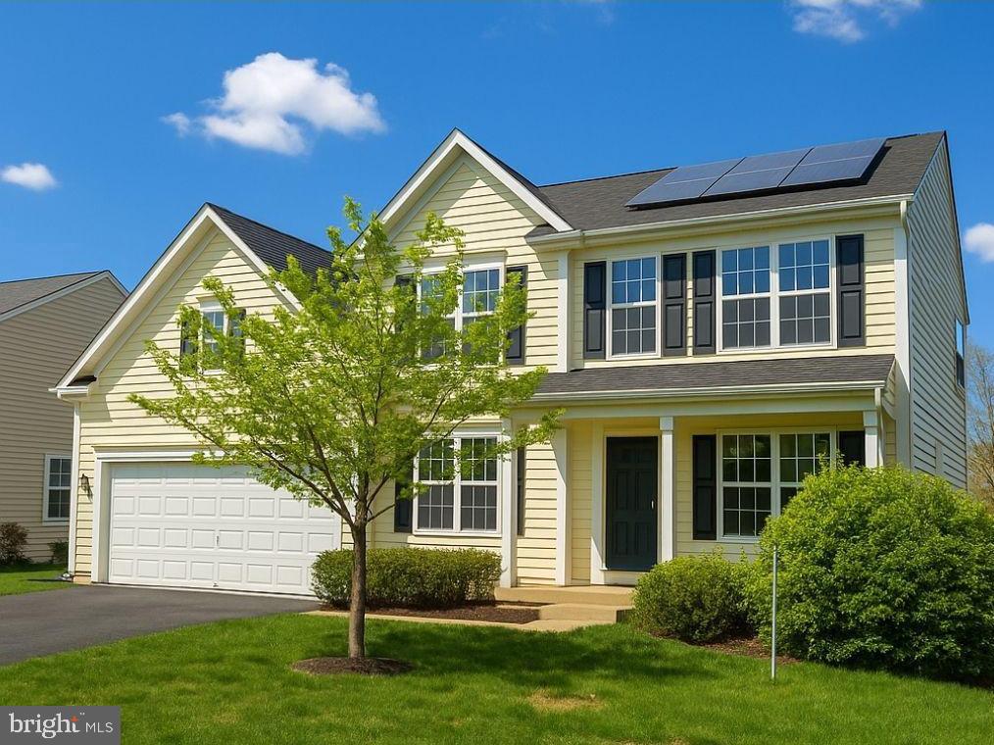
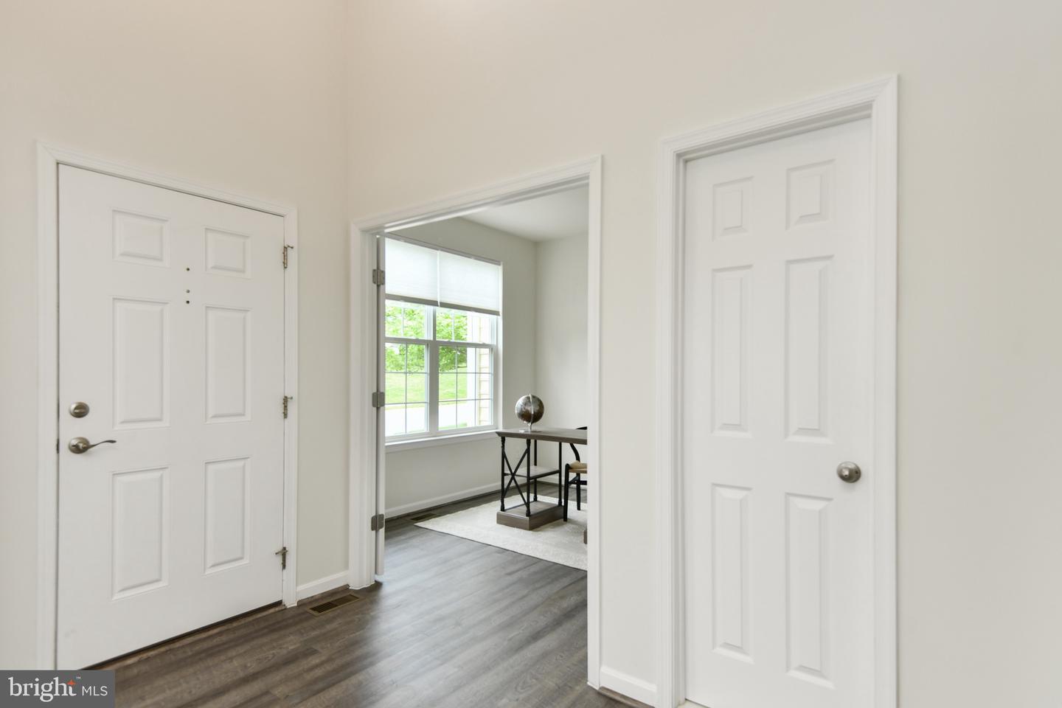
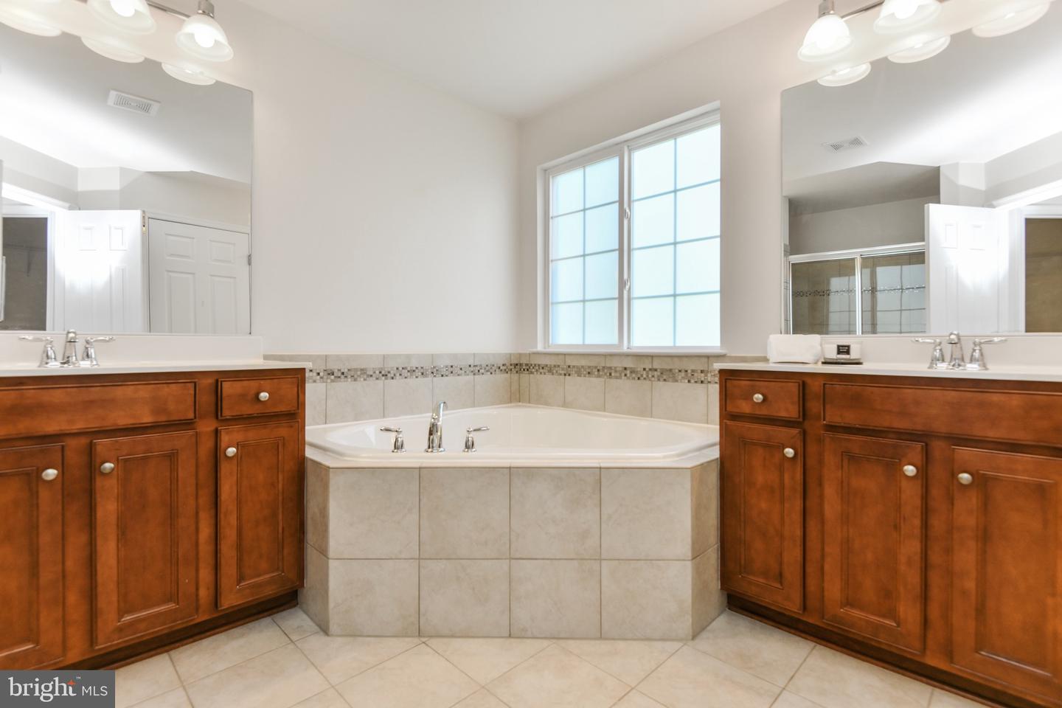
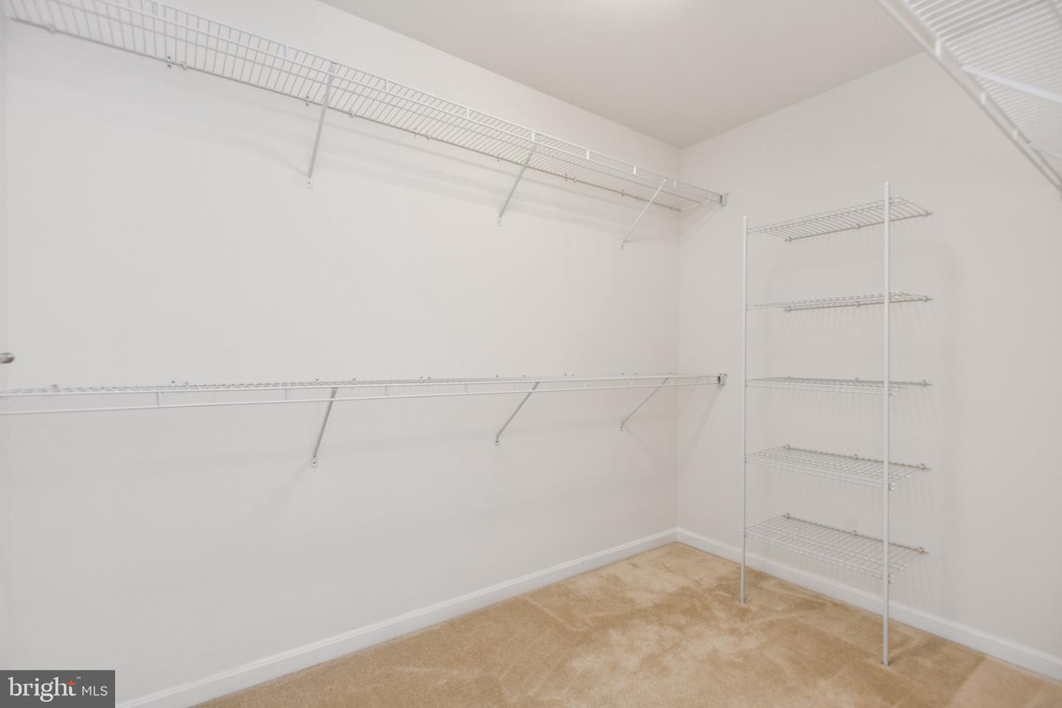
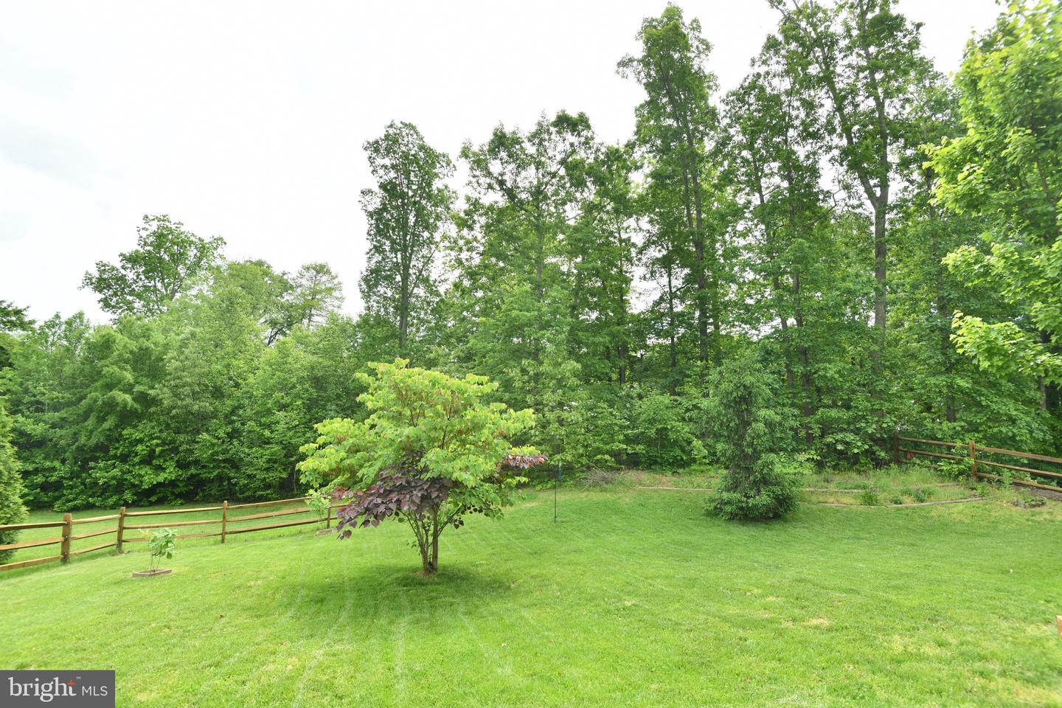
Remarkable, three finished level colonial offers a premium setting with a screened deck & custom patio overlooking the fenced backyard & wooded common area! Freshly painted and new hardwood style luxury plank flooring make this home move-in ready! Gourmet kitchen w/ extended center island, stainless steel appliances, granite countertops & breakfast counter passthrough to the sun room - Primary suite w/ dual walk-in closet, luxury bath & sitting room - Spacious secondary bedrooms - Full finished basement with level walkout to the patio & back yard - Lower level offers a recreation room, media/exercise room. fifth bedroom, full bathroom, den and wet bar/kitchenette.... perfect au-pair suite! Incredible savings with seller owned, $40K solar panel system! Fantastic community amenities & minutes to Virginia Rail!
/u.realgeeks.media/donnakelly/header_black.png)
Additional Information
- Subdivision
- Leeland Station
- Taxes
- $5109
- HOA Fee
- $275
- HOA Frequency
- Quarterly
- Interior Features
- Bar, Bathroom - Soaking Tub, Breakfast Area, Carpet, Ceiling Fan(s), Chair Railings, Crown Moldings, Family Room Off Kitchen, Floor Plan - Open, Formal/Separate Dining Room, Kitchen - Eat-In, Kitchen - Gourmet, Kitchen - Island, Primary Bath(s), Recessed Lighting, Skylight(s), Upgraded Countertops, Walk-in Closet(s), Wet/Dry Bar, Window Treatments
- Amenities
- Basketball Courts, Club House, Common Grounds, Jog/Walk Path, Meeting Room, Pool - Outdoor, Tennis Courts
- School District
- Stafford County Public Schools
- Elementary School
- Conway
- Middle School
- Dixon-Smith
- High School
- Stafford
- Flooring
- Carpet, Luxury Vinyl Plank
- Garage
- Yes
- Garage Spaces
- 2
- Exterior Features
- Hot Tub
- Community Amenities
- Basketball Courts, Club House, Common Grounds, Jog/Walk Path, Meeting Room, Pool - Outdoor, Tennis Courts
- Heating
- Forced Air, Programmable Thermostat
- Heating Fuel
- Natural Gas
- Cooling
- None
- Water
- Public
- Sewer
- Public Sewer
- Basement
- Yes
Mortgage Calculator
Listing courtesy of Weichert, REALTORS. Contact:
Selling Office: .