70 Aspen Hill Drive, Fredericksburg, VA 22406
- $372,000
- 2
- BD
- 2
- BA
- 1,545
- SqFt




- Sold Price
- $372,000
- List Price
- $368,453
- Closing Date
- Jul 02, 2025
- Days on Market
- 14
- Status
- CLOSED
- MLS#
- VAST2038764
- Bedrooms
- 2
- Bathrooms
- 2
- Full Baths
- 2
- Living Area
- 1,545
- Style
- Villa, Ranch/Rambler
- Year Built
- 2005
- County
- Stafford
- School District
- Stafford County Public Schools
Property Description
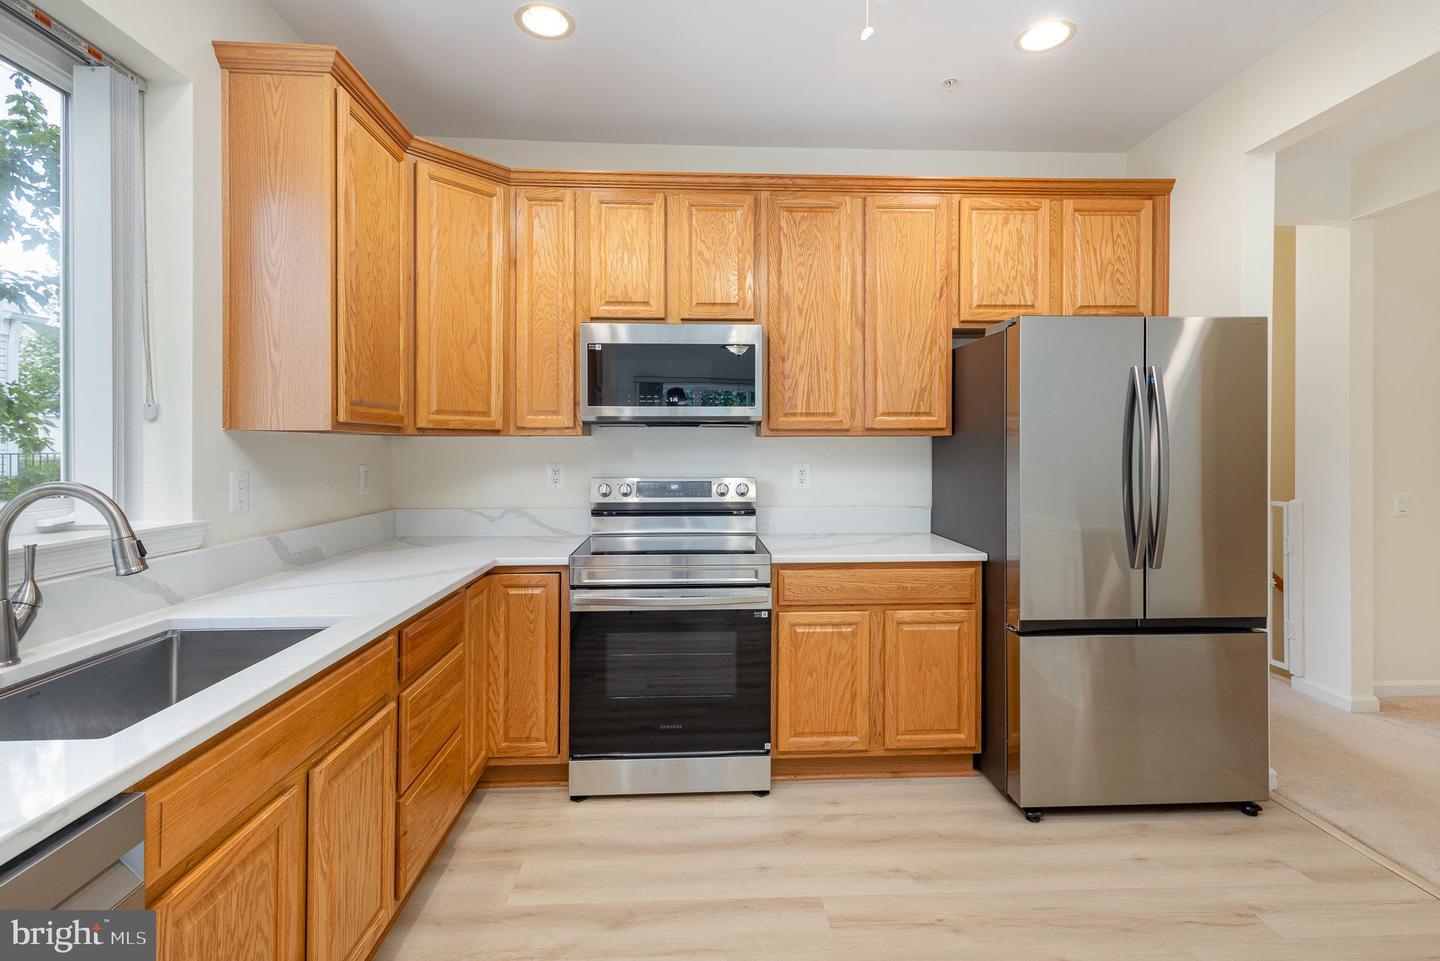
Award-Winning Falls Run Active Adult 55+ Gated Community | Fresh, Updated, & Move-In Ready! Fantastic End Unit Janssen Floorplan with 2 Bedrooms + Den/Home Office Gets Natural Light with Windows on 3 Sides | Updated Kitchen has NEW Stainless Steel Samsung Appliances, NEW Quartz Countertops + Delta Sink & Faucet, NEW LVP Flooring | Kitchen Opens to Living Room with Triple Glass Door Leading to Deck with Wooded Views | Spacious Primary Suite Looks Out to Mature Trees | Primary Bathroom has Double Sink Vanity, Glass Enclosed Shower, & Oversized Walk-In Closet | Great Second Bedroom & Full Bathroom + Convenient Laundry Room with Utility Sink | Home Interior is Freshly Painted | Entire Home & Carpets have been Deep Cleaned | Amazing Walkout Unfinished Basement Provides Tons of Storage & Work Space, has Endless Finishing Potential & Plumbing Rough-In, and Walks Out to Covered Patio & Trees | Fantastic Amenities with Organized Social Activities | Club House | Fitness Center | Indoor Heated & Outdoor Pools | Water Aerobics | Tennis | Pickle Ball | Shuffle Board | Bocce, Billiards | Party & Meeting Rooms | Community Garden & More! *1 Year Old Republic Home Warranty Provided to Buyer at Settlement*
/u.realgeeks.media/donnakelly/header_black.png)
Additional Information
- Subdivision
- The Villas At Falls Run
- Building Name
- The Villas At Falls Run
- Taxes
- $2609
- HOA Fee
- $185
- HOA Frequency
- Monthly
- Condo Fee
- $255
- Interior Features
- Bathroom - Stall Shower, Bathroom - Tub Shower, Breakfast Area, Carpet, Ceiling Fan(s), Entry Level Bedroom, Family Room Off Kitchen, Floor Plan - Open, Floor Plan - Traditional, Formal/Separate Dining Room, Kitchen - Eat-In, Kitchen - Table Space, Primary Bath(s), Recessed Lighting, Upgraded Countertops, Walk-in Closet(s), Wood Floors, Window Treatments
- Amenities
- Billiard Room, Club House, Common Grounds, Community Center, Exercise Room, Fitness Center, Jog/Walk Path, Pool - Indoor, Pool - Outdoor, Recreational Center, Retirement Community, Shuffleboard, Spa, Swimming Pool, Tennis Courts
- School District
- Stafford County Public Schools
- Elementary School
- Falmouth
- Middle School
- T. Benton Gayle
- High School
- Colonial Forge
- Flooring
- Carpet, Ceramic Tile, Hardwood, Luxury Vinyl Plank
- Garage
- Yes
- Garage Spaces
- 1
- Exterior Features
- Sidewalks, Street Lights
- Community Amenities
- Billiard Room, Club House, Common Grounds, Community Center, Exercise Room, Fitness Center, Jog/Walk Path, Pool - Indoor, Pool - Outdoor, Recreational Center, Retirement Community, Shuffleboard, Spa, Swimming Pool, Tennis Courts
- View
- Trees/Woods
- Heating
- Central
- Heating Fuel
- Natural Gas
- Cooling
- Central A/C, Ceiling Fan(s)
- Water
- Public
- Sewer
- Public Sewer
- Basement
- Yes
Mortgage Calculator
Listing courtesy of RE/MAX Distinctive Real Estate, Inc.. Contact:
Selling Office: .