95 Brush Everard Court, Stafford, VA 22554
- $725,000
- 5
- BD
- 4
- BA
- 3,068
- SqFt






- Sold Price
- $725,000
- List Price
- $724,999
- Closing Date
- Jul 09, 2025
- Days on Market
- 11
- Status
- CLOSED
- MLS#
- VAST2039122
- Bedrooms
- 5
- Bathrooms
- 4
- Full Baths
- 3
- Half Baths
- 1
- Living Area
- 3,068
- Lot Size (Acres)
- 0.93
- Style
- Colonial
- Year Built
- 2000
- County
- Stafford
- School District
- Stafford County Public Schools
Property Description
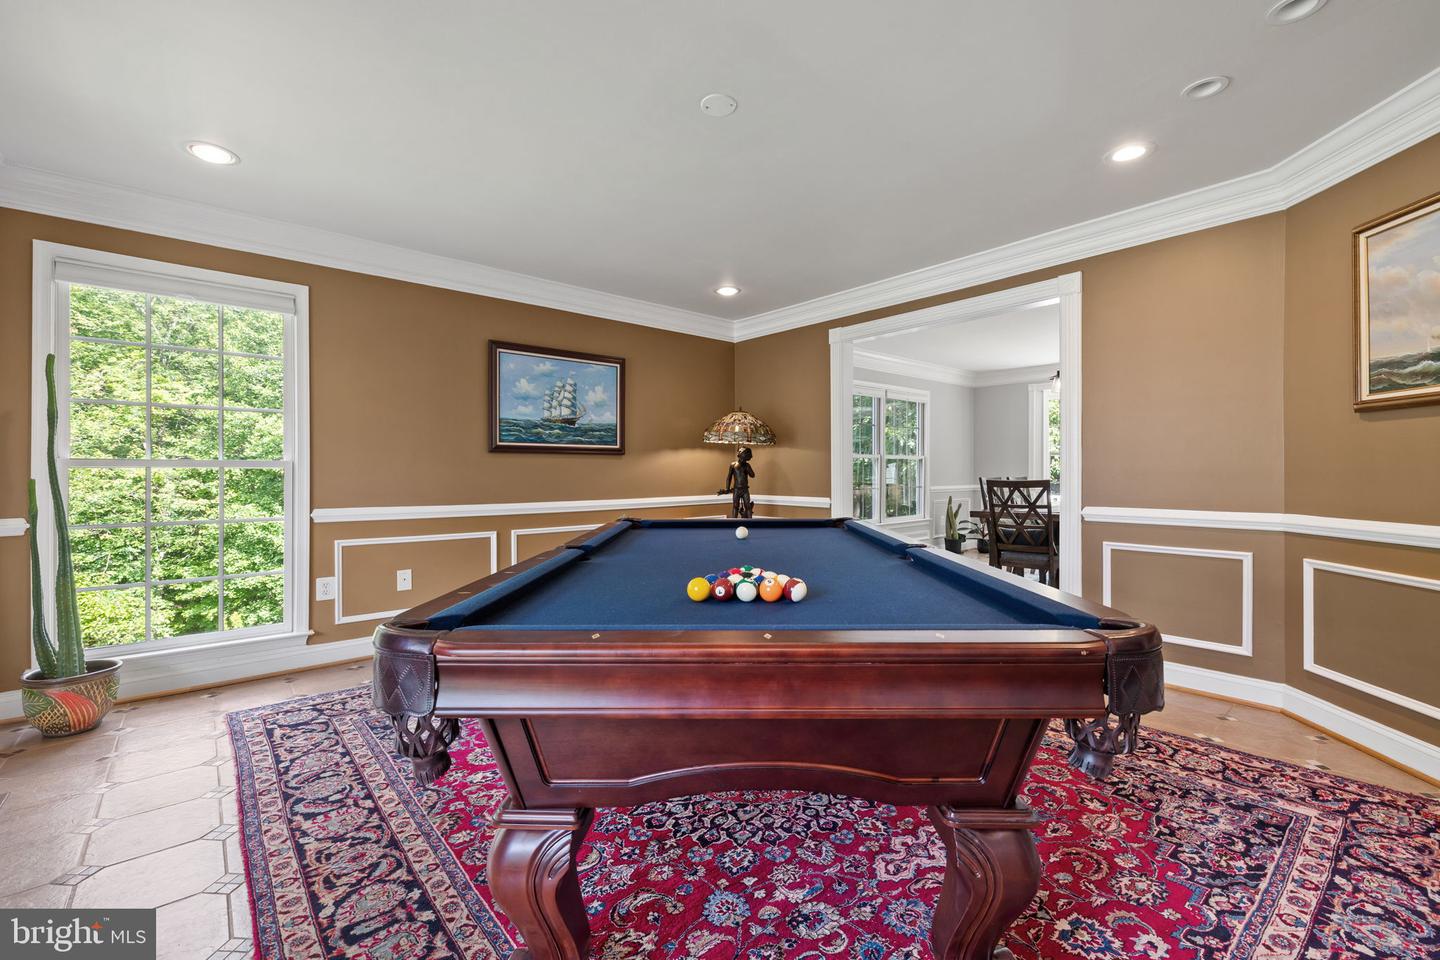
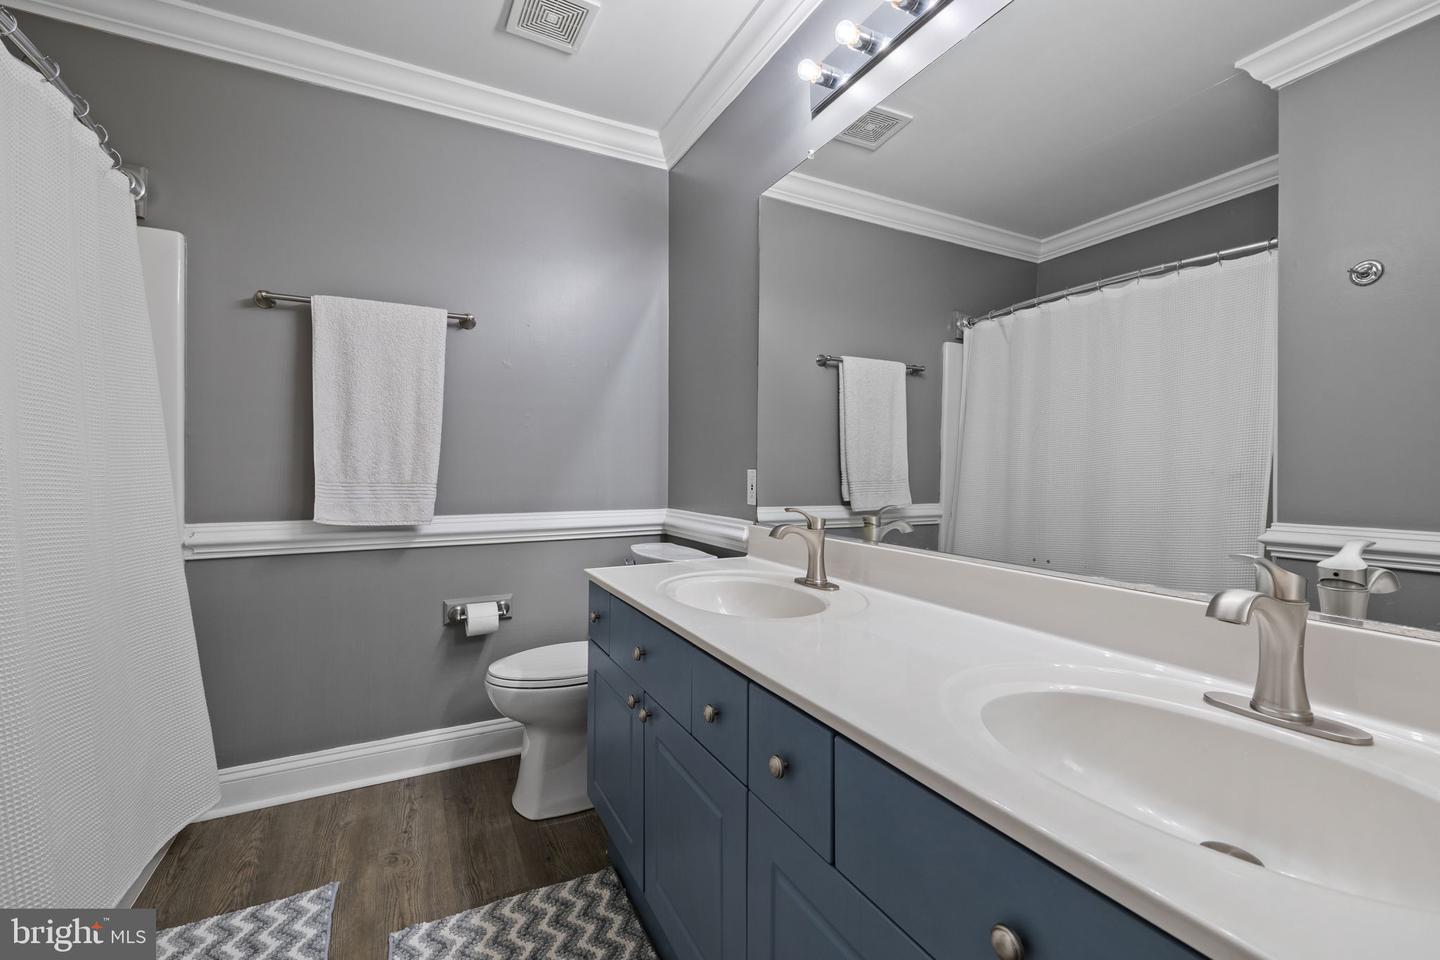
Welcome home to 95 Brush Everard Ct, an absolutely stunning colonial home, located in the highly sought after Austin Ridge neighborhood. This home boasts 5 bedrooms, 3.5 bathrooms, a custom renovated kitchen AND primary suite as well as one of the largest lots in Austin Ridge- almost an entire ACRE to call your own. Step inside as you are greeted by the grand foyer with hardwood floors running throughout the main level complimented by exquisite crown moulding and trim work throughout the home. The main level features a newly renovated kitchen (2022) with upgraded countertops, cabinets, and new stainless steel appliances. A large office suite, formal dining room, large sitting room, and newly renovated bathroom (2022) can also be found on the main level. The spacious living room features vaulted ceilings, a cozy gas fireplace, and tons of natural light making it the perfect place for spending quality family time together. Upstairs you will step into the large primary suite featuring vaulted ceilings and two walk-in closets. The breathtaking primary bath (2022) features a glass walk-in shower, a chic soaking tub, heated marble floors, and two vanities. The upper level features an updated full bathroom and an additional THREE ample-sized bedrooms that fill with natural light and serene views. Head downstairs to the huge finished walk-out basement. Pull up a chair to the beautiful wet bar, featuring exotic counter tops and pendant lighting- making it the perfect place for hosting social gatherings. A large bedroom, updated full bathroom with a glass walk-in shower, and large bonus room round out the basement. The bonus room could be utilized as a play room or workout/exercise room- the possibilities are endless! Outside you can relax with your morning cup of coffee on the covered front porch or out back on the HUGE deck overlooking the large and secluded fenced-in back yard. The back deck also features a fully screened-in gazebo providing another peaceful and private area to enjoy the outdoors. The large garage allows for 2-car parking and ample storage space. New garage door (2024) was professionally installed. New roof (2024) was professionally installed. Stainless gutter guards (2021) were professionally installed. Additionally, this home has prime location and a great school district. Austin Ridge offers convenient access to shopping, dining, and major commuter routes. VA ASSUMABLE LOAN WITH 3.125% INTEREST RATE. Don't wait, schedule your private tour today before it's too late!
/u.realgeeks.media/donnakelly/header_black.png)
Additional Information
- Subdivision
- Austin Ridge
- Taxes
- $5888
- HOA Fee
- $89
- HOA Frequency
- Monthly
- Interior Features
- Attic, Dining Area, Crown Moldings, Primary Bath(s), Wet/Dry Bar, Wood Floors, Bathroom - Walk-In Shower, Bathroom - Soaking Tub, Walk-in Closet(s), Wine Storage
- Amenities
- Basketball Courts, Community Center, Pool - Outdoor, Pool Mem Avail, Tennis Courts, Tot Lots/Playground
- School District
- Stafford County Public Schools
- Elementary School
- Anthony Burns
- Middle School
- Rodney Thompson
- High School
- Colonial Forge
- Fireplaces
- 1
- Fireplace Description
- Gas/Propane, Fireplace - Glass Doors
- Flooring
- Hardwood, Marble, Luxury Vinyl Plank
- Garage
- Yes
- Garage Spaces
- 2
- Community Amenities
- Basketball Courts, Community Center, Pool - Outdoor, Pool Mem Avail, Tennis Courts, Tot Lots/Playground
- View
- Trees/Woods
- Heating
- Forced Air
- Heating Fuel
- Natural Gas
- Cooling
- Central A/C
- Roof
- Asphalt
- Water
- Public
- Sewer
- Public Sewer
- Basement
- Yes
Mortgage Calculator
Listing courtesy of Samson Properties. Contact:
Selling Office: .