11 Basalt Drive, Fredericksburg, VA 22406
- $550,000
- 5
- BD
- 4
- BA
- 2,292
- SqFt




- Sold Price
- $550,000
- List Price
- $550,000
- Closing Date
- Aug 28, 2025
- Days on Market
- 46
- Status
- CLOSED
- MLS#
- VAST2039244
- Bedrooms
- 5
- Bathrooms
- 4
- Full Baths
- 3
- Half Baths
- 1
- Living Area
- 2,292
- Lot Size (Acres)
- 0.28
- Style
- Traditional
- Year Built
- 2001
- County
- Stafford
- School District
- Stafford County Public Schools
Property Description
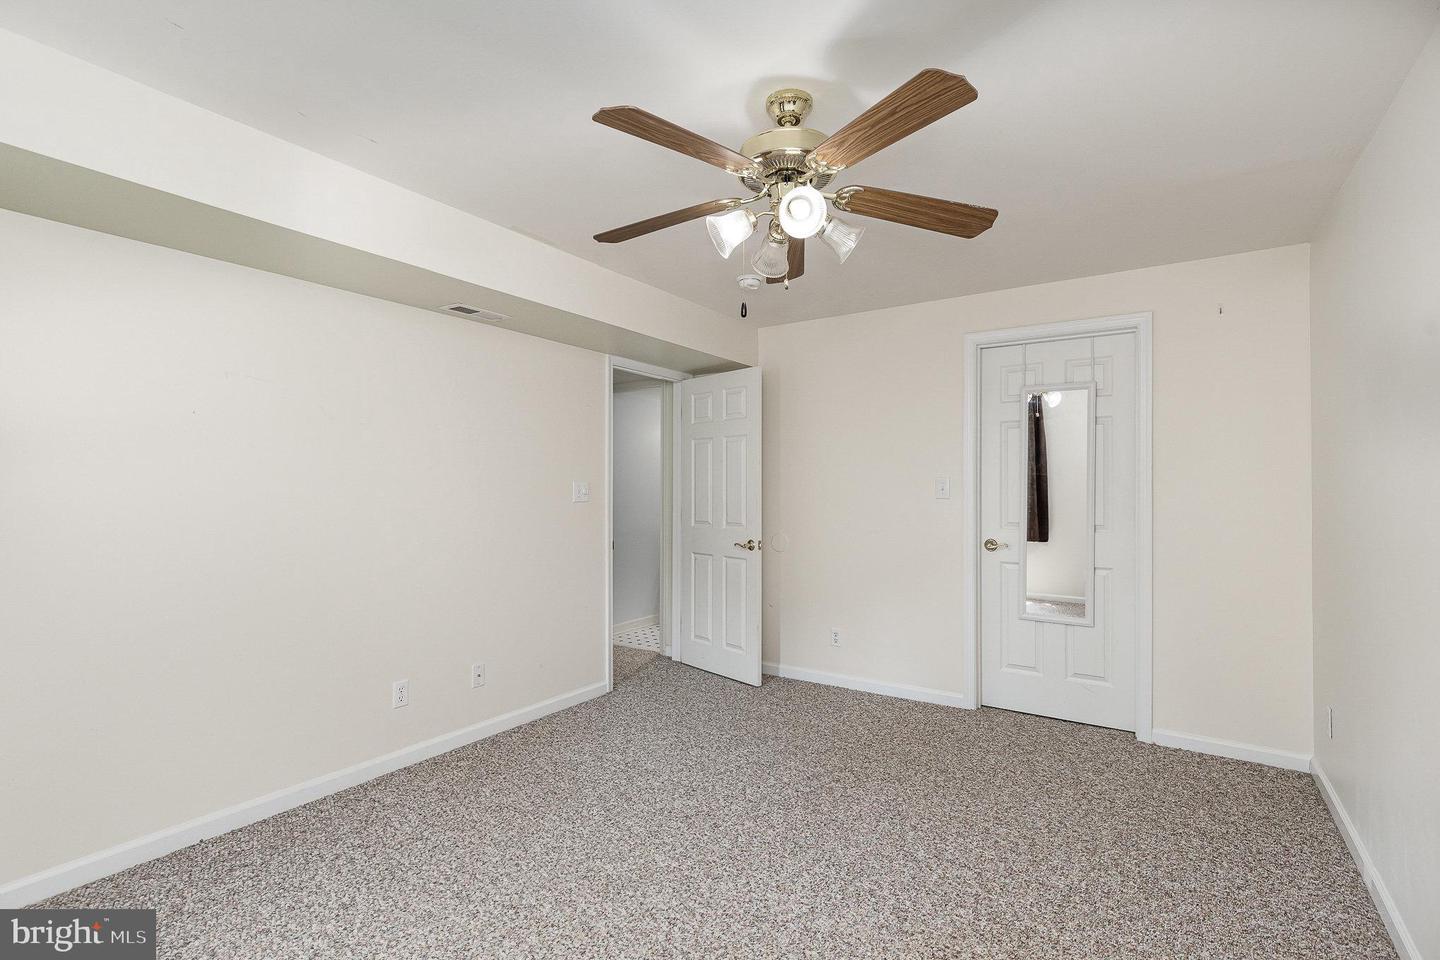
Welcome to your new home in the sought-after Stafford Lakes community! This spacious and beautifully maintained property offers 5 generous bedrooms, including a fully finished walkout basement—perfect for multigenerational living. The lower level features a bedroom, full bathroom, recreation room, kitchenette, and patio access. Inside, you'll find stunning hardwood floors, a dedicated home office, and a formal dining room ideal for entertaining. The primary suite is a true retreat with a large walk-in closet, dual vanities, a soaking tub, and an oversized walk-in shower. Step outside to a spacious deck overlooking a private backyard—perfect for gatherings and relaxation. You'll also enjoy direct access to a scenic trail that leads to a stream, where you can kayak all the way to Lake Mooney. As a resident of Stafford Lakes, you’ll have access to a wide range of amenities including a community pool, clubhouse, basketball courts, jogging and walking paths, soccer field, tennis courts, and multiple tot lots/playgrounds—offering fun and convenience for all lifestyles. Located just minutes from I-95, the VRE commuter lot, historic downtown Fredericksburg, Quantico, and an array of shopping and dining options, this home offers the perfect blend of comfort, functionality, and unbeatable location. Don’t miss your opportunity to make it yours! With a recent price reassessment, this home is an incredible value and ready for its new owner!
/u.realgeeks.media/donnakelly/header_black.png)
Additional Information
- Subdivision
- Stafford Lakes Village
- Taxes
- $4233
- HOA Fee
- $238
- HOA Frequency
- Quarterly
- Interior Features
- 2nd Kitchen, Ceiling Fan(s), Dining Area, Floor Plan - Traditional, Formal/Separate Dining Room, Kitchen - Eat-In, Kitchen - Table Space, Pantry, Walk-in Closet(s), Window Treatments, Crown Moldings, Bathroom - Soaking Tub, Bathroom - Walk-In Shower, Breakfast Area
- Amenities
- Club House, Basketball Courts, Swimming Pool, Tot Lots/Playground, Tennis Courts, Soccer Field, Jog/Walk Path
- School District
- Stafford County Public Schools
- Fireplaces
- 1
- Fireplace Description
- Gas/Propane
- Flooring
- Hardwood, Solid Hardwood, Luxury Vinyl Plank, Vinyl
- Garage
- Yes
- Garage Spaces
- 2
- Community Amenities
- Club House, Basketball Courts, Swimming Pool, Tot Lots/Playground, Tennis Courts, Soccer Field, Jog/Walk Path
- Heating
- Forced Air
- Heating Fuel
- Natural Gas, Electric
- Cooling
- Central A/C
- Water
- Public
- Sewer
- No Septic System
- Basement
- Yes
Mortgage Calculator
Listing courtesy of EXP Realty, LLC. Contact:
Selling Office: .