107 Lookout Way, Fredericksburg, VA 22405
- $430,000
- 4
- BD
- 4
- BA
- 2,290
- SqFt






- Sold Price
- $430,000
- List Price
- $430,000
- Closing Date
- Jun 23, 2025
- Days on Market
- 6
- Status
- CLOSED
- MLS#
- VAST2039276
- Bedrooms
- 4
- Bathrooms
- 4
- Full Baths
- 3
- Half Baths
- 1
- Living Area
- 2,290
- Lot Size (Acres)
- 0.04
- Style
- Other
- Year Built
- 2020
- County
- Stafford
- School District
- Stafford County Public Schools
Property Description
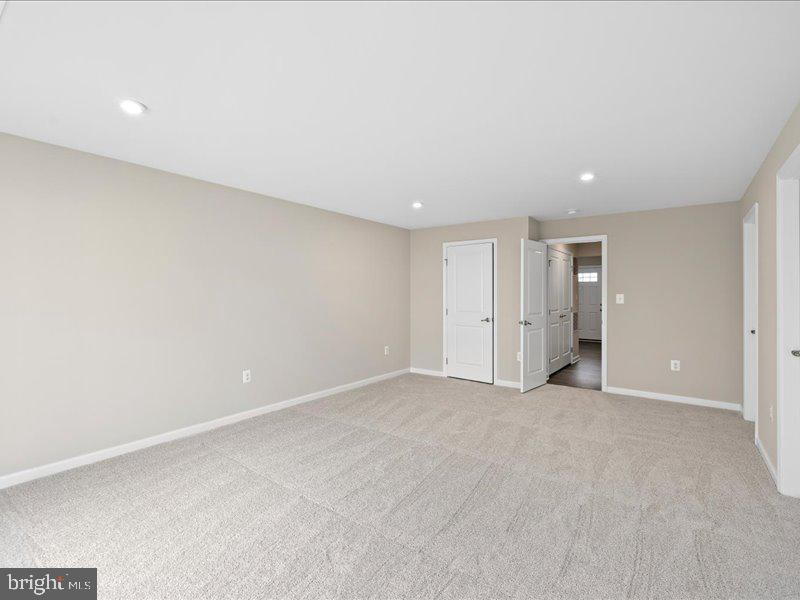
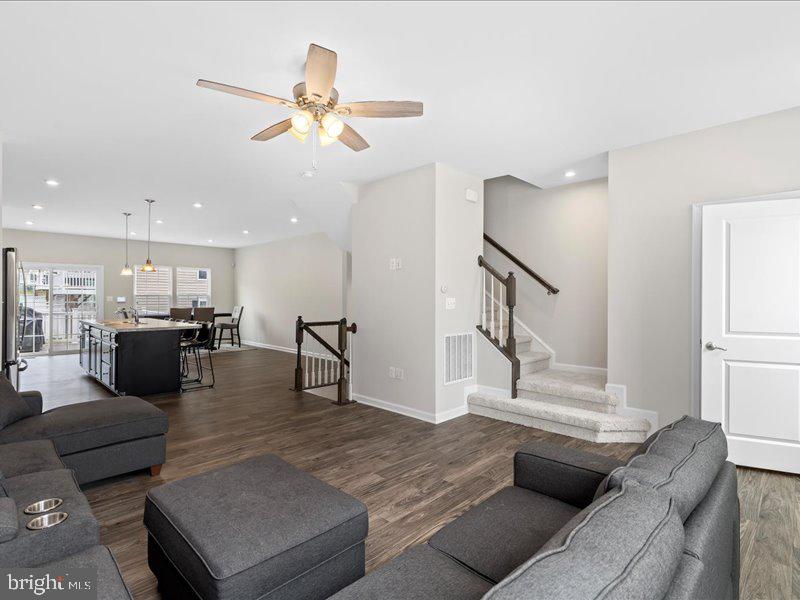
Welcome home to this beautifully renovated 3-level townhouse, perfectly blending modern living with unbeatable convenience! Boasting 4 spacious bedrooms and 3.5 bathrooms, this home offers comfort, style, and flexibility for today’s lifestyle. Just 5 years old – feels like new! Freshly painted throughout with brand new carpet, open-concept floor plan – perfect for entertaining. Everyday living and light-filled living spaces and modern finishes and aggressively priced for a quick sale- an incredible value you don't want to miss! Located in a central and commuter-friendly area, you’re minutes away from: VRE train station for an easy commute. Downtown Fredericksburg, filled with charming shops and amazing local resturants. Major shopping centers, grocery stores and daily conveniences. Whether you're a growing family, a professional seeking a home office, or someone who simple loves low-maintenance luxury, this townhouse checks all the boxes. Don't miss out on this rare gem in a prime location!
/u.realgeeks.media/donnakelly/header_black.png)
Additional Information
- Subdivision
- Rappahannock Landing
- Taxes
- $3554
- HOA Fee
- $85
- HOA Frequency
- Monthly
- School District
- Stafford County Public Schools
- Elementary School
- Rocky Run
- Middle School
- Edward E. Drew
- High School
- Stafford
- Garage
- Yes
- Garage Spaces
- 1
- Heating
- Central, Heat Pump(s)
- Heating Fuel
- Electric
- Cooling
- None
- Water
- Public
- Sewer
- Public Sewer
Mortgage Calculator
Listing courtesy of At Your Service Realty. Contact:
Selling Office: .