9 Brant Court, Fredericksburg, VA 22406
- $499,000
- 3
- BD
- 3
- BA
- 1,488
- SqFt




- Sold Price
- $499,000
- List Price
- $499,000
- Closing Date
- Dec 12, 2025
- Days on Market
- 156
- Status
- CLOSED
- MLS#
- VAST2039532
- Bedrooms
- 3
- Bathrooms
- 3
- Full Baths
- 3
- Living Area
- 1,488
- Lot Size (Acres)
- 0.24
- Style
- Ranch/Rambler
- Year Built
- 2011
- County
- Stafford
- School District
- Stafford County Public Schools
Property Description
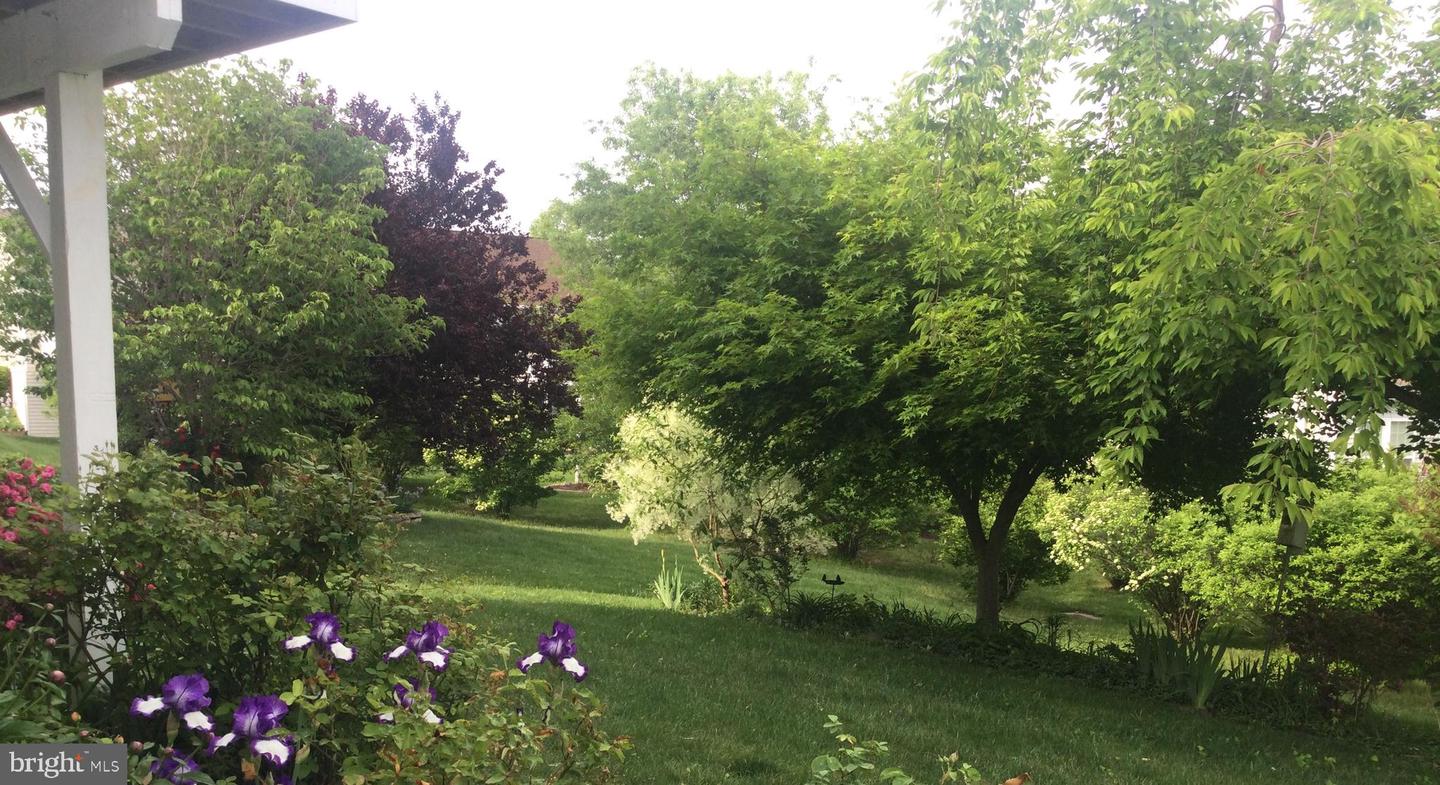
Bright, Sun Filled, and What A View! The Cul-De-Sac location, extensive landscaping, and lot placement make this home a rare find. The trees and homes behind the house are actually below you as you look out from the back deck. Relax and enjoy a glass of wine in this private outdoor space after a long day. Inside you find inviting, sun-filled rooms. The galley kitchen is perfectly located at the front of the home, with breakfast nook overlooking the landscaped front yard. The two bedrooms and baths are split so everyone has privacy. The laundry room is conveniently located on the main level also. The lower level has an extensive open family room that can easily be divided into two different spaces. There is also a guest bedroom with sitting area and full bath. The craft room is a great flex space that can be used for whatever your imagination would like. A great theater room sounds like a possibility!! Plus lots of storage for all those things you could not leave behind!! The landscaping on this property is unbelievable. It was installed to all work together and create a ribbon of beauty around the whole house. Come join us and enjoy the great life in Celebrate. The 30,000 + sq. ft. community center with indoor and outdoor pools plus complete gym is just the beginning. Looking forward to seeing you here.
/u.realgeeks.media/donnakelly/header_black.png)
Additional Information
- Subdivision
- Celebrate Virginia North
- Taxes
- $4161
- HOA Fee
- $316
- HOA Frequency
- Monthly
- Interior Features
- Bathroom - Stall Shower, Breakfast Area, Carpet, Ceiling Fan(s), Entry Level Bedroom, Family Room Off Kitchen, Floor Plan - Open, Kitchen - Eat-In, Pantry, Recessed Lighting, Sprinkler System, Walk-in Closet(s), Window Treatments
- Amenities
- Community Center, Fitness Center, Game Room, Hot tub, Library, Meeting Room, Party Room, Picnic Area, Pool - Indoor, Pool - Outdoor, Retirement Community, Tennis Courts
- School District
- Stafford County Public Schools
- Elementary School
- Rocky Run
- Middle School
- T. Benton Gayle
- High School
- Stafford
- Fireplaces
- 1
- Flooring
- Luxury Vinyl Plank, Ceramic Tile, Carpet
- Garage
- Yes
- Garage Spaces
- 2
- Exterior Features
- Sidewalks, Underground Lawn Sprinkler
- Community Amenities
- Community Center, Fitness Center, Game Room, Hot tub, Library, Meeting Room, Party Room, Picnic Area, Pool - Indoor, Pool - Outdoor, Retirement Community, Tennis Courts
- Heating
- Forced Air
- Heating Fuel
- Natural Gas
- Cooling
- Central A/C
- Utilities
- Cable TV Available, Natural Gas Available
- Water
- Public
- Sewer
- Public Sewer
- Basement
- Yes
Mortgage Calculator
Listing courtesy of RE/MAX Realty Group. Contact:
Selling Office: .