181 Long Point Drive, Fredericksburg, VA 22406
- $443,000
- 3
- BD
- 3
- BA
- 2,341
- SqFt







- Sold Price
- $443,000
- List Price
- $449,900
- Closing Date
- Aug 14, 2025
- Days on Market
- 38
- Status
- CLOSED
- MLS#
- VAST2039534
- Bedrooms
- 3
- Bathrooms
- 3
- Full Baths
- 3
- Living Area
- 2,341
- Lot Size (Acres)
- 0.08
- Style
- Villa, Cape Cod
- Year Built
- 2016
- County
- Stafford
- School District
- Stafford County Public Schools
Property Description
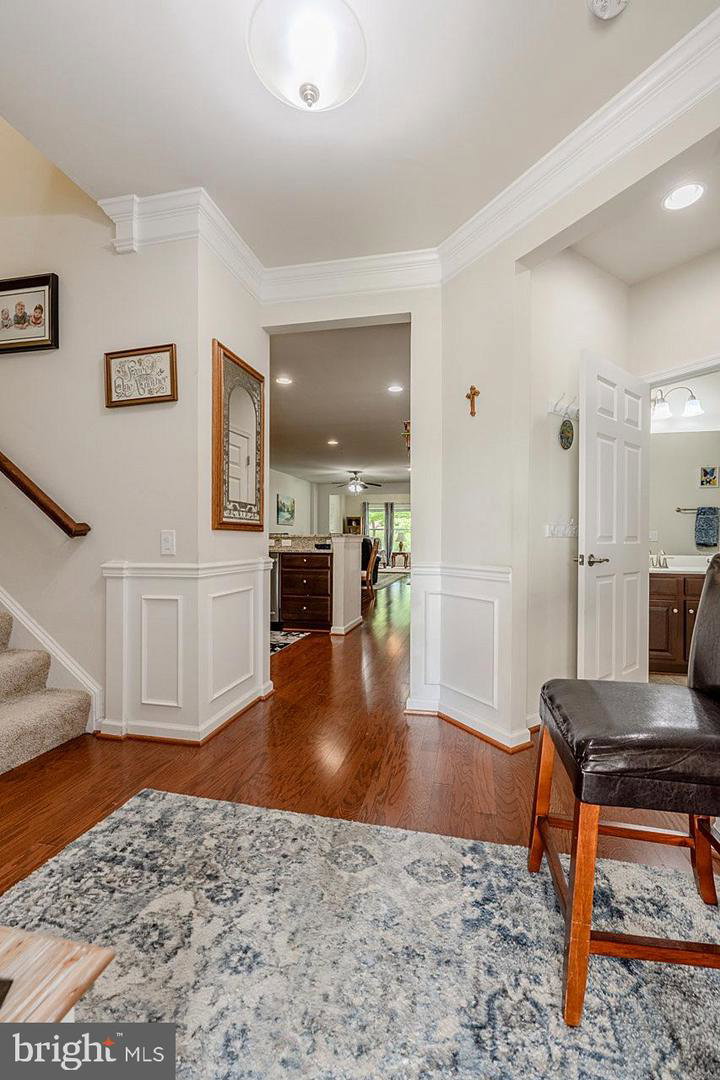
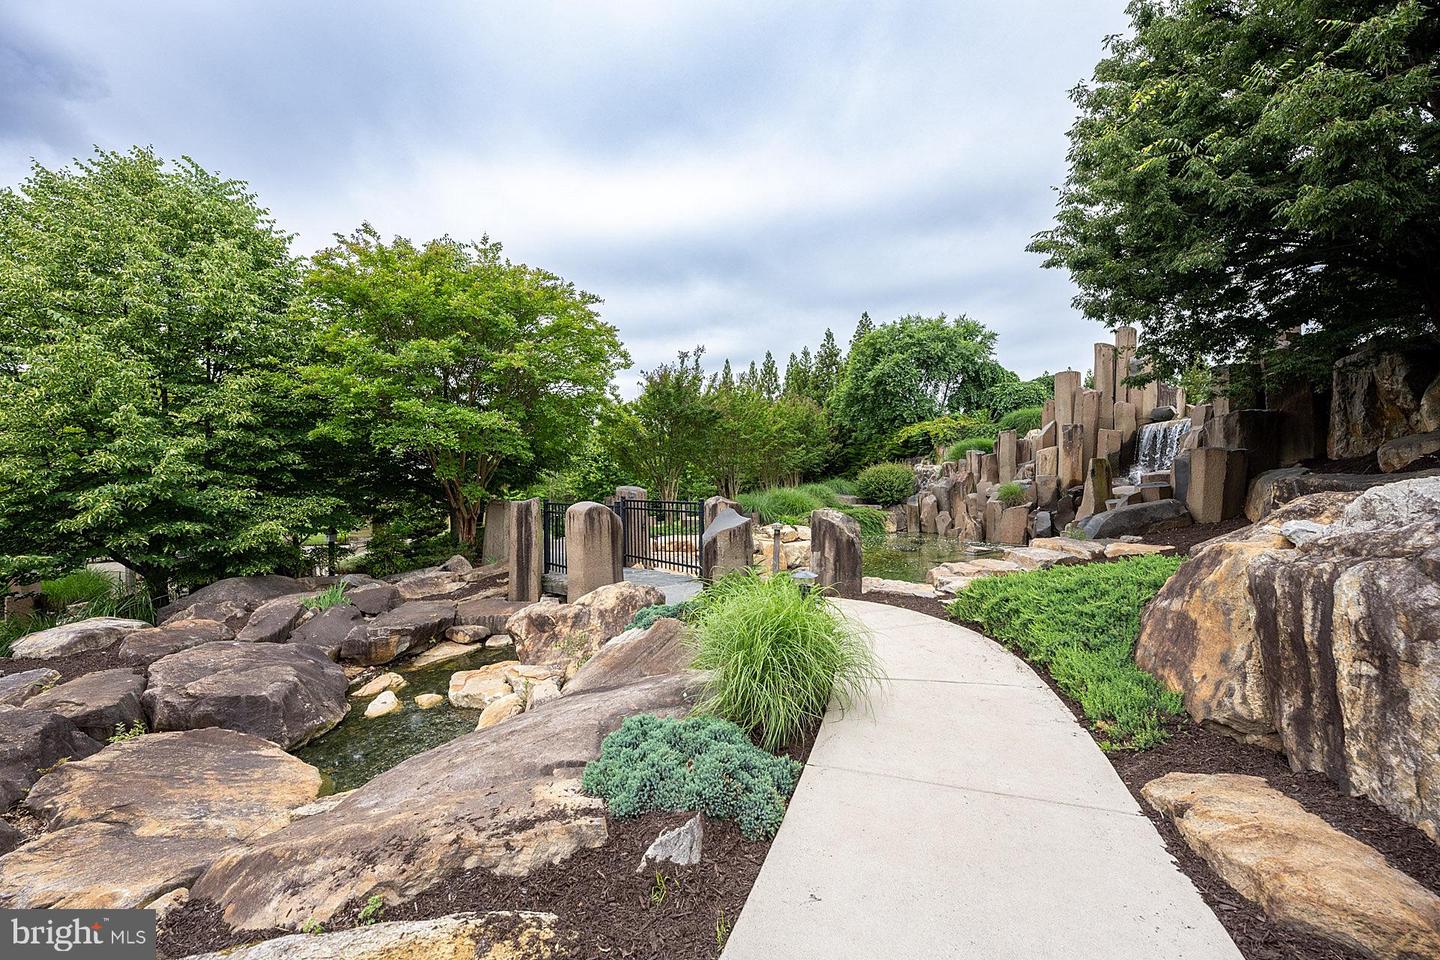
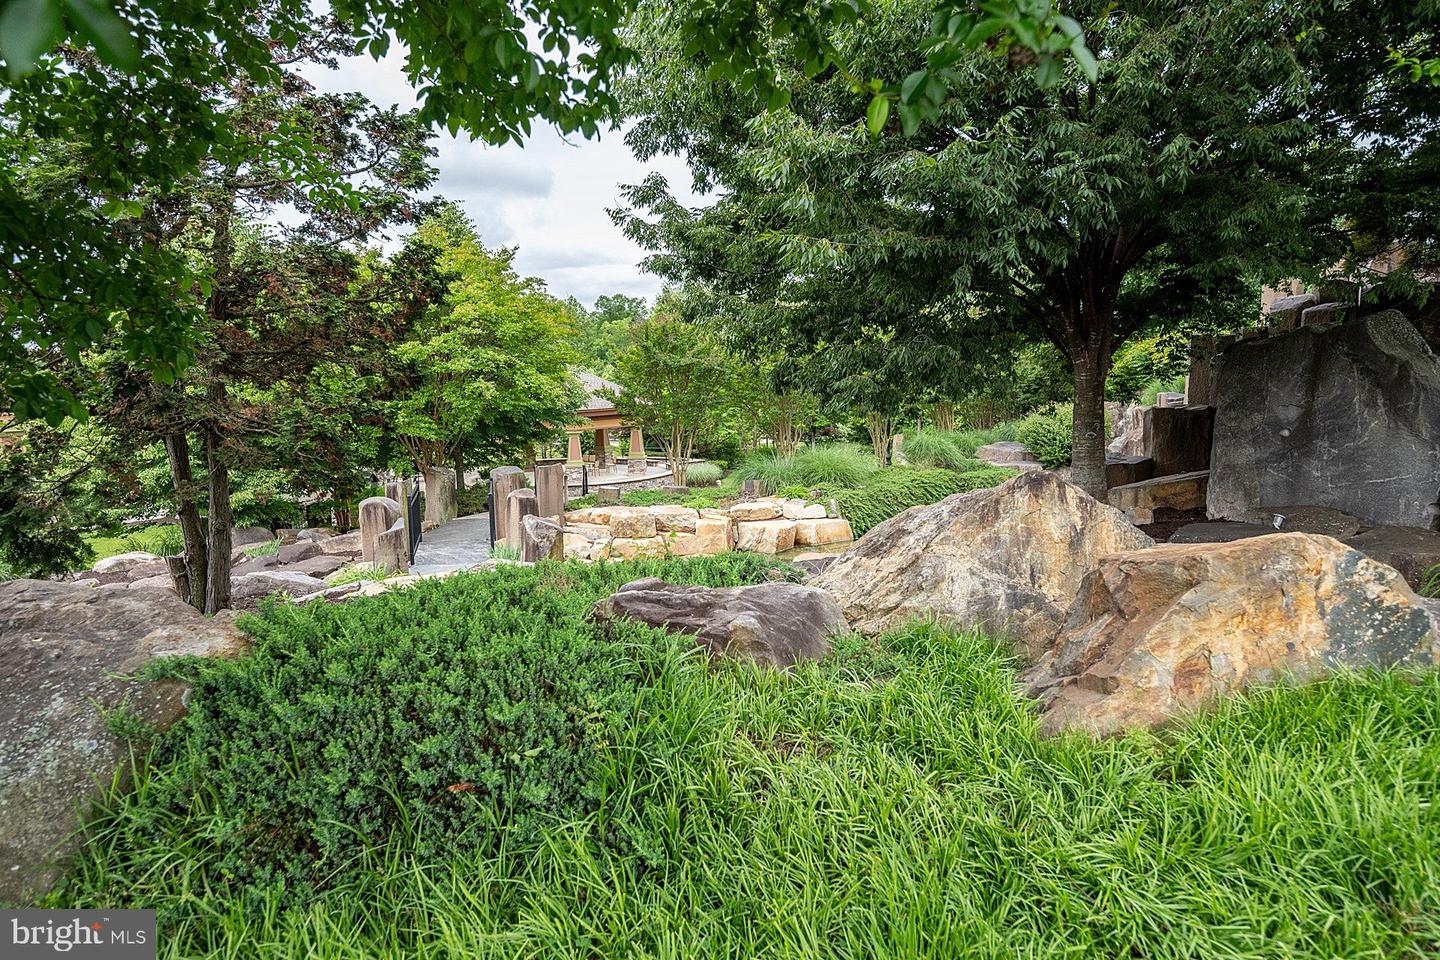
Enjoy main level living in this unique Villa featuring a private screened patio in a beautiful park-like setting and boasting MORE square feet of living space than many single homes in the highly sought-after Celebrate Virginia community. This spacious upgraded home boasts 3 bedrooms, 3 full baths, a BONUS room, sunroom, and a spectacular custom three-season patio. The open concept floor plan featuring 2 bedrooms and 2 full baths on the main level including the luxurious primary suite makes this home the finest at one level living! A tailored brick and siding exterior, oversized concrete driveway and 1-car garage, front porch, pristine landscaping, and new screened-in patio overlooking a lush scenic vista, plus a plethora of community amenities within walking distance create instant appeal. ****** Inside, you’ll find rich hardwood flooring, soft neutral paint, decorative moldings, high ceilings, and an inviting open floor plan that seamlessly connects the living, dining, and kitchen areas—perfect for hosting family and friends. The gourmet kitchen is a chef’s dream, complete with sleek granite countertops, stainless steel appliances, and an expansive tiered peninsula with bar style seating that makes both meal prep and casual dining a breeze. The dining area has plenty of space for all occasions while the living room with an elegant gas fireplace and the sunroom with a wall of windows invites you to relax and unwind. Here, sliding glass doors grant access to your very own enclosed screened-in patio—a peaceful haven for enjoying your morning coffee or unwinding with a glass of wine while taking in bountiful birdwatching opportunities. ****** The gracious main level primary suite is designed for relaxation boasting plush carpeting, a lighted ceiling fan, walk-in closet, and a luxurious en-suite bath with a dual sink vanity and oversized glass enclosed shower with spa toned tile. An additional bedroom and full bath on this level provide flexibility for guests, a home office, or multi-generational living, while a laundry room eases the daily task. ****** Ascend the stairs and into the airy loft area that is perfect for a cozy reading nook or creative workspace. Steps away, a generous third bedroom with a sitting area and a third full bath ensures comfort and privacy for everyone. A large versatile bonus room is ideal for a home gym or hobby space and provides loads of storage space. ****** All this in a serene setting within walking distance to the well-lit and newly paved walking/biking tunnel that provides convenient access from the Villas to activities and amenities at the Lodge. Celebrate Virginia offers resort-style amenities, including sparkling indoor and outdoor pools, tennis courts, a grand ballroom, billiard room, a fully equipped fitness center with an indoor track, and locker rooms with showers, picnic area, putting green, community activities and so much more. Don’t miss this incredible opportunity to own a beautiful home in an outstanding community. Fall in love with the upgrades, the space, and the lifestyle you’ve been dreaming of!
/u.realgeeks.media/donnakelly/header_black.png)
Additional Information
- Subdivision
- Celebrate Virginia North
- Taxes
- $3878
- HOA Fee
- $316
- HOA Frequency
- Monthly
- Interior Features
- Attic, Bathroom - Tub Shower, Bathroom - Walk-In Shower, Breakfast Area, Carpet, Ceiling Fan(s), Chair Railings, Crown Moldings, Dining Area, Entry Level Bedroom, Family Room Off Kitchen, Floor Plan - Open, Kitchen - Gourmet, Pantry, Primary Bath(s), Recessed Lighting, Upgraded Countertops, Wainscotting, Walk-in Closet(s), Wood Floors, Stain/Lead Glass
- Amenities
- Bike Trail, Billiard Room, Club House, Common Grounds, Community Center, Fitness Center, Hot tub, Jog/Walk Path, Meeting Room, Party Room, Picnic Area, Pool - Indoor, Pool - Outdoor, Putting Green, Tennis Courts
- School District
- Stafford County Public Schools
- Elementary School
- Rocky Run
- Middle School
- T. Benton Gayle
- High School
- Stafford
- Fireplaces
- 1
- Fireplace Description
- Fireplace - Glass Doors, Mantel(s)
- Flooring
- Carpet, Ceramic Tile, Hardwood
- Garage
- Yes
- Garage Spaces
- 1
- Exterior Features
- Bump-outs, Exterior Lighting, Sidewalks
- Community Amenities
- Bike Trail, Billiard Room, Club House, Common Grounds, Community Center, Fitness Center, Hot tub, Jog/Walk Path, Meeting Room, Party Room, Picnic Area, Pool - Indoor, Pool - Outdoor, Putting Green, Tennis Courts
- View
- Garden/Lawn, Pasture, Trees/Woods, Scenic Vista
- Heating
- Forced Air
- Heating Fuel
- Natural Gas
- Cooling
- Ceiling Fan(s), Central A/C
- Water
- Public
- Sewer
- Public Sewer
Mortgage Calculator
Listing courtesy of Keller Williams Realty. Contact:
Selling Office: .