22 Willow Glen Court, Stafford, VA 22554
- $575,000
- 5
- BD
- 3
- BA
- 2,696
- SqFt




- Sold Price
- $575,000
- List Price
- $585,000
- Closing Date
- Jul 21, 2025
- Days on Market
- 5
- Status
- CLOSED
- MLS#
- VAST2039590
- Bedrooms
- 5
- Bathrooms
- 3
- Full Baths
- 2
- Half Baths
- 1
- Living Area
- 2,696
- Lot Size (Acres)
- 0.23
- Style
- Colonial
- Year Built
- 1999
- County
- Stafford
- School District
- Stafford County Public Schools
Property Description
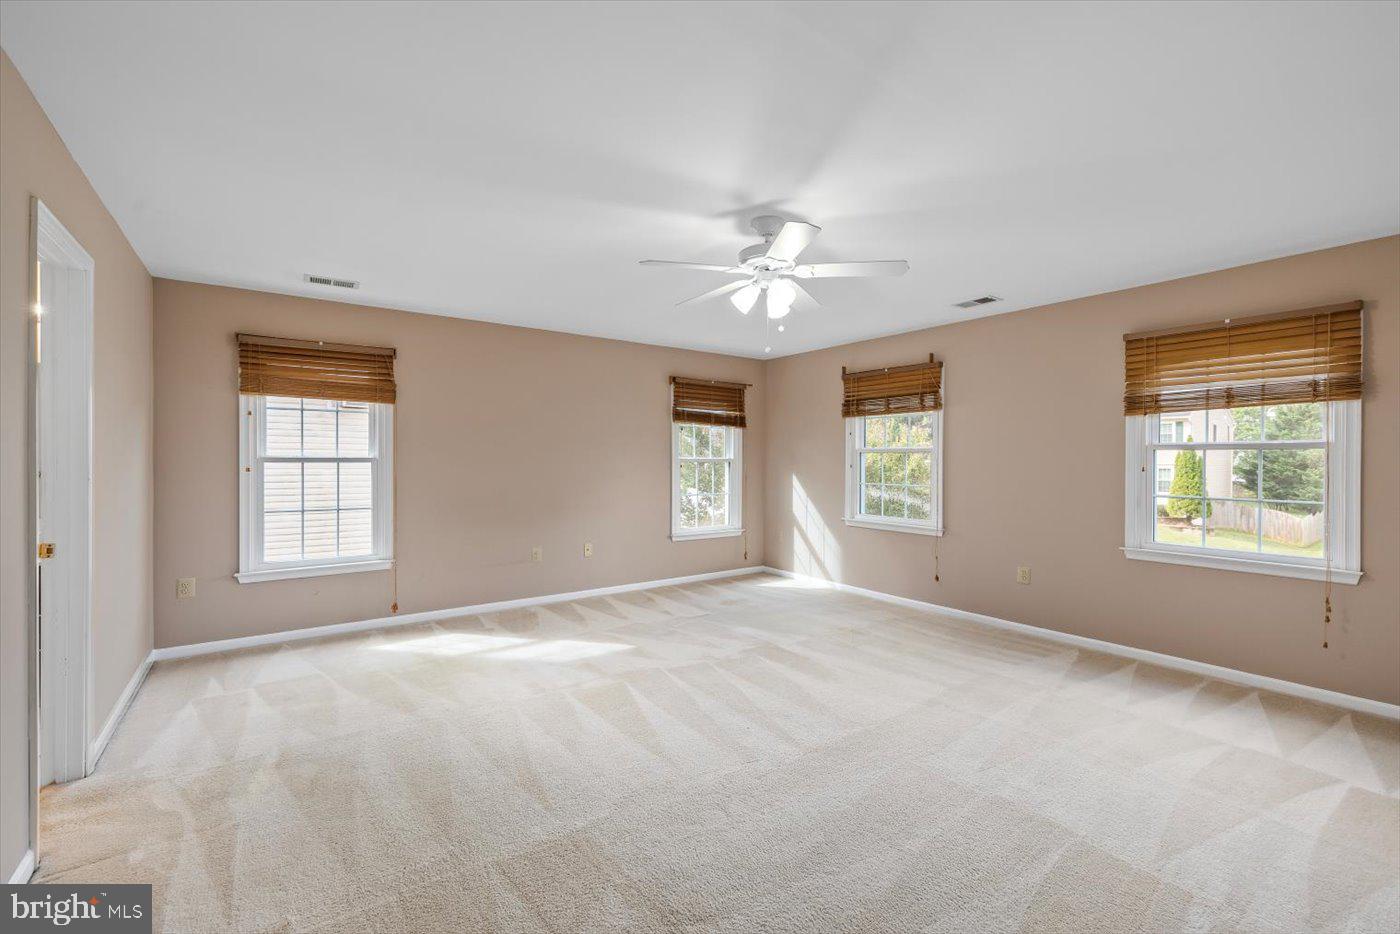
Welcome to this 5-bedroom, 2.5-bath colonial home in the conveniently located Summerwood neighborhood! With over 3,800 square feet of space and an attached two-car garage, this home has everything you need and more. Step inside to a stunning two-story foyer with gleaming hardwood floors that will make a lasting first impression. The formal dining room is perfect for family meals or special gatherings, while the versatile den can easily double as your at-home office. The cozy family room, complete with a wood-burning fireplace, offers a peaceful retreat without leaving the house. Upstairs, the spacious primary bedroom suite is a true sanctuary with a walk-in closet, ceiling fan, and a luxurious bathroom featuring dual vanities, a separate shower, and a soaking tub. The secondary bedrooms offer plenty of space for sleep, study, or play. The unfinished basement, with a bath rough-in, offers incredible potential for additional usable space—whether you envision a rec room, home gym, or extra storage, the possibilities are endless! Outside, you'll love the large deck, patio, and fenced backyard that backs to trees—perfect for entertaining or enjoying some quiet time. An outdoor shed keeps your gardening tools organized and out of sight. The roof was last replaced in 2017, and a radon system has been installed for added peace of mind. Conveniently located near major commuter routes, shopping, and dining—this is truly the perfect place to call home.
/u.realgeeks.media/donnakelly/header_black.png)
Additional Information
- Subdivision
- Summerwood
- Taxes
- $3581
- Interior Features
- Floor Plan - Open, Recessed Lighting, Crown Moldings, Window Treatments, Kitchen - Country, Kitchen - Island, Family Room Off Kitchen, Kitchen - Eat-In
- School District
- Stafford County Public Schools
- Fireplaces
- 1
- Fireplace Description
- Mantel(s), Wood
- Flooring
- Ceramic Tile, Carpet, Hardwood, Vinyl
- Garage
- Yes
- Garage Spaces
- 2
- Exterior Features
- Sidewalks, Satellite Dish
- View
- Trees/Woods
- Heating
- Forced Air
- Heating Fuel
- Electric
- Cooling
- Central A/C, Ceiling Fan(s)
- Roof
- Architectural Shingle
- Water
- Public
- Sewer
- Public Sewer
- Basement
- Yes
Mortgage Calculator
Listing courtesy of Belcher Real Estate, LLC.. Contact:
Selling Office: .