8 Tenola Court, Fredericksburg, VA 22405
- $675,000
- 5
- BD
- 4
- BA
- 2,650
- SqFt






- Sold Price
- $675,000
- List Price
- $669,000
- Closing Date
- Aug 04, 2025
- Days on Market
- 4
- Status
- CLOSED
- MLS#
- VAST2039674
- Bedrooms
- 5
- Bathrooms
- 4
- Full Baths
- 3
- Half Baths
- 1
- Living Area
- 2,650
- Lot Size (Acres)
- 0.34
- Style
- Colonial
- Year Built
- 2013
- County
- Stafford
- School District
- Stafford County Public Schools
Property Description
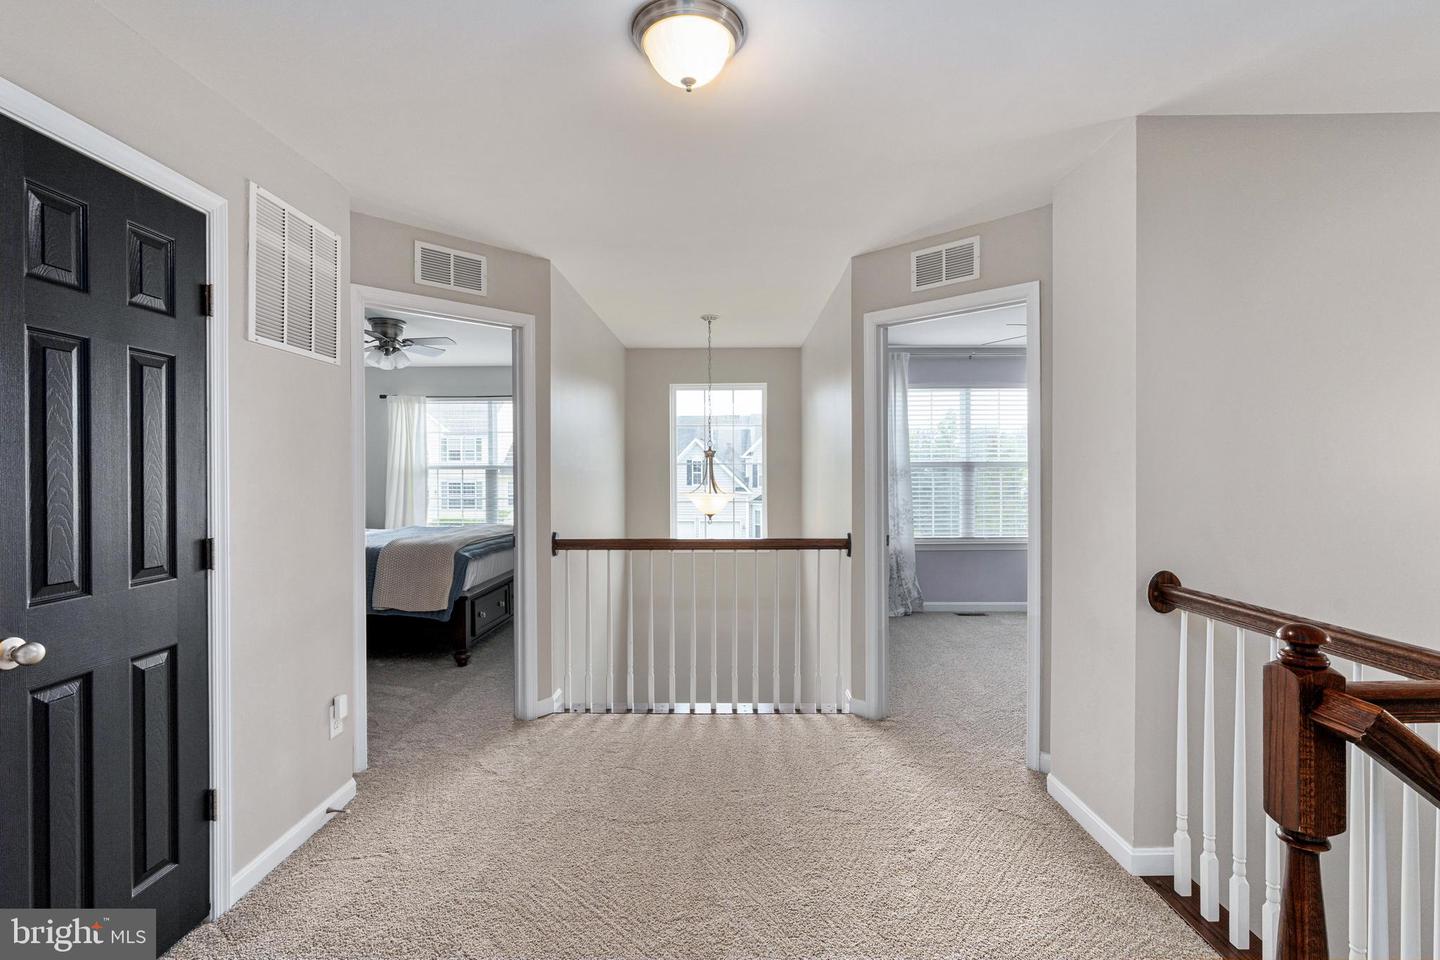
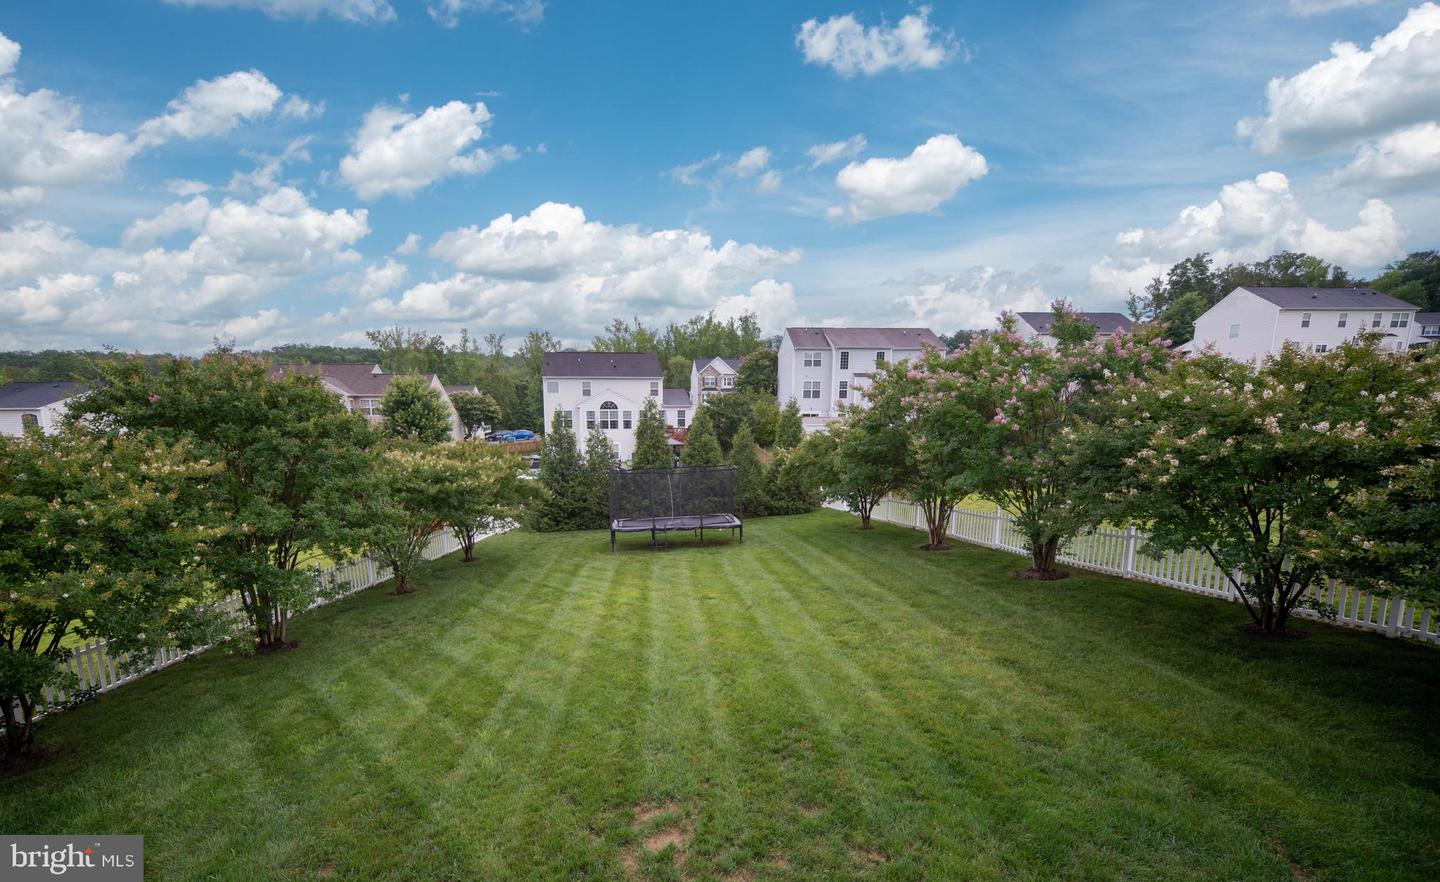
8 Tenola Court is tucked into the vibrant Leeland Station community—it’s a thoughtful blend of space, style, and all the upgrades you’ve been hoping to find. A wide, covered front porch invites you in, and once inside, the two-story foyer drenched in natural light sets the tone. To the right, a tucked-away office with French doors and bay window offers a peaceful place to work or study. Across the hall, a cozy sitting room with rich-toned flooring leads the way into a well-placed dining area, where you’ll catch views of the extra-deep private fenced yard. The kitchen? A true standout. Espresso cabinetry, sleek light stone counters and tile backsplash give it style, while high-end appliances— GE and LG refrigerator with glass panel door, and a gourmet ice maker—deliver function. The gas cooktop, double wall over and Pinterest-worthy pantry seal the deal. Just off the kitchen, the open family room anchors the main level, with a slate-surround fireplace and space for everyone to gather. Upstairs, fresh carpet underfoot gives each bedroom a crisp, clean feel. The main suite is generously sized with a bonus sitting nook, two closets (including one that deserves its own spotlight), and a private bath featuring twin vanities, upgraded cabinetry, a deep soaking tub, and walk-in shower. Three more spacious bedrooms and a full bath with a long double-sink vanity complete the upper level. The walk-out lower level offers even more living space: wide-open rec room with luxury plank floors, barn door detail, and tons of sunlight. A legal fifth bedroom and full bath are already finished, plus there's extra space for storage or future ideas. But what really sets this home apart is the backyard setup. Step out to a composite deck that’s perfect for morning coffee or evening grilling. Head down to the covered stamped concrete patio with built-in bar, and a Breeo smokeless fire pit—mostly covered and ready for year-round enjoyment. The long, flat lot is fully fenced and beautifully framed by a border of blooming crape myrtles. And the grass will remain brilliant and maintenance free with installed sprinkler system. All this, in a community loaded with perks—miles of trails, playgrounds, clubhouse, and to the VRE. And yes, it’s just a stroll to the neighborhood elementary school. Pool Is Open!
/u.realgeeks.media/donnakelly/header_black.png)
Additional Information
- Subdivision
- Leeland Station
- Taxes
- $4854
- HOA Fee
- $275
- HOA Frequency
- Quarterly
- Interior Features
- Carpet, Ceiling Fan(s), Family Room Off Kitchen, Kitchen - Gourmet, Kitchen - Island, Pantry, Recessed Lighting, Walk-in Closet(s), Window Treatments, Wood Floors
- Amenities
- Basketball Courts, Common Grounds, Club House, Exercise Room, Jog/Walk Path, Pool - Outdoor, Picnic Area, Tennis Courts, Tot Lots/Playground, Volleyball Courts
- School District
- Stafford County Public Schools
- Elementary School
- Conway
- Middle School
- Dixon-Smith
- High School
- Stafford
- Fireplaces
- 1
- Flooring
- Engineered Wood, Luxury Vinyl Plank, Partially Carpeted
- Garage
- Yes
- Garage Spaces
- 2
- Community Amenities
- Basketball Courts, Common Grounds, Club House, Exercise Room, Jog/Walk Path, Pool - Outdoor, Picnic Area, Tennis Courts, Tot Lots/Playground, Volleyball Courts
- Heating
- Energy Star Heating System
- Heating Fuel
- Natural Gas
- Cooling
- None
- Water
- Public
- Sewer
- Public Sewer
- Basement
- Yes
Mortgage Calculator
Listing courtesy of EXP Realty, LLC. Contact:
Selling Office: .