5 Alvin Court, Stafford, VA 22556
- $625,000
- 5
- BD
- 4
- BA
- 2,516
- SqFt







- Sold Price
- $625,000
- List Price
- $650,000
- Closing Date
- Jul 15, 2025
- Days on Market
- 8
- Status
- CLOSED
- MLS#
- VAST2039698
- Bedrooms
- 5
- Bathrooms
- 4
- Full Baths
- 3
- Half Baths
- 1
- Living Area
- 2,516
- Lot Size (Acres)
- 0.48
- Style
- Colonial
- Year Built
- 1989
- County
- Stafford
- School District
- Stafford County Public Schools
Property Description
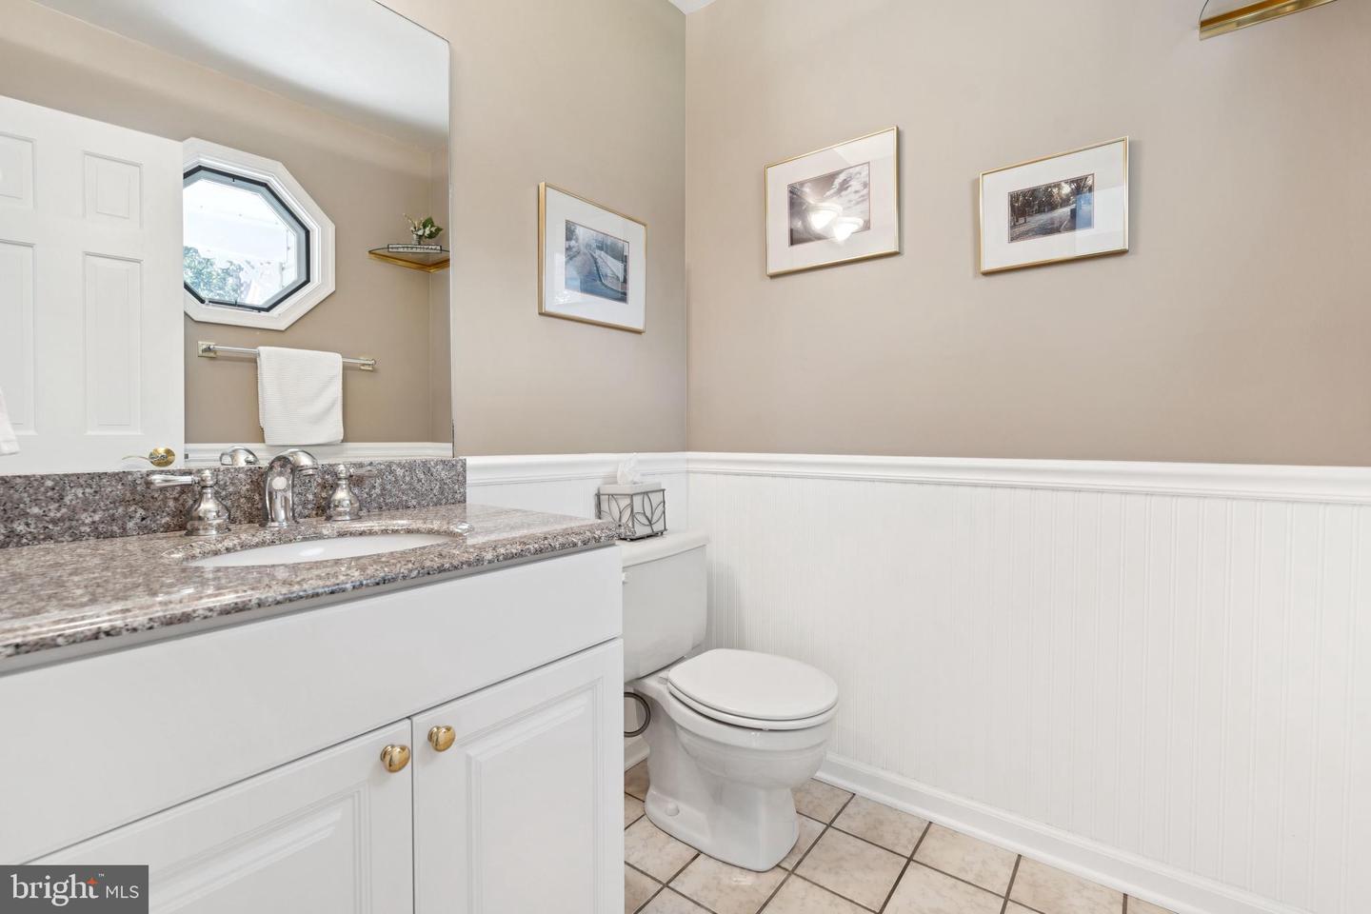
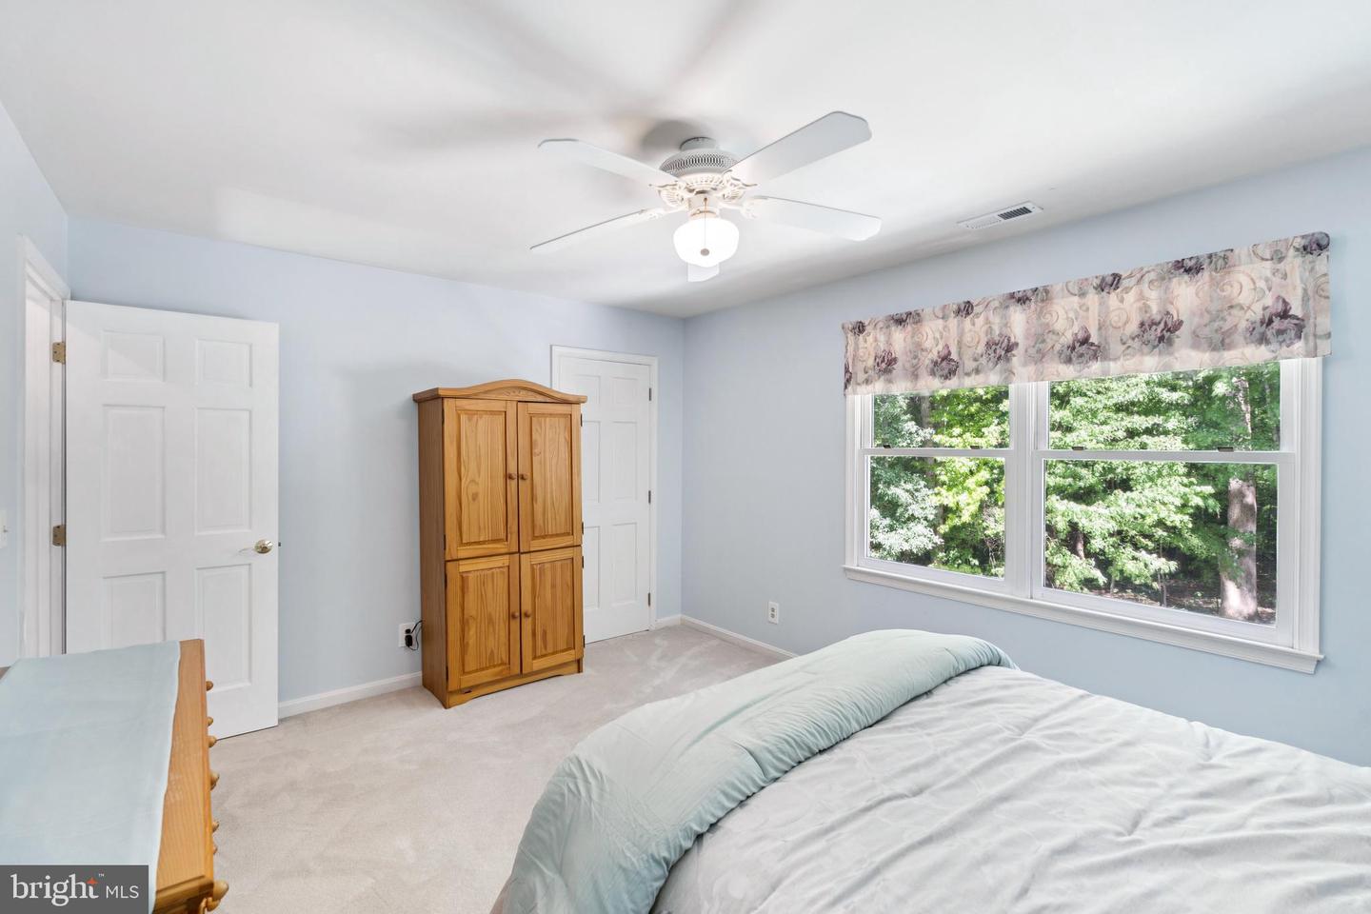
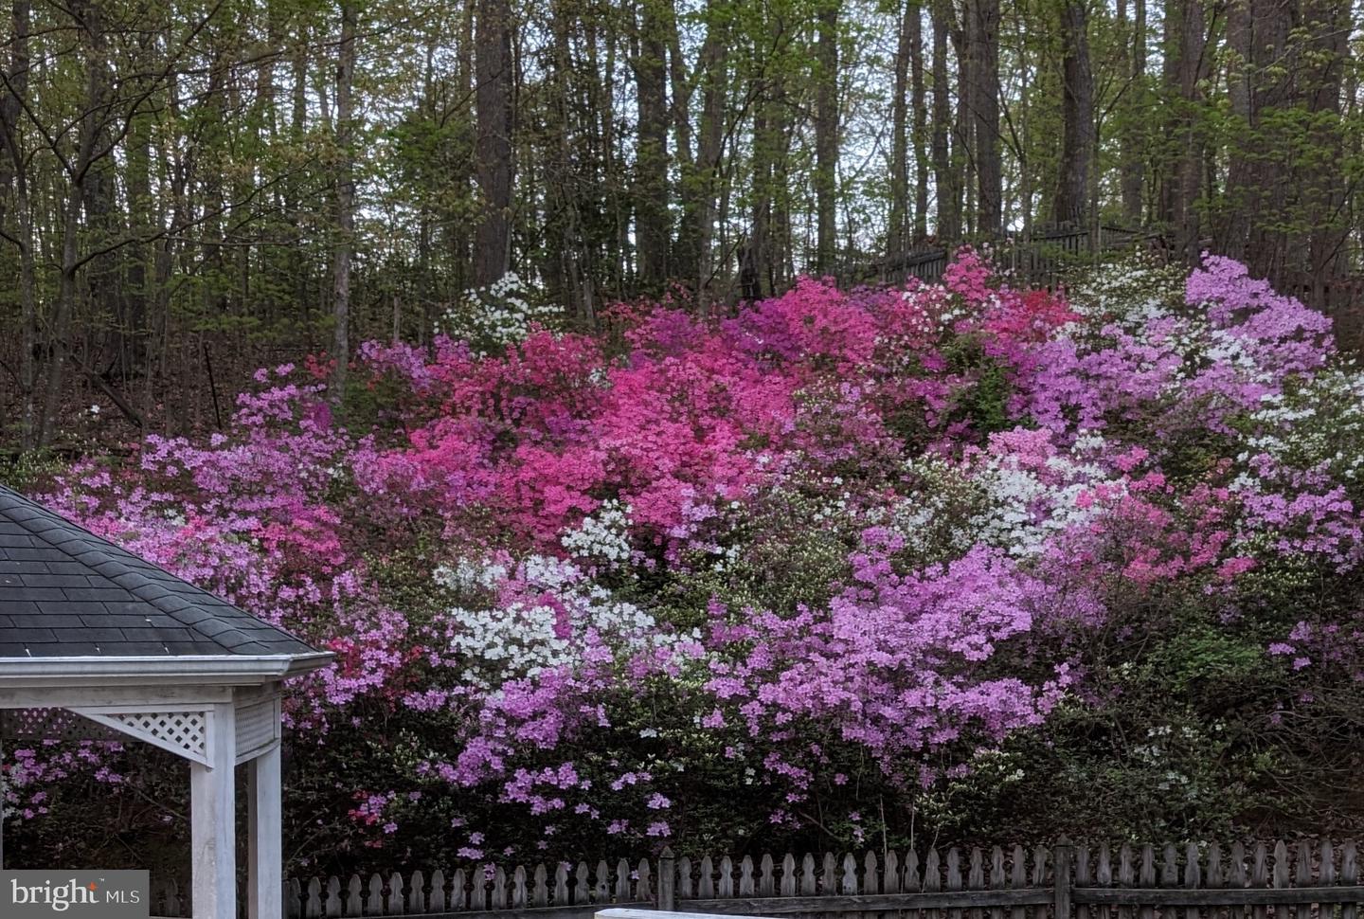
Backyard Oasis in a Prime North Stafford Location! Welcome to this swesome Colonial nestled on a private cul-de-sac lot in the heart of North Stafford. This beautifully maintained home offers the perfect blend of comfort, elegance, and outdoor luxury—with an in-ground gunite saltwater pool, expansive deck, and charming gazebo creating your very own backyard retreat. Step inside to find five generously sized bedrooms and 3.5 tastefully remodeled baths, offering space for everyone. Hardwood floors lead you through the main level, where a gourmet kitchen awaits—complete with upscale finishes perfect for entertaining. The spacious family room features a cozy fireplace and vaulted ceilings, filling the home with warmth and natural light. Upstairs, a loft area provides the perfect bonus space, while a rooftop balcony invites you to start your mornings with yoga or end the day under the stars. Enjoy peaceful afternoons on the inviting wraparound front porch, equipped with a gas line for easy grilling. Awnings add shade and charm, completing the ideal outdoor setting. This location truly has it all—convenient to top-rated schools, shopping, parks, golf courses, and everything the vibrant North Stafford community has to offer. Whether you're hosting, relaxing, or just enjoying the everyday comforts of home, this property is a rare gem waiting to be yours. *NO HOA!
/u.realgeeks.media/donnakelly/header_black.png)
Additional Information
- Subdivision
- Vista Woods
- Taxes
- $4553
- Interior Features
- Bathroom - Soaking Tub, Bathroom - Stall Shower, Bathroom - Tub Shower, Bathroom - Walk-In Shower, Breakfast Area, Carpet, Ceiling Fan(s), Dining Area, Family Room Off Kitchen, Floor Plan - Open, Formal/Separate Dining Room, Kitchen - Gourmet, Kitchen - Island, Kitchen - Table Space, Skylight(s), Upgraded Countertops, Walk-in Closet(s), Wood Floors
- School District
- Stafford County Public Schools
- Elementary School
- Margaret Brent
- High School
- Mountain View
- Fireplaces
- 1
- Fireplace Description
- Fireplace - Glass Doors, Insert, Gas/Propane, Wood
- Flooring
- Carpet, Hardwood
- Garage
- Yes
- Garage Spaces
- 3
- Exterior Features
- Awning(s), Extensive Hardscape, Stone Retaining Walls
- Pool Description
- Concrete, Gunite, Heated, Saltwater
- Heating
- Heat Pump(s)
- Heating Fuel
- Electric
- Cooling
- Central A/C, Ceiling Fan(s)
- Water
- Public
- Sewer
- Public Sewer
- Basement
- Yes
Mortgage Calculator
Listing courtesy of Real Broker, LLC. Contact:
Selling Office: .