25 Delphinium Way, Stafford, VA 22556
- $1,200,000
- 5
- BD
- 5
- BA
- 4,665
- SqFt










- Sold Price
- $1,200,000
- List Price
- $1,250,000
- Closing Date
- Aug 29, 2025
- Days on Market
- 17
- Status
- CLOSED
- MLS#
- VAST2039722
- Bedrooms
- 5
- Bathrooms
- 5
- Full Baths
- 4
- Half Baths
- 1
- Living Area
- 4,665
- Lot Size (Acres)
- 6.62
- Style
- Traditional
- Year Built
- 2013
- County
- Stafford
- School District
- Stafford County Public Schools
Property Description
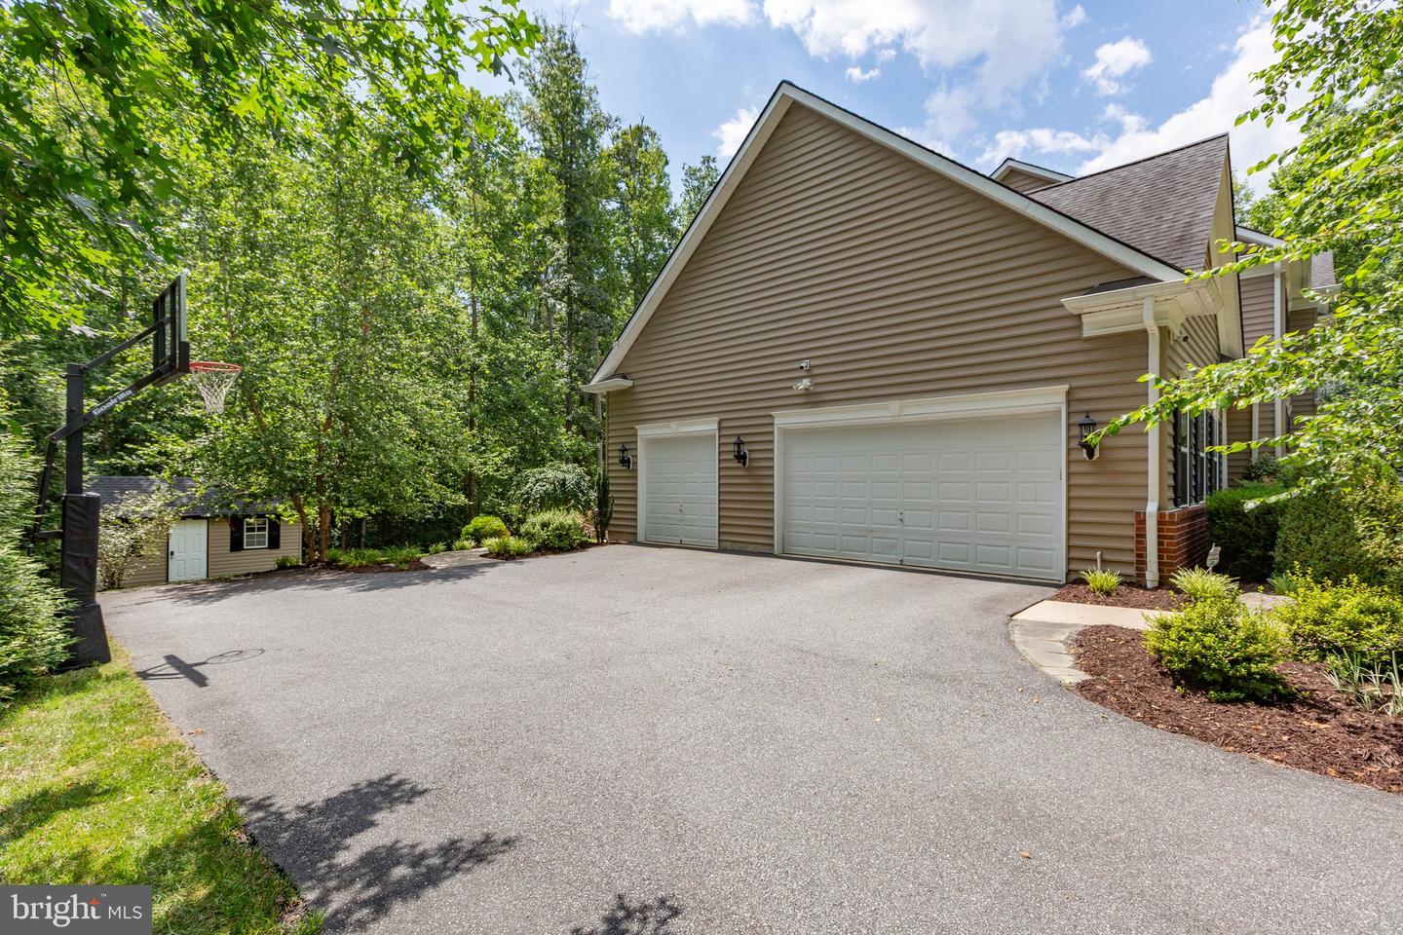
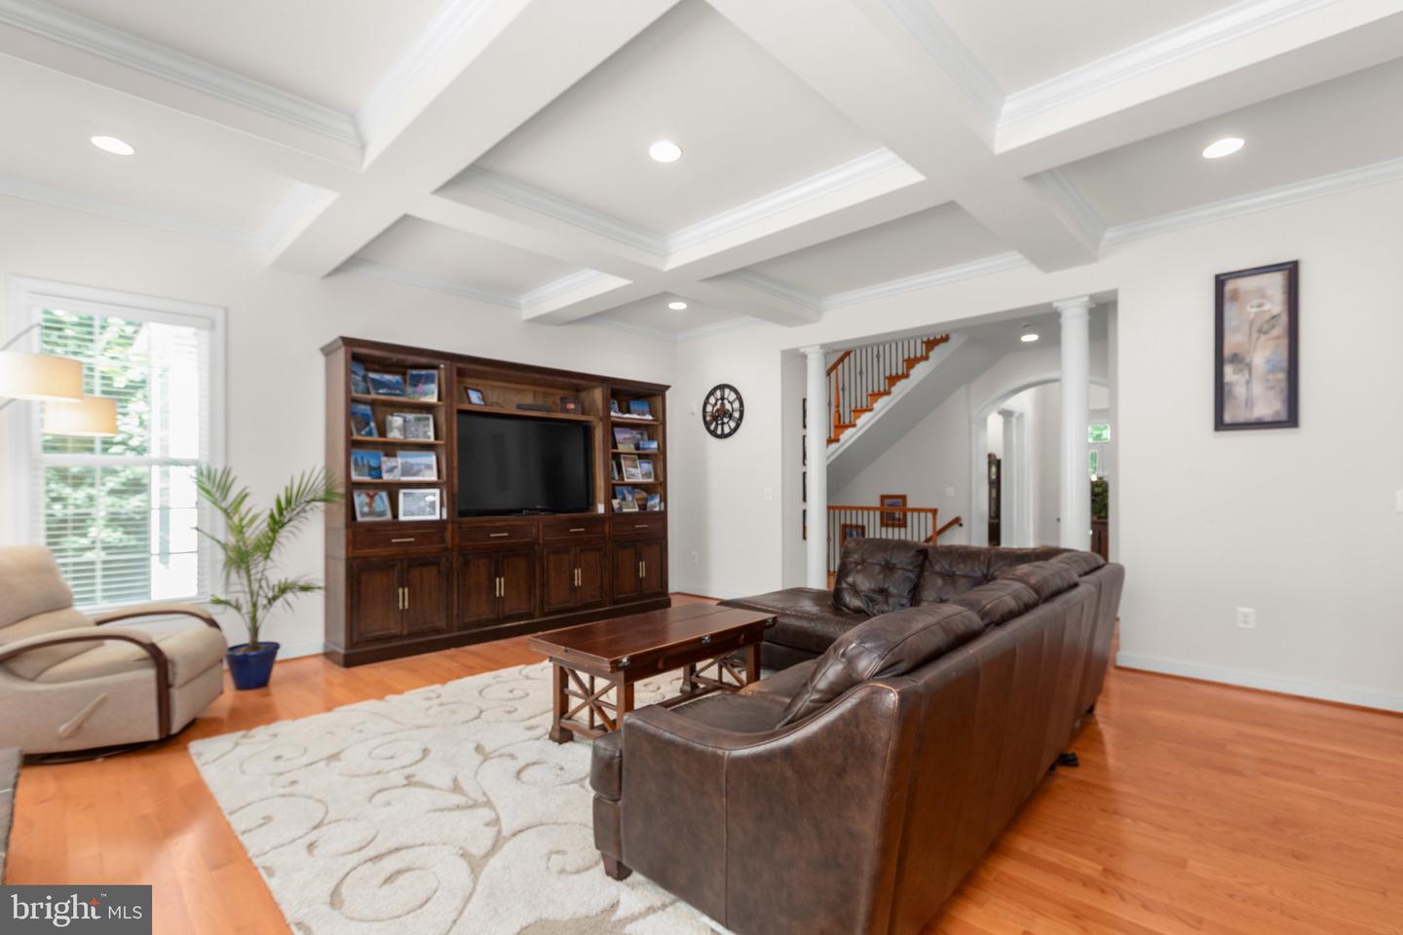
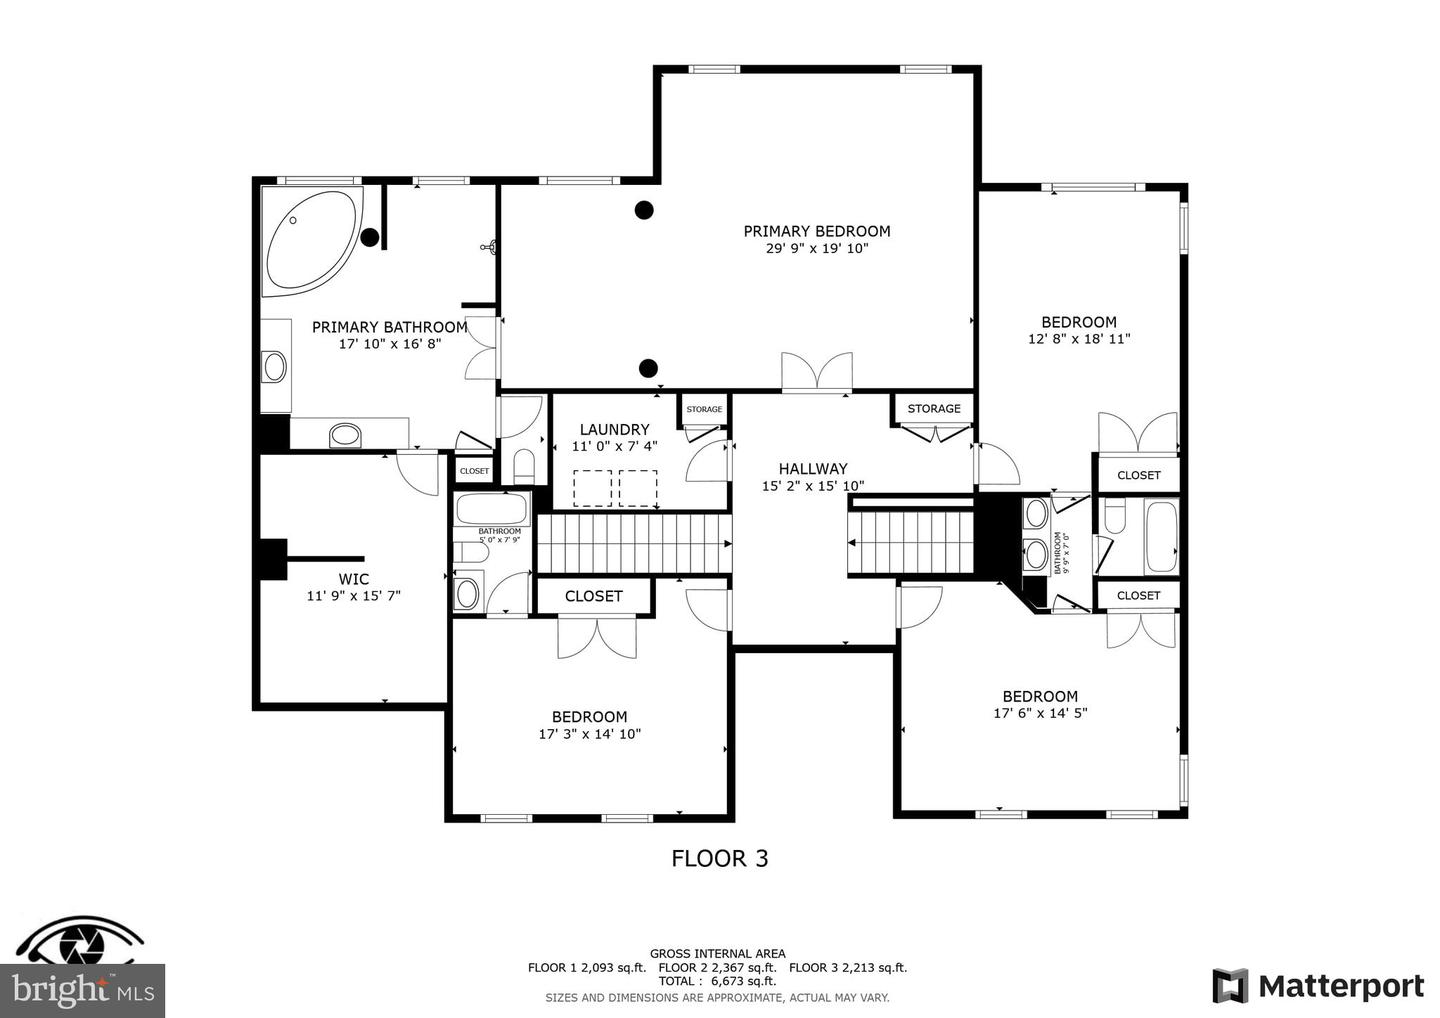
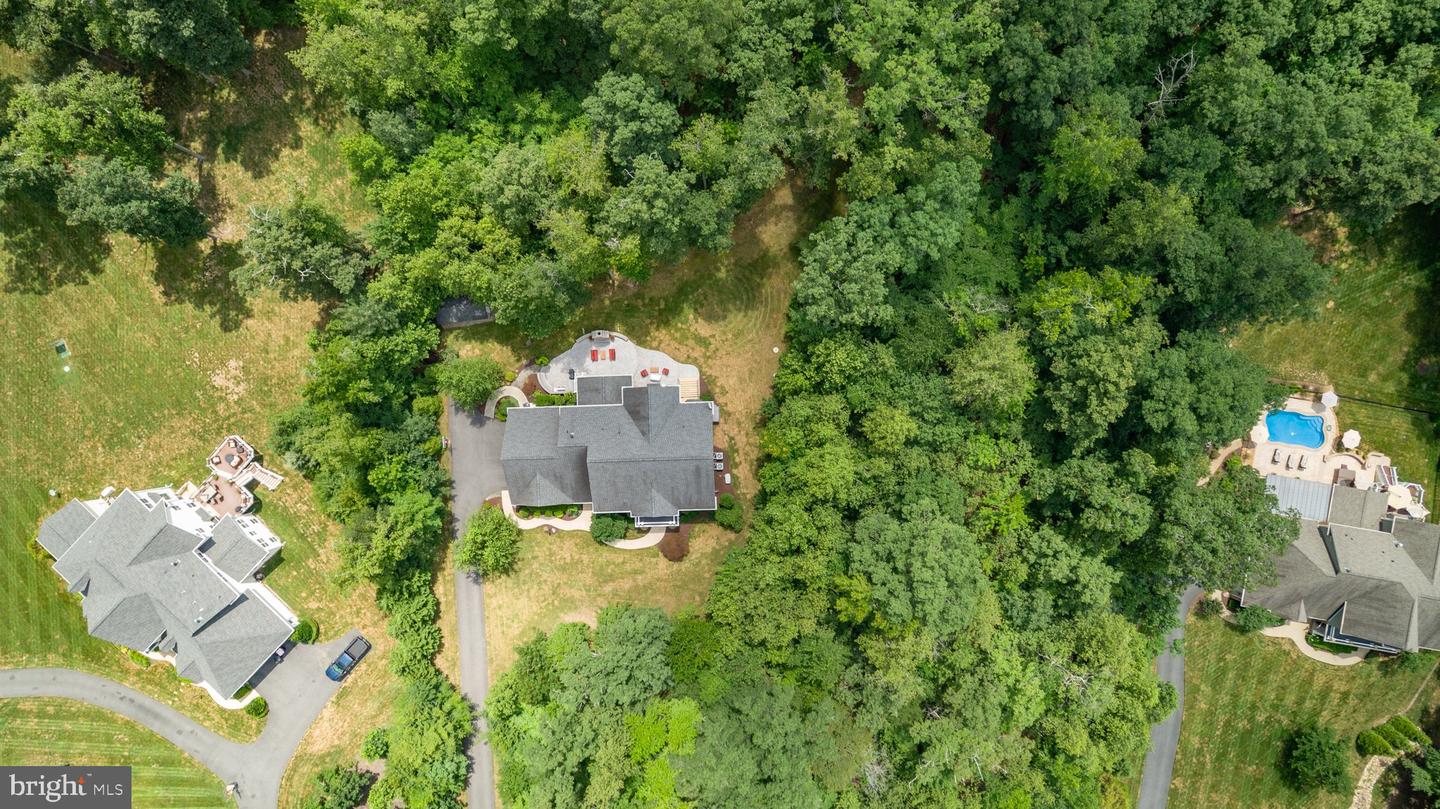
Welcome to this exquisite 5-bedroom, 4.5-bath, 6,743 sq. ft. custom Colonial with a finished walk-out basement and 3-car garage, nestled on 6.62 wooded acres in the prestigious Glens community of Stafford, VA. Built in 2013, this home blends timeless craftsmanship with high-end upgrades for luxurious yet functional living. The grand two-story foyer with hardwood flooring opens to formal living and dining rooms with crown molding, chair rail, recessed lighting, and oversized windows with electric blinds. The spacious family room features a stone gas fireplace and flows into the gourmet eat-in kitchen, boasting cherry cabinetry, granite countertops, stone backsplash, center island, GE double ovens, 5-burner gas cooktop, Samsung stainless appliances, and a built-in desk. A wine bar connects the kitchen and dining room. Enjoy year-round outdoor living from the screened porch with ceiling fan, heater, and built-in speakers. A mudroom with walk-in pantry, built-ins, and coat closet adds everyday convenience. The main level also offers a French-door office and stylish half bath. Upstairs, the oversized primary suite impresses with columns, ceiling fan, and an expansive ensuite featuring a walk-in shower, soaking tub, dual vanities (one with makeup station), and large walk-in closet. Three additional bedrooms include a Jack-and-Jill bath and private ensuite. The laundry room features cabinetry, sink, and Samsung washer/dryer. The finished basement includes a movie room, bar with sink and fridge, gym, private bedroom, full bath, and storage. Step outside to a stamped concrete patio with two seating areas, granite outdoor kitchen, built-in Lion grill (connected to propane), and a wood-burning stone fireplace. The 3-car garage is fully equipped with Gladiator wall systems, two workbenches, miter saw station, mounted shop-vac with dust collection system, and loft storage. Additional outdoor structures include an electrified shed and 3x6 utility shed, plus covered firewood storage. Enjoy the natural beauty of a wooded lot with a stream, plus practical upgrades like a 4-zone irrigation system, gutter guards, 20 KW whole-house generator, 8-zone camera system with NVR, MyQ smart garage openers, smart locks, dual sump pumps, Ecobee thermostats, 14 Somfy powered blinds, 4-zone audio, and home automation. This property offers elegance, comfort, and privacy—just minutes from shopping, schools, and commuter routes. Schedule your private tour today!
/u.realgeeks.media/donnakelly/header_black.png)
Additional Information
- Subdivision
- The Glens
- Taxes
- $10042
- HOA Fee
- $235
- HOA Frequency
- Quarterly
- Interior Features
- Attic, Bathroom - Soaking Tub, Bathroom - Walk-In Shower, Carpet, Ceiling Fan(s), Chair Railings, Crown Moldings, Double/Dual Staircase, Family Room Off Kitchen, Floor Plan - Traditional, Formal/Separate Dining Room, Kitchen - Eat-In, Kitchen - Gourmet, Kitchen - Island, Pantry, Recessed Lighting, Sound System, Wainscotting, Wet/Dry Bar, Window Treatments, Wood Floors, Kitchen - Table Space, Sprinkler System, Walk-in Closet(s)
- School District
- Stafford County Public Schools
- Fireplaces
- 1
- Fireplace Description
- Gas/Propane, Stone, Wood
- Flooring
- Carpet, Hardwood, Ceramic Tile
- Garage
- Yes
- Garage Spaces
- 3
- Exterior Features
- BBQ Grill
- View
- Trees/Woods
- Heating
- Forced Air
- Heating Fuel
- Propane - Leased
- Cooling
- None
- Roof
- Architectural Shingle
- Water
- Public
- Sewer
- Septic = # of BR
- Basement
- Yes
Mortgage Calculator
Listing courtesy of Coldwell Banker Elite. Contact:
Selling Office: .