40 Manorwood Drive, Fredericksburg, VA 22406
- $650,000
- 5
- BD
- 4
- BA
- 3,094
- SqFt







- Sold Price
- $650,000
- List Price
- $629,900
- Closing Date
- Jul 18, 2025
- Days on Market
- 4
- Status
- CLOSED
- MLS#
- VAST2039924
- Bedrooms
- 5
- Bathrooms
- 4
- Full Baths
- 3
- Half Baths
- 1
- Living Area
- 3,094
- Lot Size (Acres)
- 0.28
- Style
- Colonial
- Year Built
- 2010
- County
- Stafford
- School District
- Stafford County Public Schools
Property Description
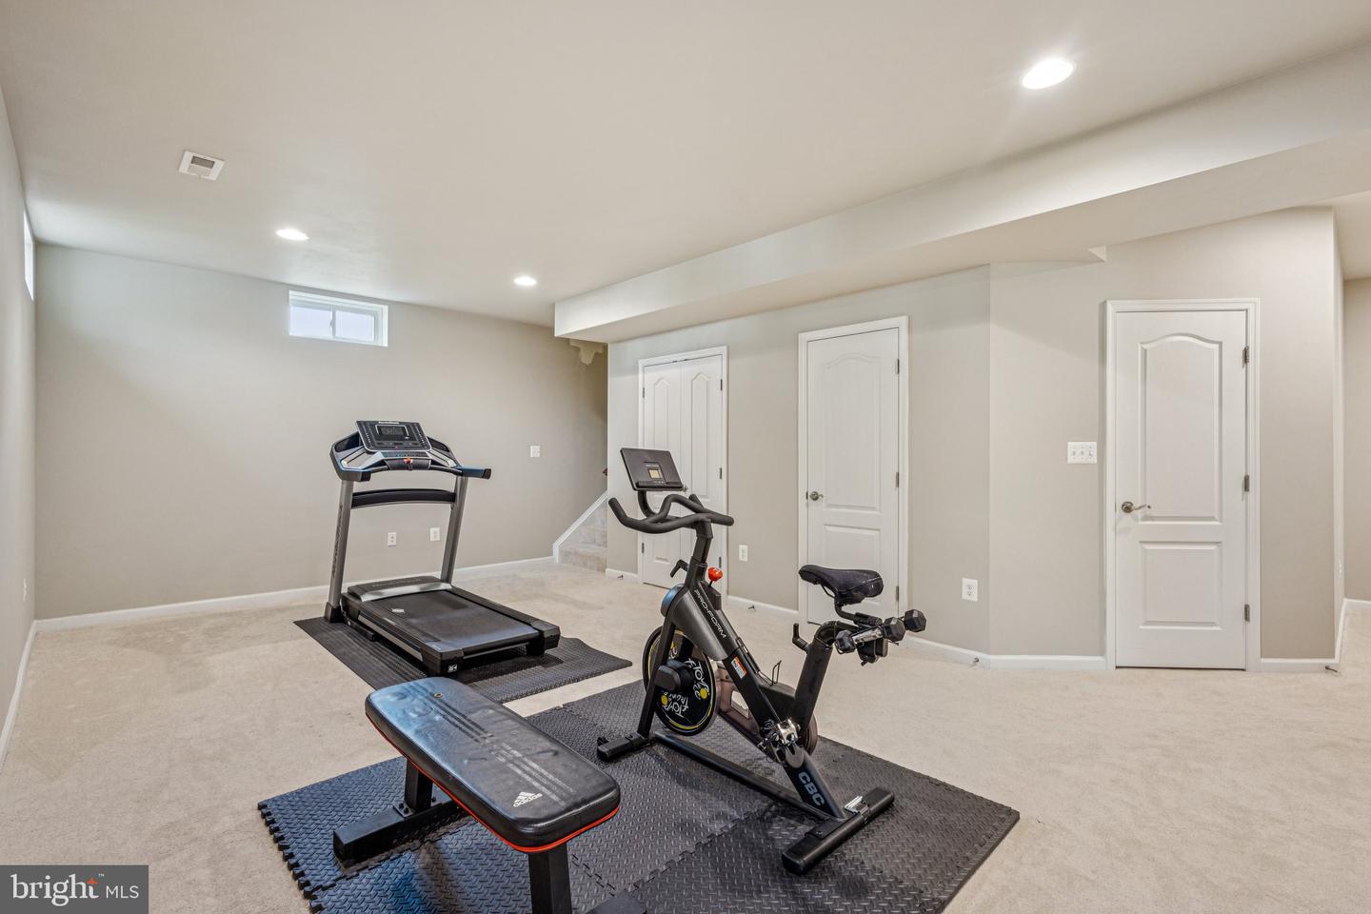
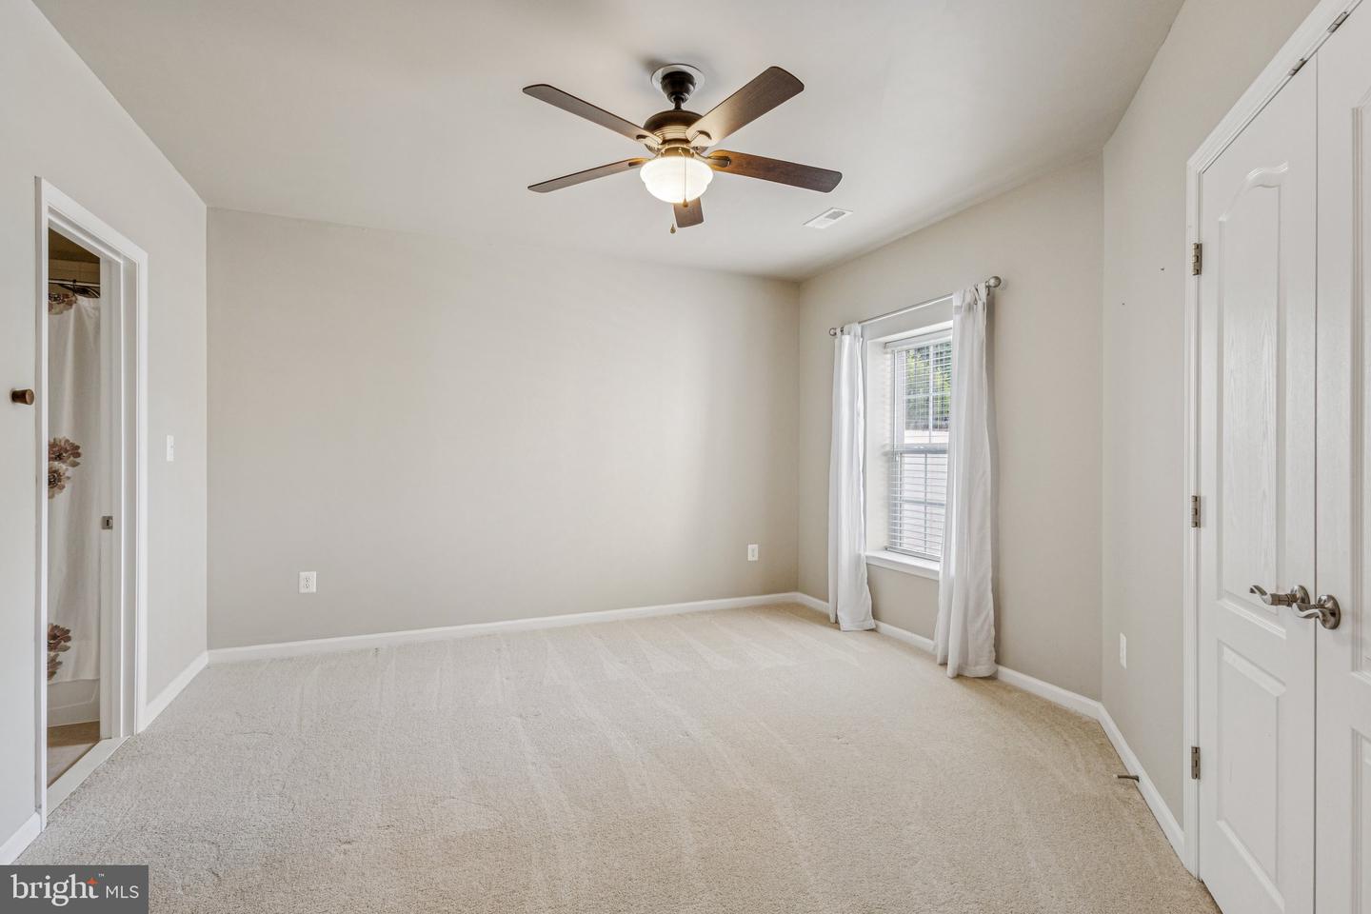
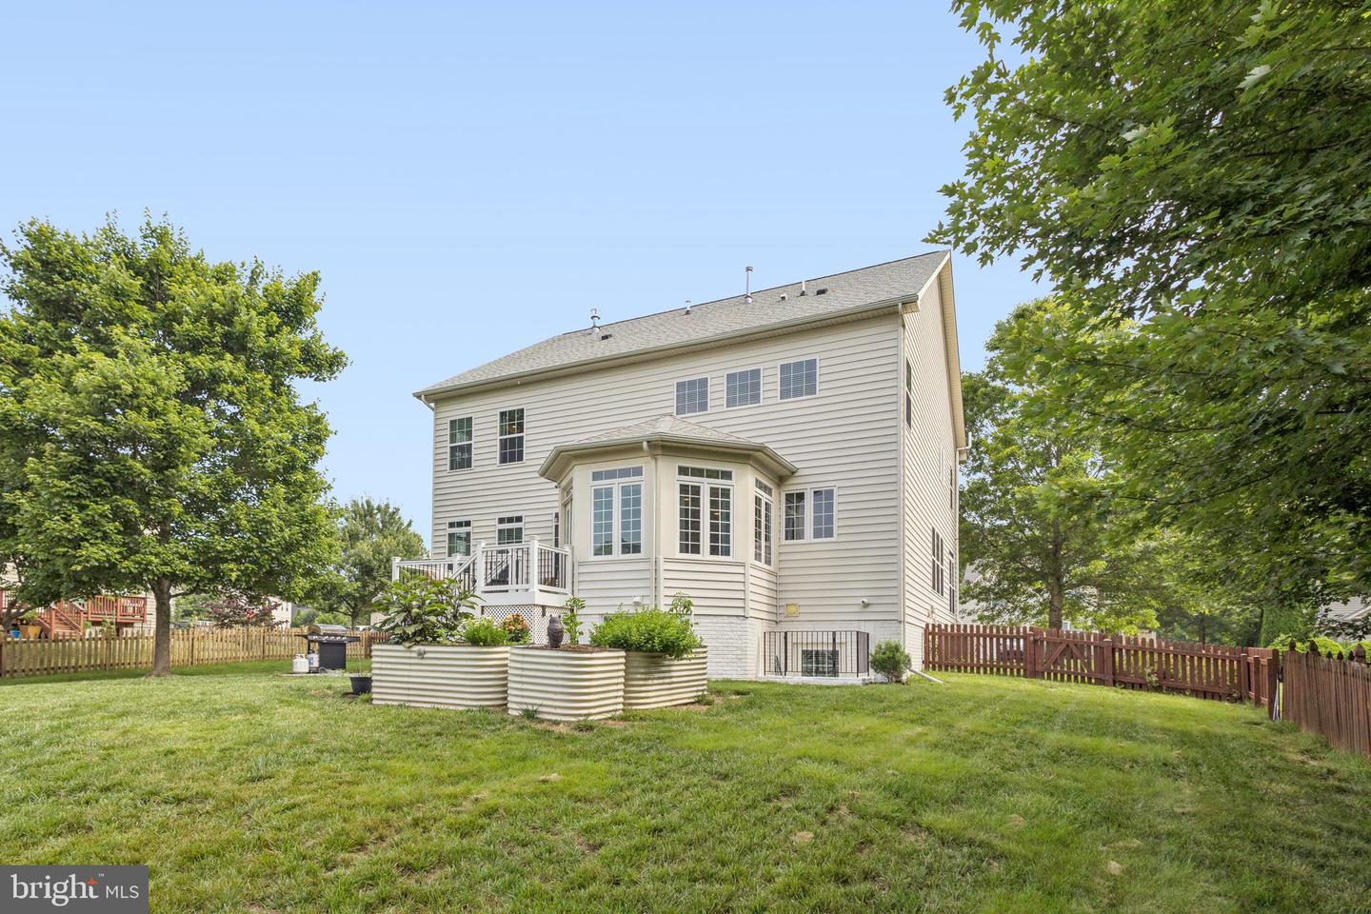
Welcome to this beautifully maintained home in the highly sought-after Stafford Lakes Village. Tucked away in a quiet cul-de-sac, this spacious home offers the perfect blend of comfort and style. The inviting floorplan is designed for entertaining. Retreat to the generous primary suite with a en-suite bath, separate sitting room, and plenty of closet space. The fully finished basement adds incredible living space and includes a private guest suite, ideal for visitors or extended family stays. Outside, enjoy the fully fenced yard, deck, and raised and active garden beds! And that's not to mention the location! Stafford Lakes Village boasts fantastic community amenities, including a clubhouse, pool, basketball and tennis courts, playgrounds, and scenic walking trails. Conveniently located near shopping, dining, and major commuter routes, this home truly has it all. Don’t miss the chance to live in this wonderful community—schedule your tour today!
/u.realgeeks.media/donnakelly/header_black.png)
Additional Information
- Subdivision
- Stafford Lakes Village
- Taxes
- $5055
- HOA Fee
- $238
- HOA Frequency
- Quarterly
- Interior Features
- Bathroom - Soaking Tub, Ceiling Fan(s), Dining Area, Family Room Off Kitchen, Floor Plan - Traditional, Formal/Separate Dining Room, Kitchen - Eat-In, Kitchen - Island, Pantry, Primary Bath(s), Recessed Lighting, Wainscotting, Upgraded Countertops, Walk-in Closet(s), Wood Floors, Other
- Amenities
- Common Grounds, Community Center, Pool - Outdoor, Recreational Center, Basketball Courts, Tennis Courts, Tot Lots/Playground
- School District
- Stafford County Public Schools
- Fireplaces
- 1
- Fireplace Description
- Gas/Propane
- Garage
- Yes
- Garage Spaces
- 2
- Exterior Features
- Sidewalks, Street Lights, Other
- Community Amenities
- Common Grounds, Community Center, Pool - Outdoor, Recreational Center, Basketball Courts, Tennis Courts, Tot Lots/Playground
- Heating
- Central
- Heating Fuel
- Natural Gas
- Cooling
- Central A/C
- Water
- Public
- Sewer
- Public Septic
- Basement
- Yes
Mortgage Calculator
Listing courtesy of EXP Realty, LLC. Contact:
Selling Office: .