136 Northampton Boulevard, Stafford, VA 22554
- $652,000
- 4
- BD
- 4
- BA
- 2,316
- SqFt


- Sold Price
- $652,000
- List Price
- $640,000
- Closing Date
- Aug 01, 2025
- Days on Market
- 20
- Status
- CLOSED
- MLS#
- VAST2040006
- Bedrooms
- 4
- Bathrooms
- 4
- Full Baths
- 3
- Half Baths
- 1
- Living Area
- 2,316
- Lot Size (Acres)
- 0.28
- Style
- Colonial
- Year Built
- 1994
- County
- Stafford
- School District
- Stafford County Public Schools
Property Description
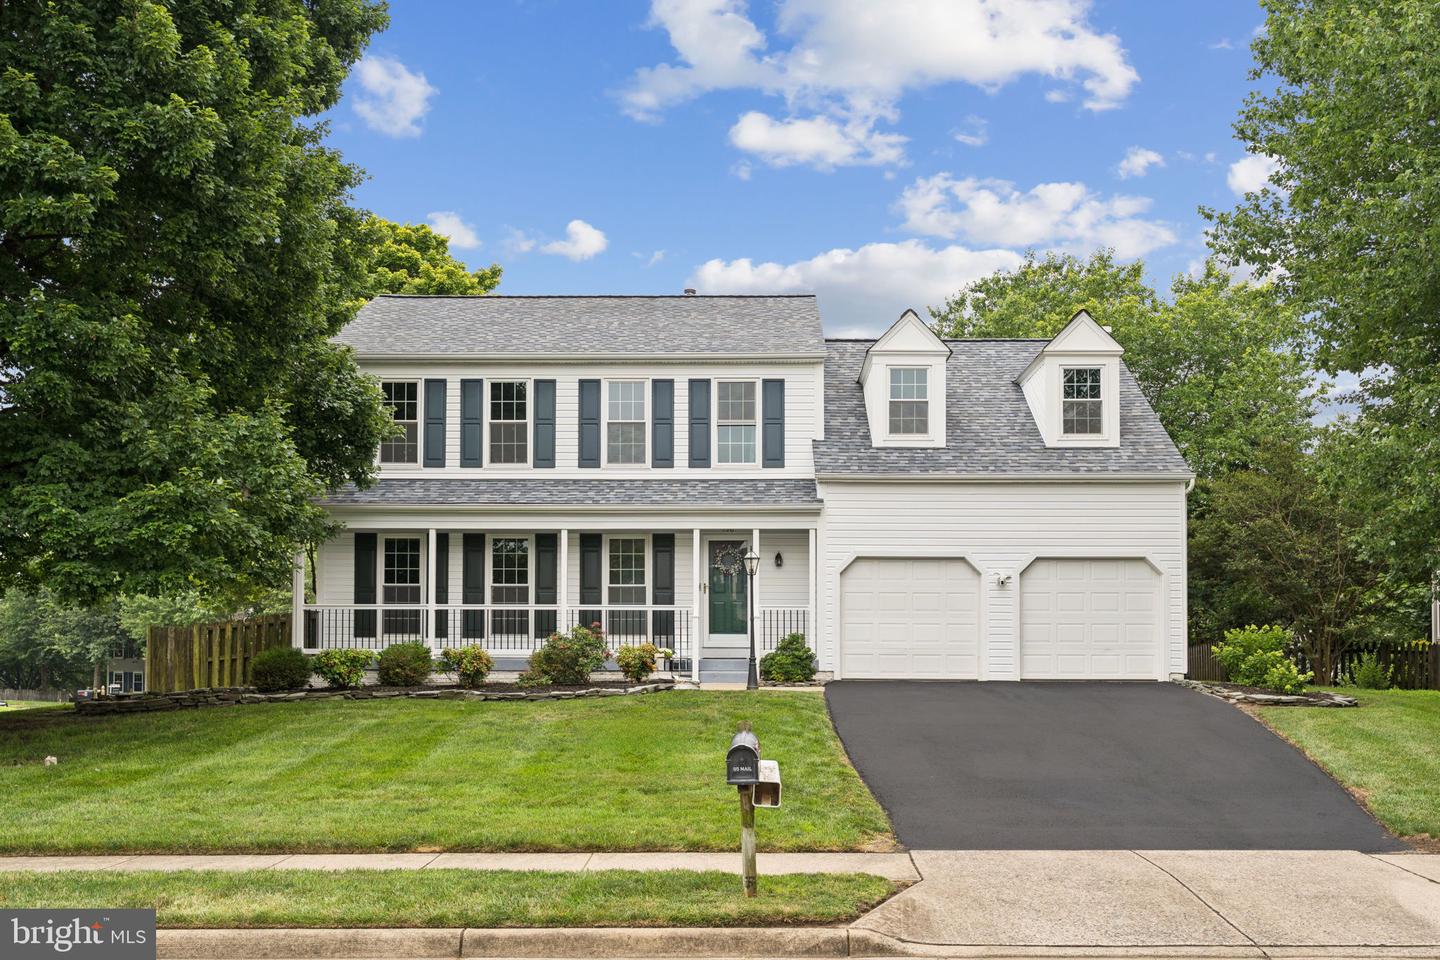
Beautifully Updated Colonial on a Prime Corner Lot in a Desirable Community! Welcome to this charming colonial nestled on a corner lot in a sought-after neighborhood offering both curb appeal and modern updates. A classic front porch invites you in, setting the tone for the warmth and character found throughout the home. Step inside to find refinished hardwood floors flowing through the entire main level, paired with fresh paint on walls, trim, and ceilings across the main floor, upper hallway, and spacious lower-level rec room. Updated lighting and stylish fixtures enhance this home with a modern touch. The heart of the home is the beautifully renovated kitchen, featuring quartz countertops, subway tile backsplash, farmhouse sink, stainless steel appliances including a gas stove, a built-in pantry, and pull-out drawers for easy storage. Adjacent is the spacious family room, complete with a gas fireplace and mantle, and sliding glass doors that open to a modern vinyl deck—ideal for entertaining or relaxing while overlooking the flat, private backyard framed by mature trees. The formal dining and living rooms provide ample space for gatherings and offer flexible use for work or play. Upstairs, you’ll find hardwood floors throughout! The primary suite boasts vaulted ceilings, dormer windows, custom barn doors, and built-in closet systems. The luxuriously remodeled ensuite bath includes a freestanding soaking tub, oversized walk-in shower, ceramic tile flooring, and dual vanities with generous storage. The fully finished lower level offers a large rec room with new carpet and fresh paint, a full bathroom, and a laundry/storage room with washer, dryer, and utility sink. Additional highlights include: New roof with 50-year warranty, Thompson Creek windows, New HVAC system,2-car garage with automatic openers, 5-zone in-ground sprinkler system, updated lighting and fixtures in key areas Located just minutes from I-95, Quantico, Rt. 1, Garrisonville Rd, schools, shopping, and commuter lots, this home is ideally situated for convenience and lifestyle. The neighborhood features sidewalks, a clubhouse, outdoor pool, tot lots, and more! Don’t miss the opportunity to own this move-in ready home in an established community. Schedule your showing today!
/u.realgeeks.media/donnakelly/header_black.png)
Additional Information
- Subdivision
- Hampton Oaks
- Taxes
- $4329
- HOA Fee
- $73
- HOA Frequency
- Monthly
- Interior Features
- Breakfast Area, Dining Area
- Amenities
- Club House, Common Grounds, Jog/Walk Path, Pool - Outdoor, Swimming Pool, Tennis Courts, Tot Lots/Playground
- School District
- Stafford County Public Schools
- Elementary School
- Hampton Oaks
- Middle School
- H.H. Poole
- High School
- North Stafford
- Fireplaces
- 1
- Fireplace Description
- Fireplace - Glass Doors, Gas/Propane, Heatilator, Mantel(s)
- Flooring
- Carpet, Ceramic Tile, Hardwood
- Garage
- Yes
- Garage Spaces
- 2
- Exterior Features
- Exterior Lighting, Lawn Sprinkler, Sidewalks, Street Lights
- Community Amenities
- Club House, Common Grounds, Jog/Walk Path, Pool - Outdoor, Swimming Pool, Tennis Courts, Tot Lots/Playground
- Heating
- Forced Air
- Heating Fuel
- Natural Gas
- Cooling
- Ceiling Fan(s), Central A/C
- Roof
- Asphalt
- Utilities
- Cable TV Available, Multiple Phone Lines
- Water
- Public
- Sewer
- Public Sewer
- Basement
- Yes
Mortgage Calculator
Listing courtesy of Coldwell Banker Elite. Contact:
Selling Office: .