515 Rolling Valley Drive, Fredericksburg, VA 22405
- $392,000
- 3
- BD
- 4
- BA
- 1,152
- SqFt




- Sold Price
- $392,000
- List Price
- $398,000
- Closing Date
- Aug 27, 2025
- Days on Market
- 32
- Status
- CLOSED
- MLS#
- VAST2040194
- Bedrooms
- 3
- Bathrooms
- 4
- Full Baths
- 3
- Half Baths
- 1
- Living Area
- 1,152
- Lot Size (Acres)
- 0.03
- Style
- Colonial
- Year Built
- 2019
- County
- Stafford
- School District
- Stafford County Public Schools
Property Description
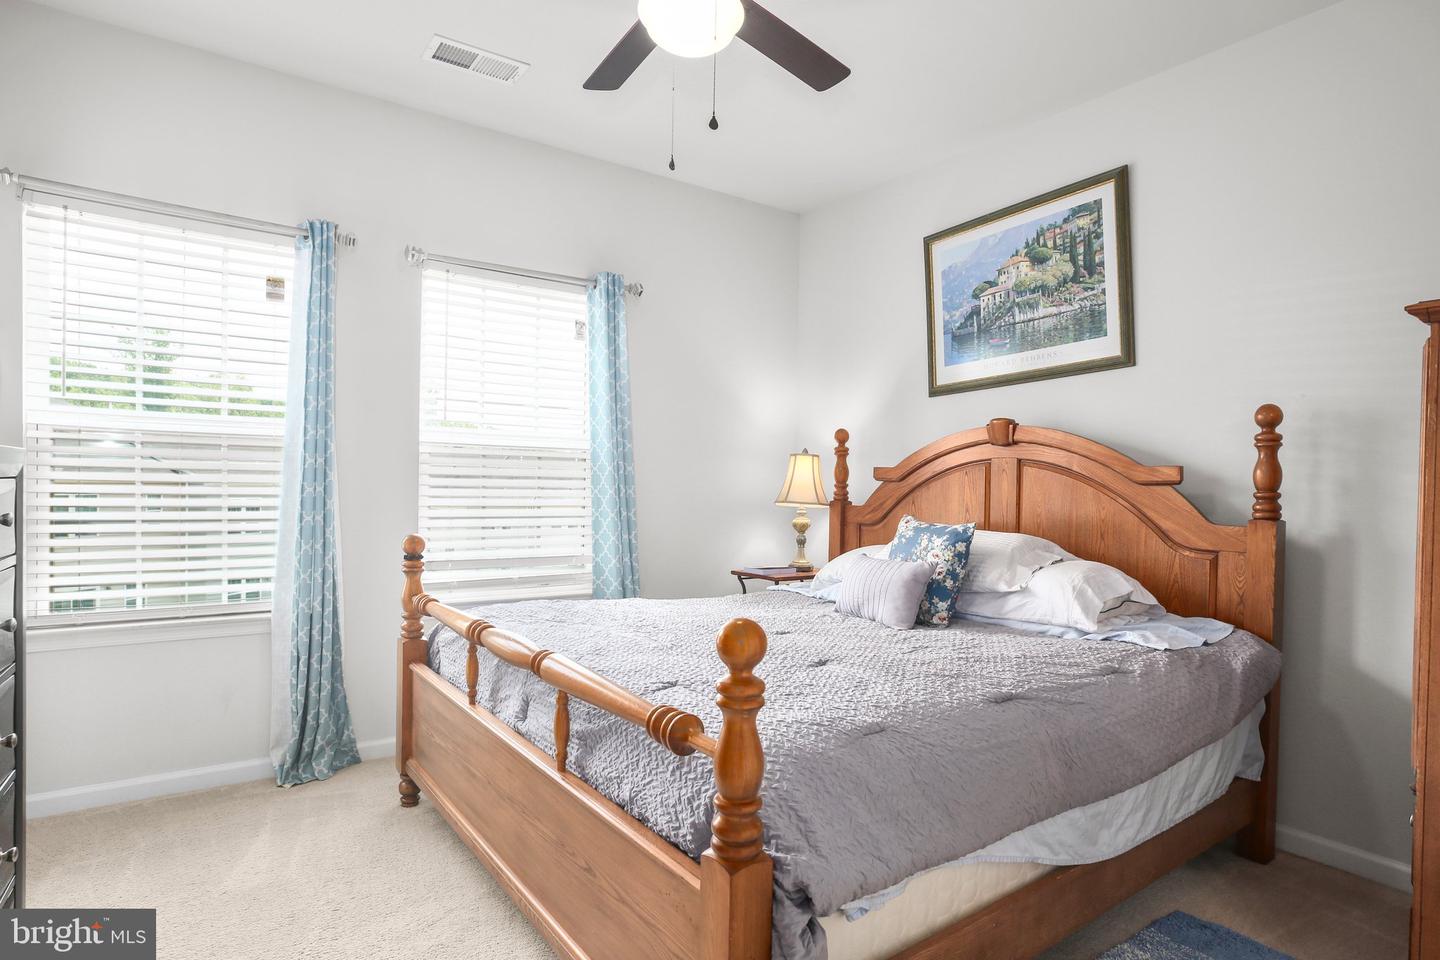
Bring your belongings and move right in! Welcome to this beautiful 3-bedroom, 3.5 bath townhome nestled in the peaceful community of Rappahannock Landing. At just 6 years young, this home blends modern updates with thoughtful design in a commuter-friendly location. This light filled open floor plan includes a spacious eat in kitchen complete with new granite countertops (2022), a sleek new dishwasher (2024) and access to the back deck to relax and dine al fresco. The newer luxury vinyl plank flooring flows throughout the main living areas with plenty of room for comfortable nights in or when your guests come to visit. The upper level features two bedrooms along with a stackable washing machine and dryer which will not only ensure convenience for all, your back will be thanking you as well! The primary bedroom offers generous space and natural light, while the ensuite bath has double sinks and newly installed ceramic tile. A large second bedroom and bath also round out the level. On the entry level you will find the third bedroom and third full bath along with a second living area for whatever your needs may be. Follow through the sliding glass doors to the newly added concrete patio (2022) and fenced in backyard. Don’t miss your opportunity to own this move-in ready gem that offers the ease of low-maintenance living with access to community amenities, and quick proximity to I-95, Route 1, Downtown Fredericksburg, shopping, dining and medical facilities.
/u.realgeeks.media/donnakelly/header_black.png)
Additional Information
- Subdivision
- Rappahannock Landing
- Taxes
- $2843
- HOA Fee
- $86
- HOA Frequency
- Monthly
- Interior Features
- Carpet, Ceiling Fan(s), Dining Area, Entry Level Bedroom, Kitchen - Eat-In, Window Treatments
- School District
- Stafford County Public Schools
- Elementary School
- Rocky Run
- Middle School
- Edward E. Drew
- High School
- Stafford
- Flooring
- Luxury Vinyl Plank, Carpet, Ceramic Tile
- Heating
- Forced Air
- Heating Fuel
- Natural Gas
- Cooling
- Central A/C
- Water
- Public
- Sewer
- Public Sewer
- Basement
- Yes
Mortgage Calculator
Listing courtesy of Weichert, REALTORS. Contact:
Selling Office: .