7 Devonshire Lane, Stafford, VA 22554
- $640,000
- 5
- BD
- 4
- BA
- 2,524
- SqFt




- Sold Price
- $640,000
- List Price
- $650,000
- Closing Date
- Aug 25, 2025
- Days on Market
- 5
- Status
- CLOSED
- MLS#
- VAST2040438
- Bedrooms
- 5
- Bathrooms
- 4
- Full Baths
- 3
- Half Baths
- 1
- Living Area
- 2,524
- Lot Size (Acres)
- 0.22
- Style
- Colonial
- Year Built
- 1998
- County
- Stafford
- School District
- Stafford County Public Schools
Property Description
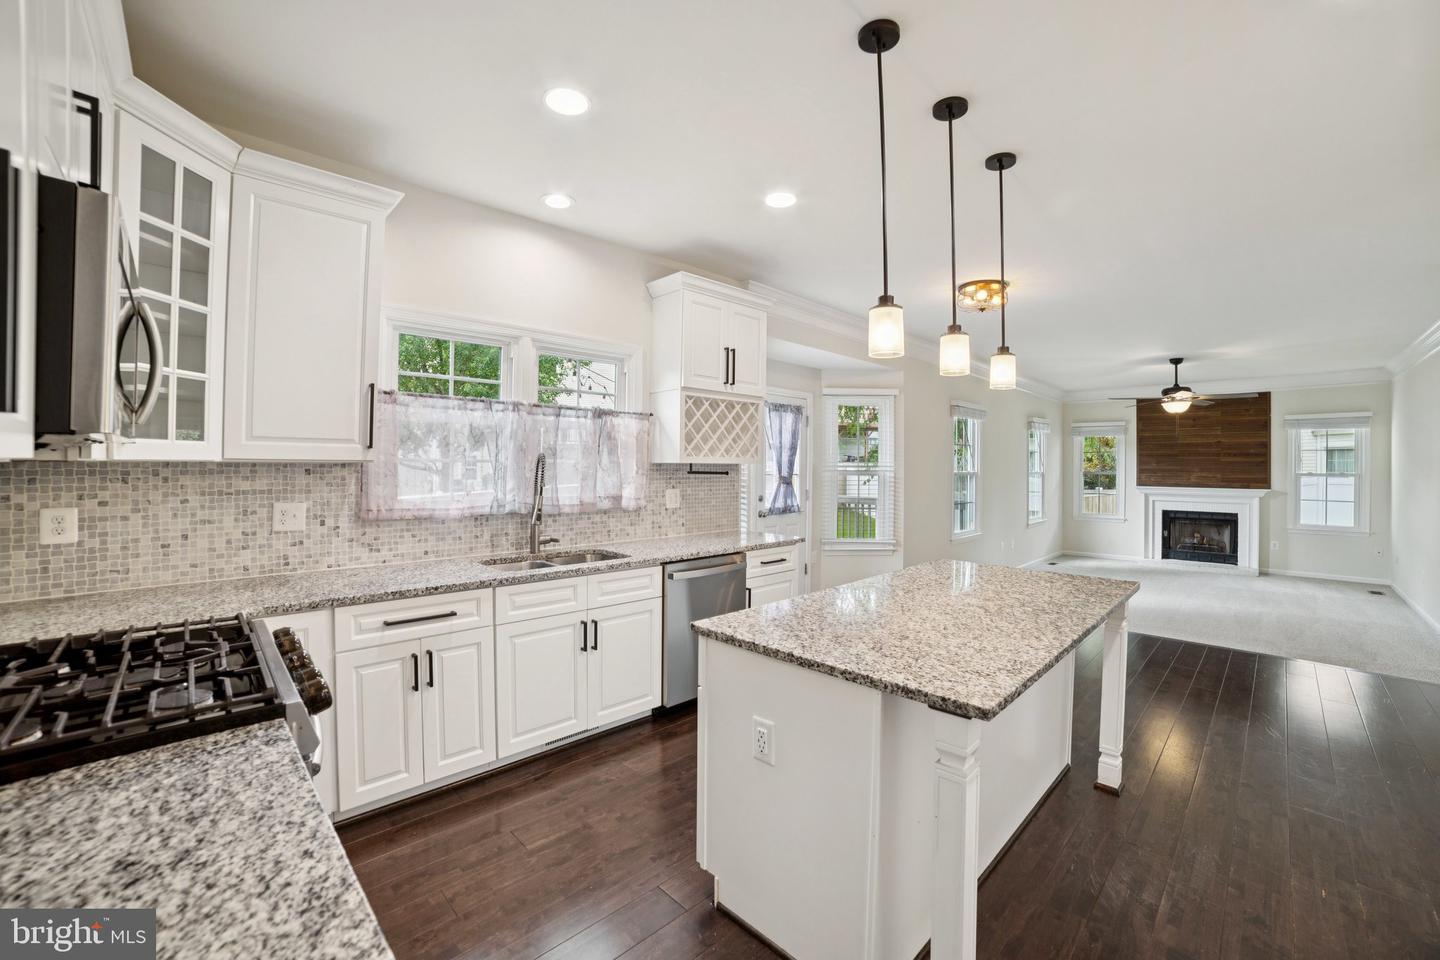
Welcome to 7 Devonshire — where style, space, and comfort meet! Step inside and be greeted by a grand two-story foyer and gleaming hardwood floors that create an inviting first impression. The main level offers a perfect blend of formal and casual spaces, including a sun-filled living room and an elegant formal dining room — ideal for hosting memorable dinners and gatherings. The heart of the home is the stunning kitchen, showcasing crisp white shaker cabinets, luxurious granite countertops, and plenty of space for culinary creations. Just off the kitchen, step out to your spacious deck, perfect for summer BBQs and entertaining, overlooking a fully fenced backyard — a true outdoor oasis. Upstairs, you’ll find four generously sized bedrooms and a stylishly updated shared bath. The private owner’s suite is a true retreat, featuring soaring vaulted ceilings, a large walk-in closet, and a spa-like en suite bath designed for relaxation. The finished basement offers endless possibilities with a spacious recreation area, complete with a bar — perfect for game nights and entertaining. You'll also find a versatile floor plan with a full bathroom, ideal for guests (possible 5th bedroom NTC) or a home office. All this in a fantastic location close to I-95, Route 1, top-rated schools like Hampton Oaks Elementary, shopping, dining, and more! New Paint & Carpet! Don’t miss your chance to make this beautiful home yours —
/u.realgeeks.media/donnakelly/header_black.png)
Additional Information
- Subdivision
- Hampton Oaks
- Taxes
- $4850
- HOA Fee
- $73
- HOA Frequency
- Monthly
- School District
- Stafford County Public Schools
- Fireplaces
- 1
- Garage
- Yes
- Garage Spaces
- 2
- Heating
- Forced Air
- Heating Fuel
- Natural Gas
- Cooling
- Central A/C
- Water
- Public
- Sewer
- Public Sewer
- Basement
- Yes
Mortgage Calculator
Listing courtesy of Real Broker, LLC. Contact:
Selling Office: .