246 Choptank Road, Stafford, VA 22556
- $590,000
- 5
- BD
- 4
- BA
- 2,482
- SqFt






- Sold Price
- $590,000
- List Price
- $595,000
- Closing Date
- Aug 22, 2025
- Days on Market
- 17
- Status
- CLOSED
- MLS#
- VAST2040672
- Bedrooms
- 5
- Bathrooms
- 4
- Full Baths
- 3
- Half Baths
- 1
- Living Area
- 2,482
- Lot Size (Acres)
- 0.31
- Style
- Colonial
- Year Built
- 1989
- County
- Stafford
- School District
- Stafford County Public Schools
Property Description
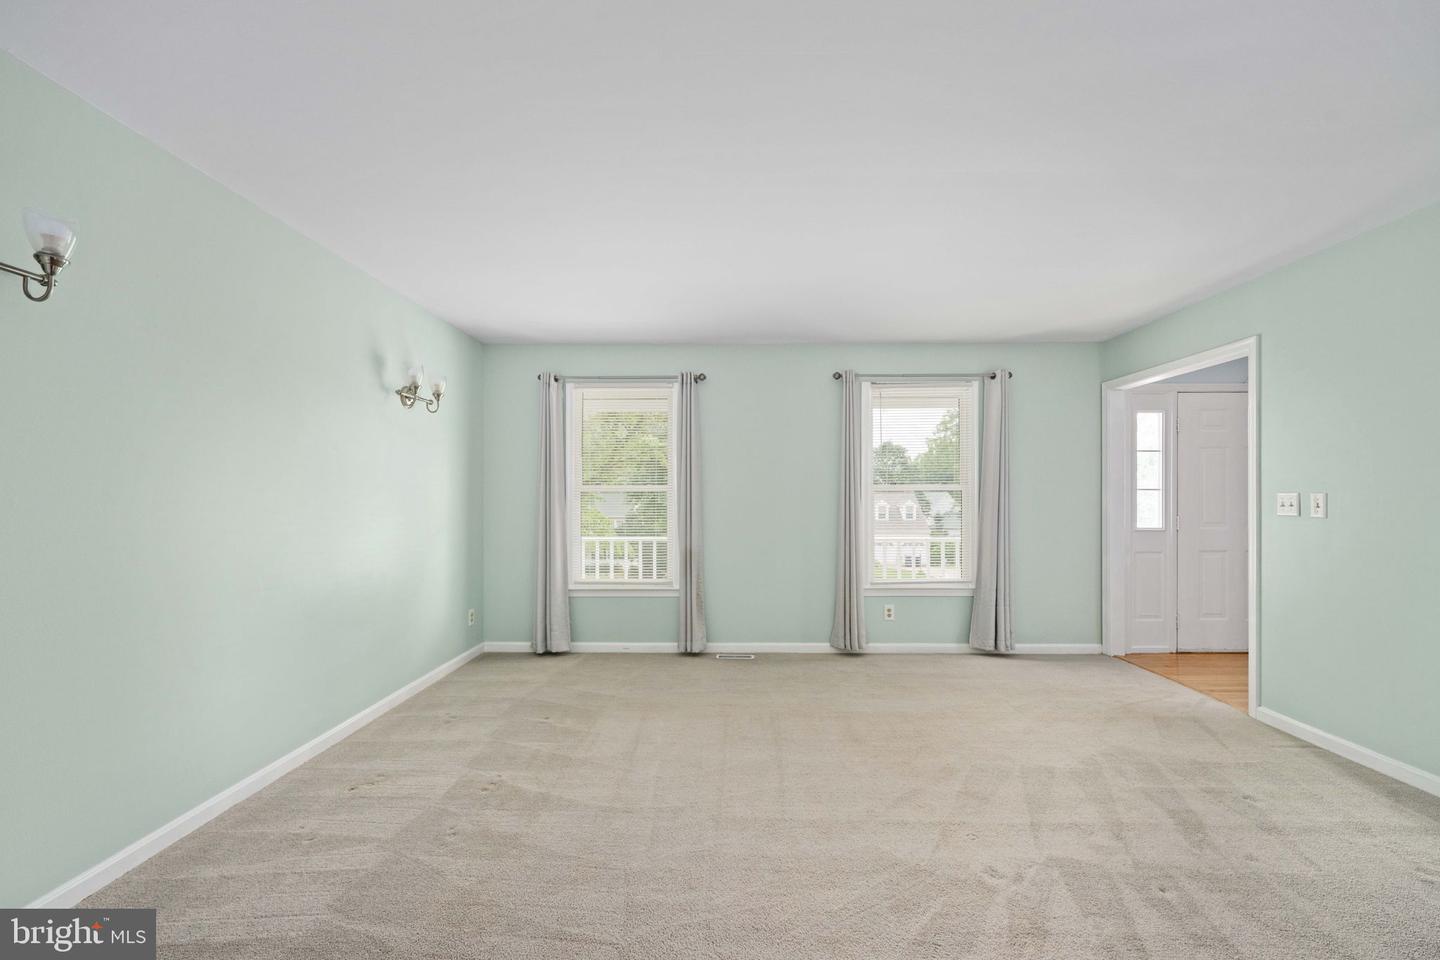
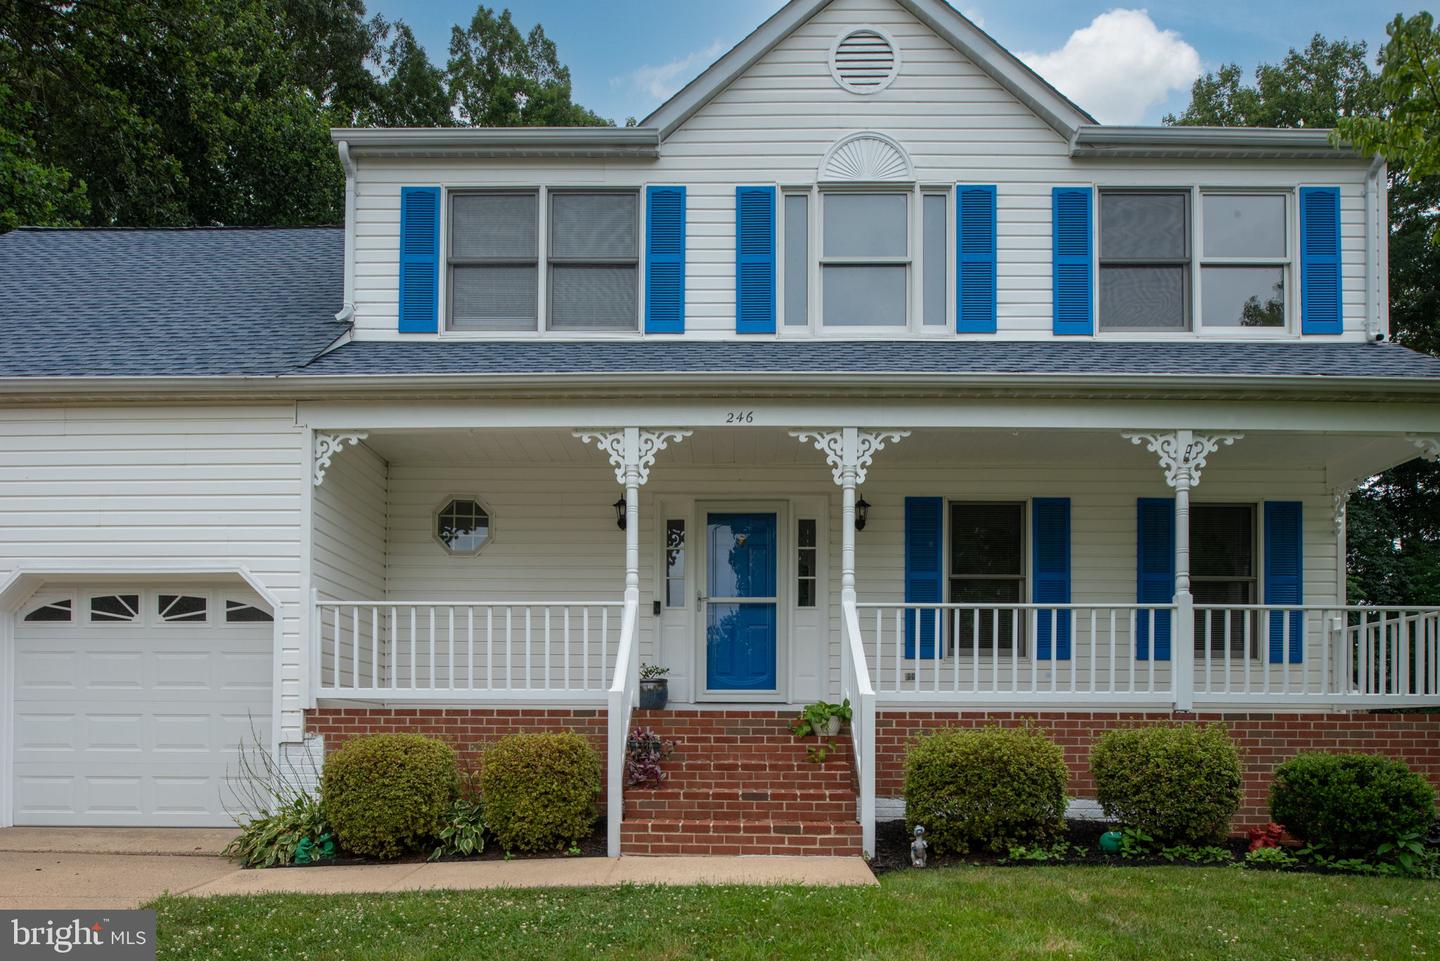
Fall in love with the space, charm, and freedom of no-HOA living at 246 Choptank Road in the established Vista Woods community. This classic colonial offers over 3,600 square feet of well-designed living space on a quiet, private lot just over a third of an acre. Inside, you'll find hardwood floors, a formal dining room, and a two-story family room featuring a vaulted ceiling and a brick wood-burning fireplace. The updated kitchen is complete with granite countertops, 42” soft-close cabinets, stainless steel appliances, a tile backsplash, and a spacious island. Upstairs, the large primary suite includes dual closets and a renovated spa-like bath with a soaking tub, separate shower, and double vanities. A loft overlooking the family room adds extra flexibility for a home office or reading nook. The finished walk-out basement expands your living space with a large rec room, potential kitchenette, and an unfinished space ideal for a workshop or storage. Outside, enjoy a fully fenced backyard, mature trees, and a two-car garage with plenty of driveway parking. Recent updates include a newer roof, renovated bathrooms and a beautiful stamped concrete patio. Conveniently located near shopping, dining, commuter routes, and top-rated Stafford County schools in a no-HOA neighborhood that you’ll be proud to call home.
/u.realgeeks.media/donnakelly/header_black.png)
Additional Information
- Subdivision
- Vista Woods
- Taxes
- $4436
- Interior Features
- Attic, Bathroom - Soaking Tub, Bathroom - Stall Shower, Breakfast Area, Carpet, Ceiling Fan(s), Combination Kitchen/Living, Dining Area, Family Room Off Kitchen, Floor Plan - Open, Formal/Separate Dining Room, Kitchen - Eat-In, Kitchen - Island, Kitchen - Table Space, Pantry, Walk-in Closet(s), Window Treatments, Other
- School District
- Stafford County Public Schools
- Flooring
- Carpet, Ceramic Tile, Partially Carpeted
- Garage
- Yes
- Garage Spaces
- 2
- Exterior Features
- Play Equipment, Other
- Heating
- Zoned
- Heating Fuel
- Natural Gas
- Cooling
- None
- Roof
- Architectural Shingle
- Water
- Public
- Sewer
- Public Sewer
- Basement
- Yes
Mortgage Calculator
Listing courtesy of Berkshire Hathaway HomeServices PenFed Realty. Contact:
Selling Office: .