23 Buchanan Court, Fredericksburg, VA 22406
- $475,000
- 3
- BD
- 3
- BA
- 1,404
- SqFt




- Sold Price
- $475,000
- List Price
- $475,000
- Closing Date
- Sep 12, 2025
- Days on Market
- 24
- Status
- CLOSED
- MLS#
- VAST2040868
- Bedrooms
- 3
- Bathrooms
- 3
- Full Baths
- 3
- Living Area
- 1,404
- Lot Size (Acres)
- 0.11
- Style
- Ranch/Rambler
- Year Built
- 2002
- County
- Stafford
- School District
- Stafford County Public Schools
Property Description
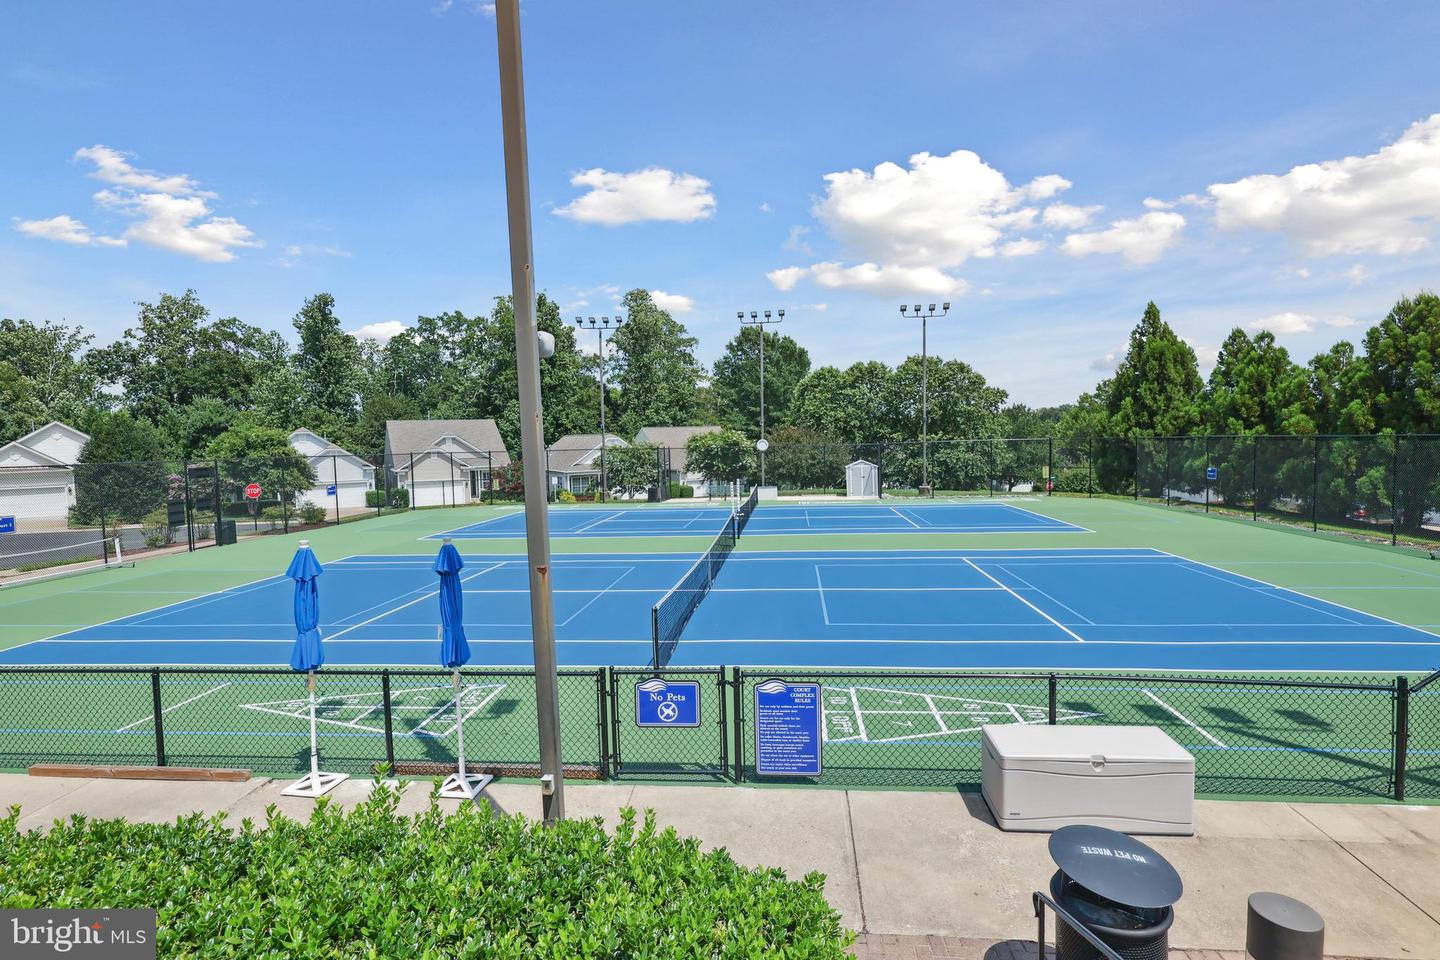
Welcome to the Classic 'James' Model in Falls Run – Updated, Spacious, and Move-In Ready! This beautifully maintained main level living home, nestled in the heart of the vibrant Falls Run 55+ community by Del Webb, is the perfect blend of comfort, function, and style. Pride of ownership shines throughout, with thoughtful updates that elevate everyday living. Step inside to find freshly painted bedrooms and kitchen, creating a bright, welcoming atmosphere. The main level offers a timeless floor plan with a central hallway that opens to a spacious, light-filled living and dining area—ideal for both relaxing and entertaining. The remodeled kitchen features upgraded appliances, Corian countertops, elegant cabinetry, and a custom china cabinet/buffet, all overlooking the charming front porch and quiet cul-de-sac. Enjoy indoor-outdoor living with an oversized Trex deck set against a lush tree-lined backdrop—perfect for dining, barbecues, or simply soaking up the peace and privacy. The primary suite is a serene retreat, complete with large windows, a generous walk-in closet, and an ensuite bath featuring double vanities, ceramic tile, and a spacious shower. A second bedroom on the main level offers flexibility for guests or a home office, and the conveniently located laundry room leads to a well-organized garage ideal for tools, storage, or hobbies. Downstairs, you'll find even more living space with newly upgraded vinyl plank flooring, a third bedroom and full bath, a generous den, and a cozy craft area. There's even a bonus room perfect for a potential office or hobby space (not to code as a bedroom). Walk-out access to a freshly added patio and a shaded backyard creates another peaceful retreat. Additional updates include a brand-new driveway completed in 2023, providing curb appeal and low-maintenance peace of mind. All this, plus the unbeatable lifestyle that Falls Run offers—indoor and outdoor pools, fitness center, tennis courts, billiards, walking paths, and a full calendar of activities and social events. Don’t miss this opportunity to own a bright, spacious, and move-in-ready home in one of Fredericksburg’s premier active adult communities. Schedule your private tour today and discover what makes Falls Run so special!***Mortgage savings may be available for buyers of this listing***
/u.realgeeks.media/donnakelly/header_black.png)
Additional Information
- Subdivision
- Falls Run
- Taxes
- $3717
- HOA Fee
- $175
- HOA Frequency
- Monthly
- Interior Features
- Kitchen - Table Space, Combination Dining/Living, Entry Level Bedroom, Wood Floors, Floor Plan - Traditional, Breakfast Area, Carpet, Chair Railings, Crown Moldings, Dining Area, Bathroom - Stall Shower, Bathroom - Tub Shower, Upgraded Countertops, Walk-in Closet(s), Attic, Ceiling Fan(s), Kitchen - Eat-In, Pantry, Primary Bath(s)
- Amenities
- Common Grounds, Exercise Room, Jog/Walk Path, Party Room, Pool - Indoor, Pool - Outdoor, Tennis Courts, Billiard Room, Club House, Community Center, Gated Community, Retirement Community
- School District
- Stafford County Public Schools
- Middle School
- T. Benton Gayle
- High School
- Colonial Forge
- Flooring
- Hardwood, Laminated
- Garage
- Yes
- Garage Spaces
- 2
- Exterior Features
- Sidewalks
- Community Amenities
- Common Grounds, Exercise Room, Jog/Walk Path, Party Room, Pool - Indoor, Pool - Outdoor, Tennis Courts, Billiard Room, Club House, Community Center, Gated Community, Retirement Community
- Heating
- Forced Air
- Heating Fuel
- Natural Gas
- Cooling
- Central A/C
- Roof
- Asphalt
- Water
- Public
- Sewer
- Public Sewer
- Basement
- Yes
Mortgage Calculator
Listing courtesy of Redfin Corporation. Contact:
Selling Office: .