25 Shadwell Court, Fredericksburg, VA 22406
- $475,000
- 3
- BD
- 2
- BA
- 2,265
- SqFt




- Sold Price
- $475,000
- List Price
- $475,000
- Closing Date
- Oct 15, 2025
- Days on Market
- 7
- Status
- CLOSED
- MLS#
- VAST2041058
- Bedrooms
- 3
- Bathrooms
- 2
- Full Baths
- 2
- Living Area
- 2,265
- Lot Size (Acres)
- 0.18
- Style
- Craftsman, Ranch/Rambler
- Year Built
- 2003
- County
- Stafford
- School District
- Stafford County Public Schools
Property Description
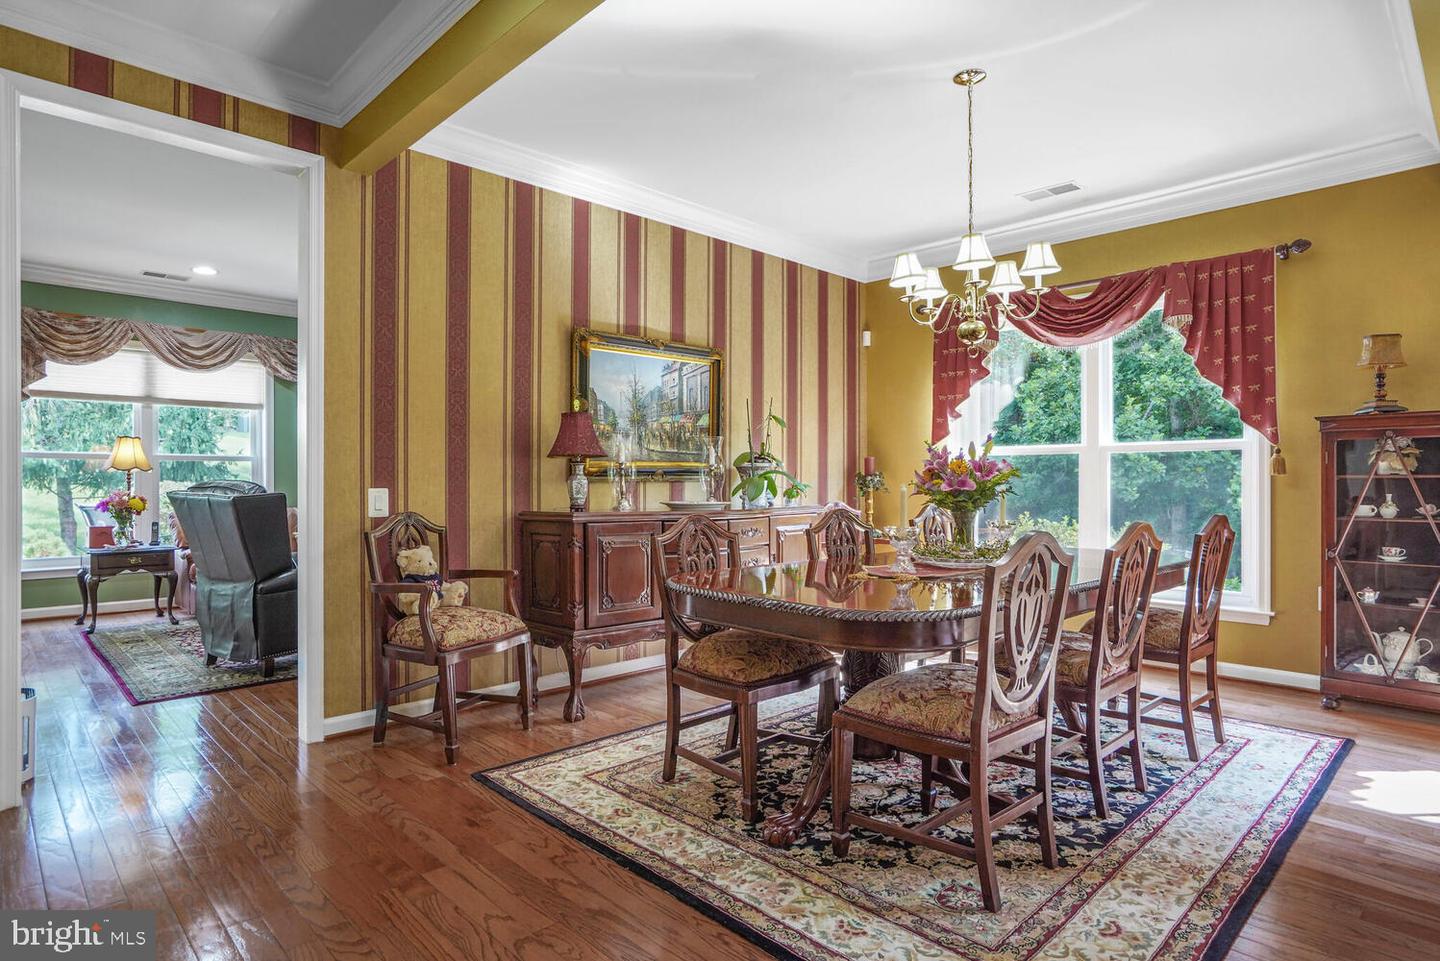
Welcome to one of Falls Run’s most sought-after floor plans—designed for both comfort and versatility. This beautifully maintained home features three spacious bedrooms, two full bathrooms, and a two-car garage, all set on a beautifully landscaped lot at the end of a quiet, no-through-traffic street. Inside, you'll find flexible living areas ideal for everyday living and entertaining, along with a long list of recent upgrades that enhance both the home’s style and functionality. <br><br> At the heart of the home, the beautifully appointed kitchen showcases recently upgraded stainless steel appliances (2020–2022), ample cabinetry, upgraded countertops—ideal for both meal prep and casual dining. The open-concept layout flows effortlessly into the breakfast room and a light-filled sunroom with soaring cathedral ceilings and walk-out access to the back patio. The adjoining family room with a cozy gas fireplace creates a warm and inviting space for everyday living or entertaining. Formal Living and Dining Rooms with elegant crown molding offer a refined setting for gatherings both large and small, while gleaming hardwood floors span the main living areas, adding timeless appeal throughout. <br><br> The spacious Primary Suite features a tray ceiling, plush neutral carpeting, and a luxury spa-like bathroom complete with a double vanity, soaking tub, and a walk-in shower. A generous walk-in closet provides ample storage. Two additional bedrooms offer comfortable accommodations and share a well-appointed hall bathroom. <br><br> Completing this lovely home is a spacious laundry room, featuring a premium washer and dryer (2023) and serving double duty as a functional mudroom with convenient access to the two-car garage. Additional recent upgrades include: Energy-efficient HVAC system (2025), Water heater replaced (2022), Updated security system (2020), Professional interior painting (2021). The new roof and 6-inch gutters with covers (2021) offer peace of mind, while all-season windows (2025) provide energy efficiency and year-round comfort. <br><br> Tucked on a quiet, no-through-traffic street, this home combines privacy, modern convenience, and exceptional livability in one of the area’s most amenity-rich 55+ communities. Falls Run offers an incredible lifestyle with both indoor and outdoor saltwater pools, a state-of-the-art fitness center, billiards, tennis, pickleball, bocce, horseshoes, scenic trails, and a vibrant Activities Center. Residents enjoy a full calendar of events—group trips, themed parties, movie nights, clubs, crafts, Scrabble, and more—plus an award-winning community garden and warm, welcoming neighbors.
/u.realgeeks.media/donnakelly/header_black.png)
Additional Information
- Subdivision
- England Run North
- Taxes
- $3735
- HOA Fee
- $185
- HOA Frequency
- Monthly
- Interior Features
- Ceiling Fan(s), Window Treatments, Bathroom - Soaking Tub, Bathroom - Tub Shower, Bathroom - Walk-In Shower, Breakfast Area, Carpet, Crown Moldings, Entry Level Bedroom, Family Room Off Kitchen, Floor Plan - Open, Pantry, Primary Bath(s), Recessed Lighting, Upgraded Countertops, Walk-in Closet(s), Wood Floors
- Amenities
- Billiard Room, Club House, Community Center, Concierge, Exercise Room, Fitness Center, Game Room, Gated Community, Hot tub, Jog/Walk Path, Library, Meeting Room, Party Room, Pool - Indoor, Pool - Outdoor, Retirement Community, Tennis Courts
- School District
- Stafford County Public Schools
- Elementary School
- Falmouth
- Middle School
- T. Benton Gayle
- High School
- Colonial Forge
- Fireplaces
- 1
- Fireplace Description
- Gas/Propane
- Flooring
- Carpet, Ceramic Tile, Hardwood
- Garage
- Yes
- Garage Spaces
- 2
- Exterior Features
- Underground Lawn Sprinkler, Sidewalks
- Community Amenities
- Billiard Room, Club House, Community Center, Concierge, Exercise Room, Fitness Center, Game Room, Gated Community, Hot tub, Jog/Walk Path, Library, Meeting Room, Party Room, Pool - Indoor, Pool - Outdoor, Retirement Community, Tennis Courts
- View
- Trees/Woods
- Heating
- Forced Air
- Heating Fuel
- Natural Gas
- Cooling
- Central A/C
- Utilities
- Cable TV Available, Under Ground
- Water
- Public
- Sewer
- Public Sewer
Mortgage Calculator
Listing courtesy of Keller Williams Realty. Contact:
Selling Office: .