147 Northampton Boulevard, Stafford, VA 22554
- $575,000
- 5
- BD
- 4
- BA
- 1,854
- SqFt






- Sold Price
- $575,000
- List Price
- $579,900
- Closing Date
- Dec 08, 2025
- Days on Market
- 99
- Status
- CLOSED
- MLS#
- VAST2041516
- Bedrooms
- 5
- Bathrooms
- 4
- Full Baths
- 3
- Half Baths
- 1
- Living Area
- 1,854
- Lot Size (Acres)
- 0.26
- Style
- Colonial
- Year Built
- 1995
- County
- Stafford
- School District
- Stafford County Public Schools
Property Description
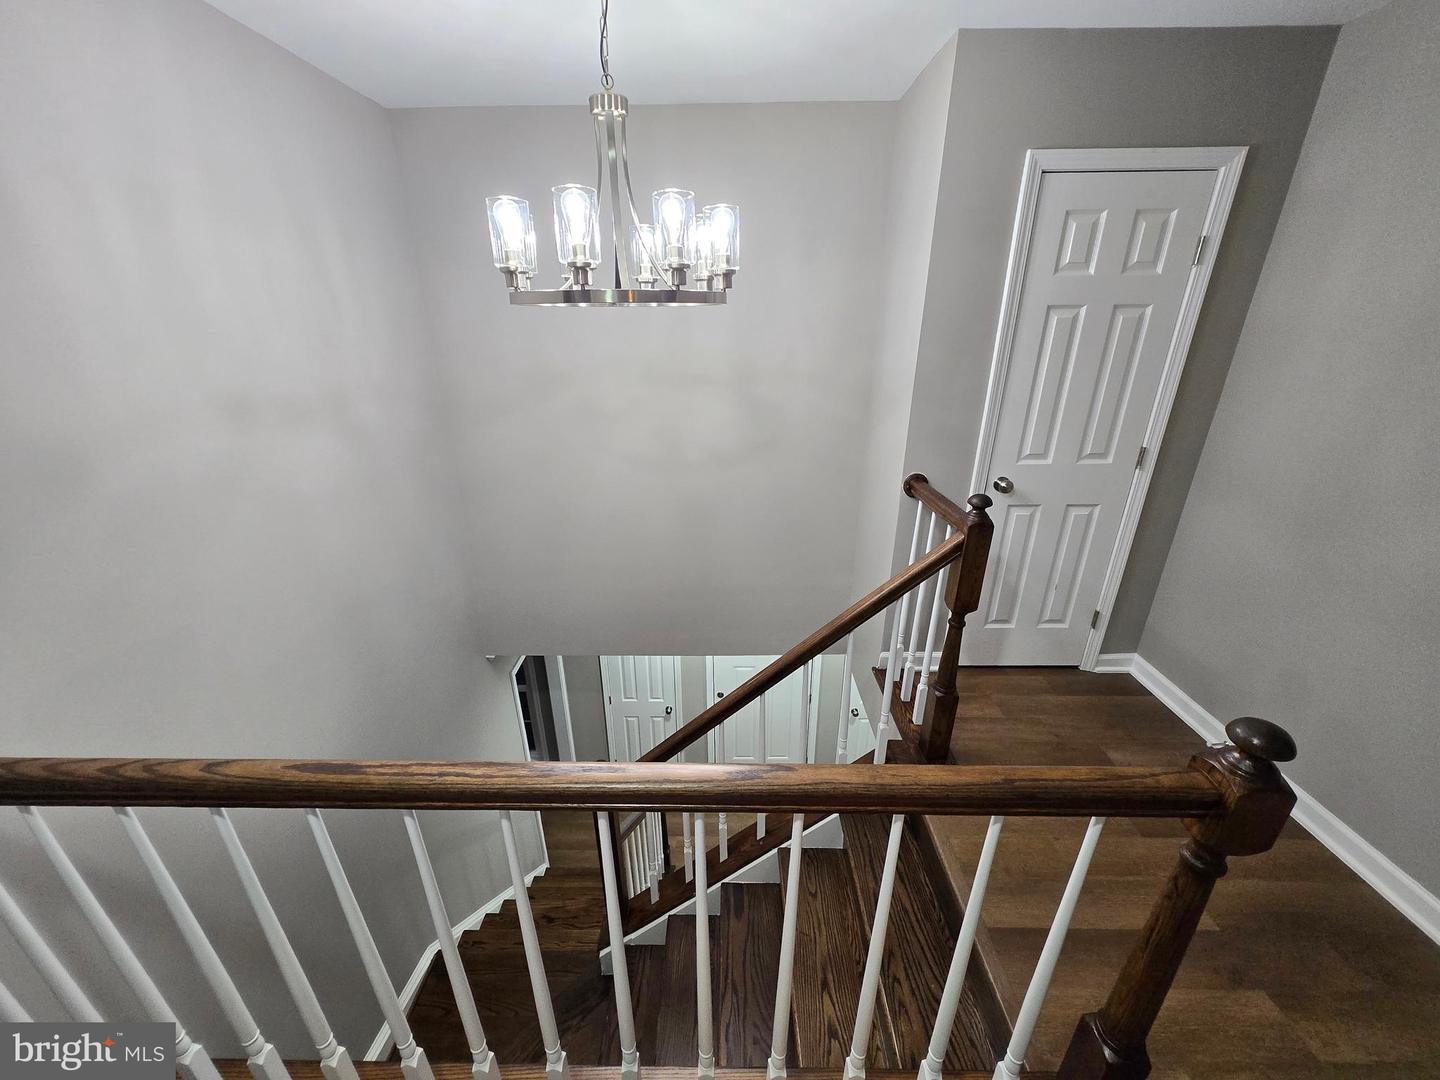
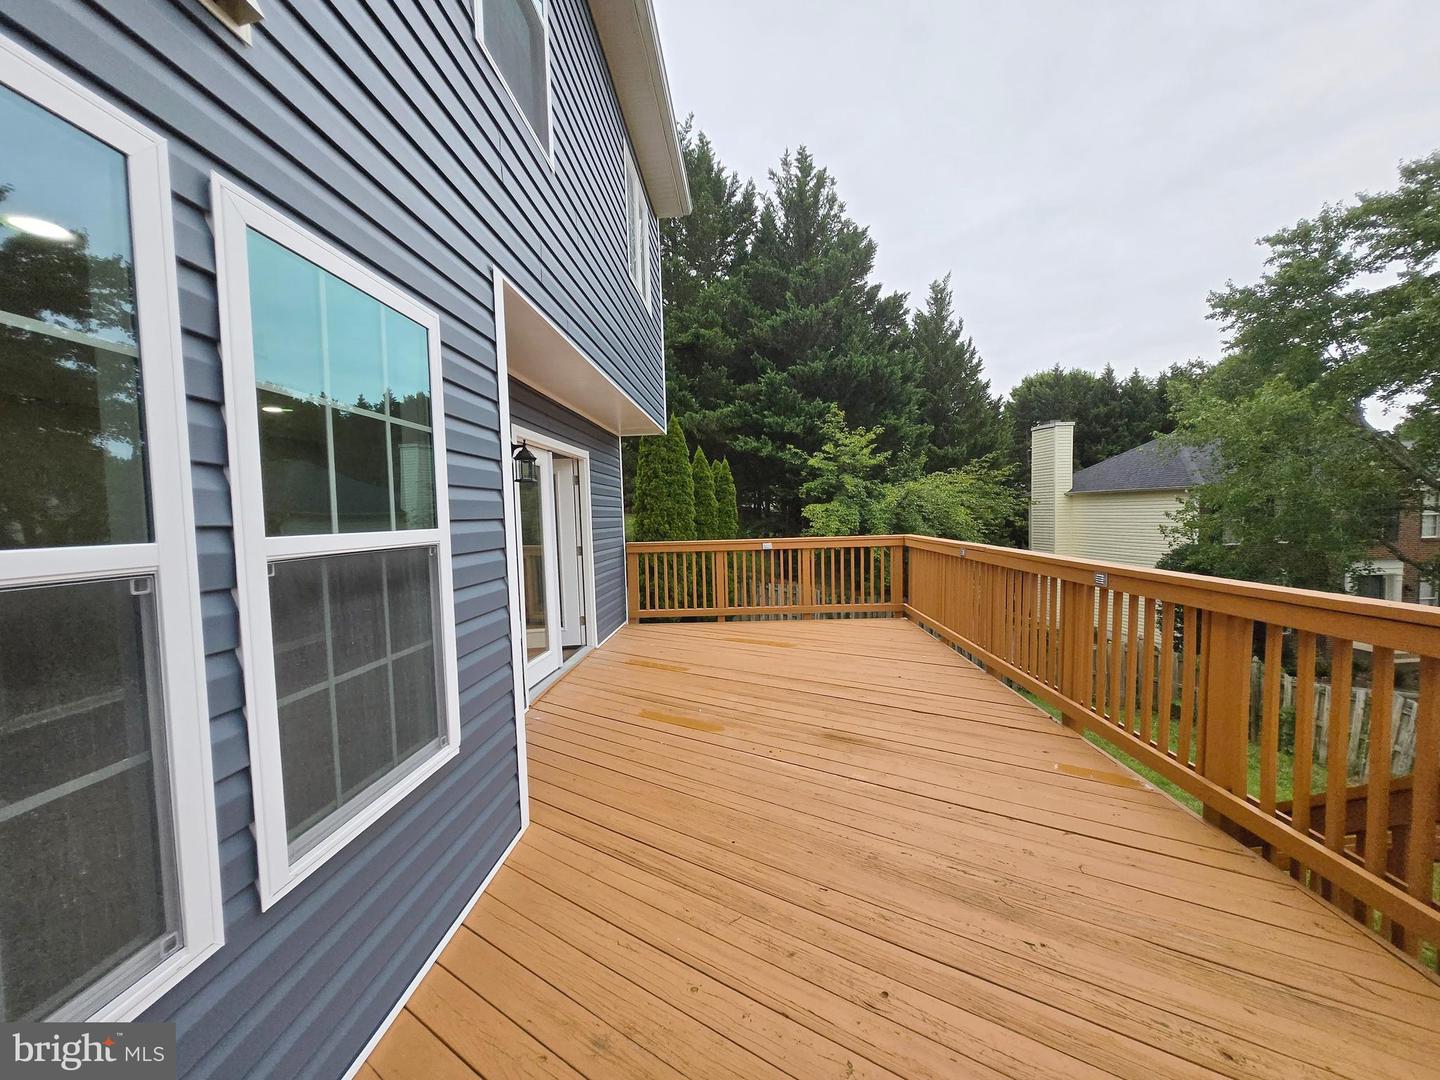
Welcome to this stunning, fully remodeled home! Featuring 5 spacious bedrooms and 3.5 beautifully updated bathrooms, this residence offers a bright, open layout with both a generous living room and a cozy family room, each showcasing gleaming luxury vinyl flooring, elegant hardwood stairs, and a charming fireplace. The brand-new kitchen is a true showstopper, boasting quartz countertops, sleek white cabinetry, and top-of-the-line stainless steel appliances. The entire home has been freshly painted and thoughtfully updated, including a new front-load washer and dryer, brand-new HVAC system, new roof, new garage, and fully renovated bathrooms. Additional highlights include recessed lighting, elegant crown molding, and large new windows that flood every room with natural light, creating a warm and inviting atmosphere. The fully finished walkout basement offers even more living space, complete with a kitchenette, full bathroom, bedroom, extra storage, and a built-in fish aquarium, perfect for extended family or guests. Step outside to enjoy the meticulously landscaped yard with a private deck, fenced-in backdrop, offering peace and tranquility in your own outdoor retreat. Located just minutes from local shopping, the marketplace, and I-95, this home blends comfort, convenience, and luxury in one incredible package.
/u.realgeeks.media/donnakelly/header_black.png)
Additional Information
- Subdivision
- Hampton Oaks
- Taxes
- $3986
- HOA Fee
- $73
- HOA Frequency
- Monthly
- Interior Features
- 2nd Kitchen, Attic, Bathroom - Soaking Tub, Bathroom - Walk-In Shower, Breakfast Area, Ceiling Fan(s), Crown Moldings, Dining Area, Floor Plan - Traditional, Formal/Separate Dining Room, Kitchen - Eat-In, Kitchenette, Pantry, Recessed Lighting, Store/Office, Upgraded Countertops, Walk-in Closet(s)
- Amenities
- Community Center, Basketball Courts, Club House, Pool - Outdoor, Swimming Pool, Tennis Courts, Tot Lots/Playground
- School District
- Stafford County Public Schools
- Elementary School
- Hampton Oaks
- Middle School
- H.H. Poole
- High School
- North Stafford
- Garage
- Yes
- Garage Spaces
- 2
- Community Amenities
- Community Center, Basketball Courts, Club House, Pool - Outdoor, Swimming Pool, Tennis Courts, Tot Lots/Playground
- Heating
- Central
- Heating Fuel
- Natural Gas
- Cooling
- Central A/C
- Water
- Public
- Sewer
- Public Sewer
- Basement
- Yes
Mortgage Calculator
Listing courtesy of Samson Properties. Contact:
Selling Office: .