2 Snapdragon Drive, Stafford, VA 22556
- $1,260,500
- 5
- BD
- 7
- BA
- 5,349
- SqFt








- Sold Price
- $1,260,500
- List Price
- $1,350,000
- Closing Date
- Jan 15, 2026
- Days on Market
- 20
- Status
- CLOSED
- MLS#
- VAST2041674
- Bedrooms
- 5
- Bathrooms
- 7
- Full Baths
- 6
- Half Baths
- 1
- Living Area
- 5,349
- Lot Size (Acres)
- 3.02
- Style
- Georgian
- Year Built
- 2008
- County
- Stafford
- School District
- Stafford County Public Schools
Property Description
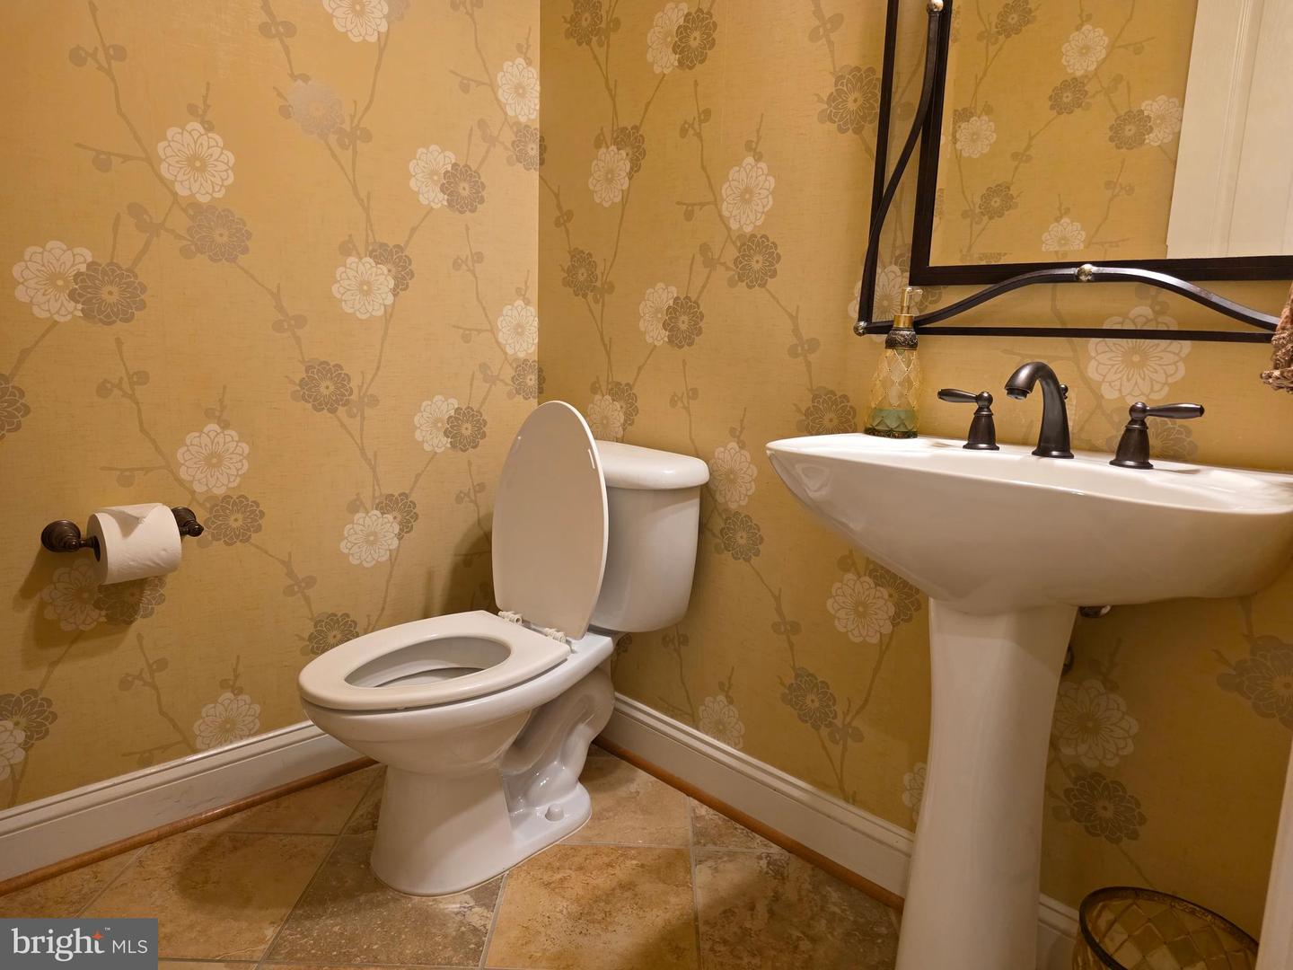
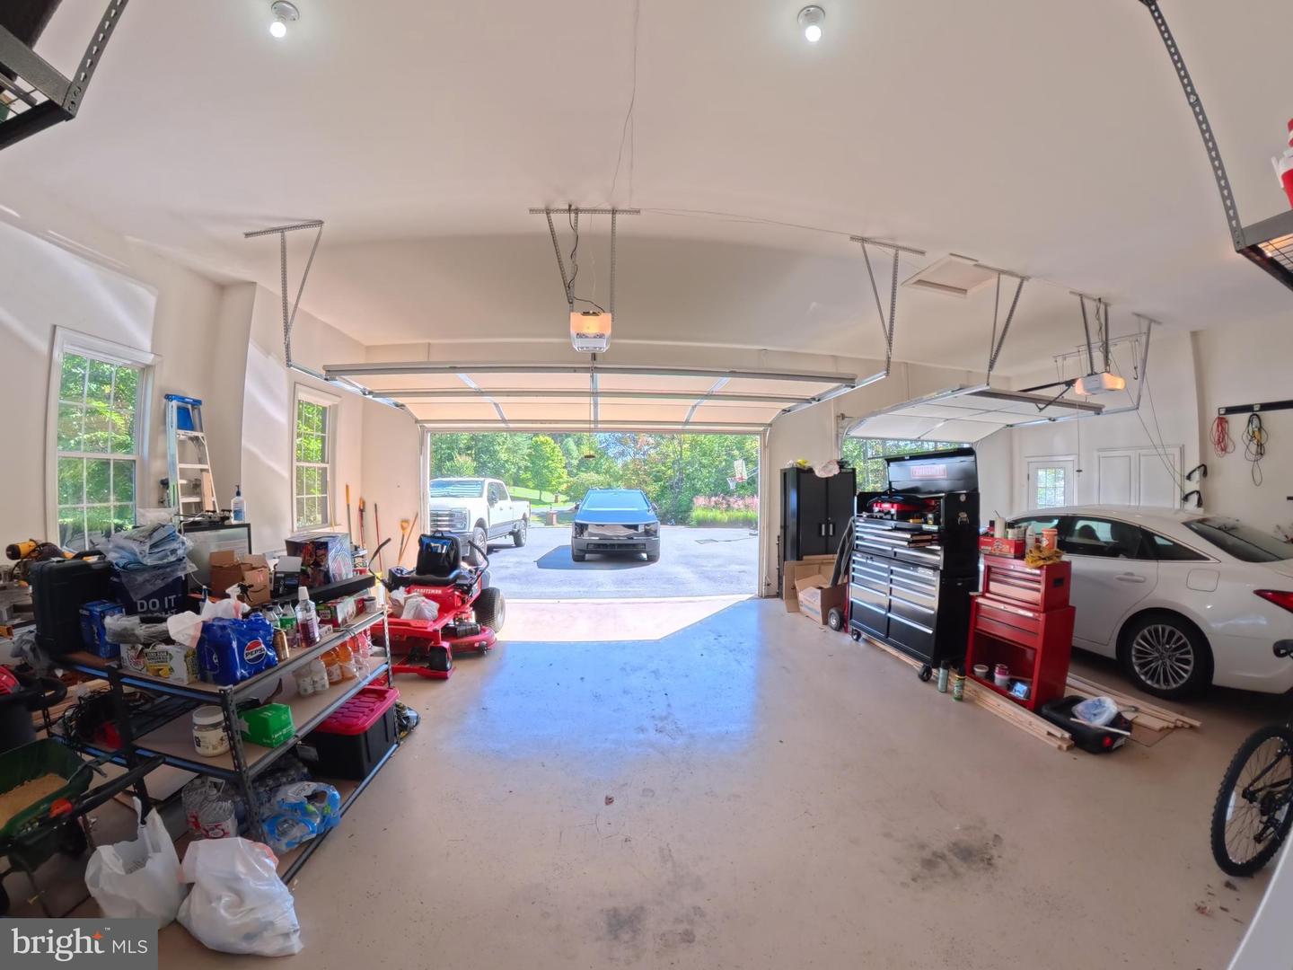
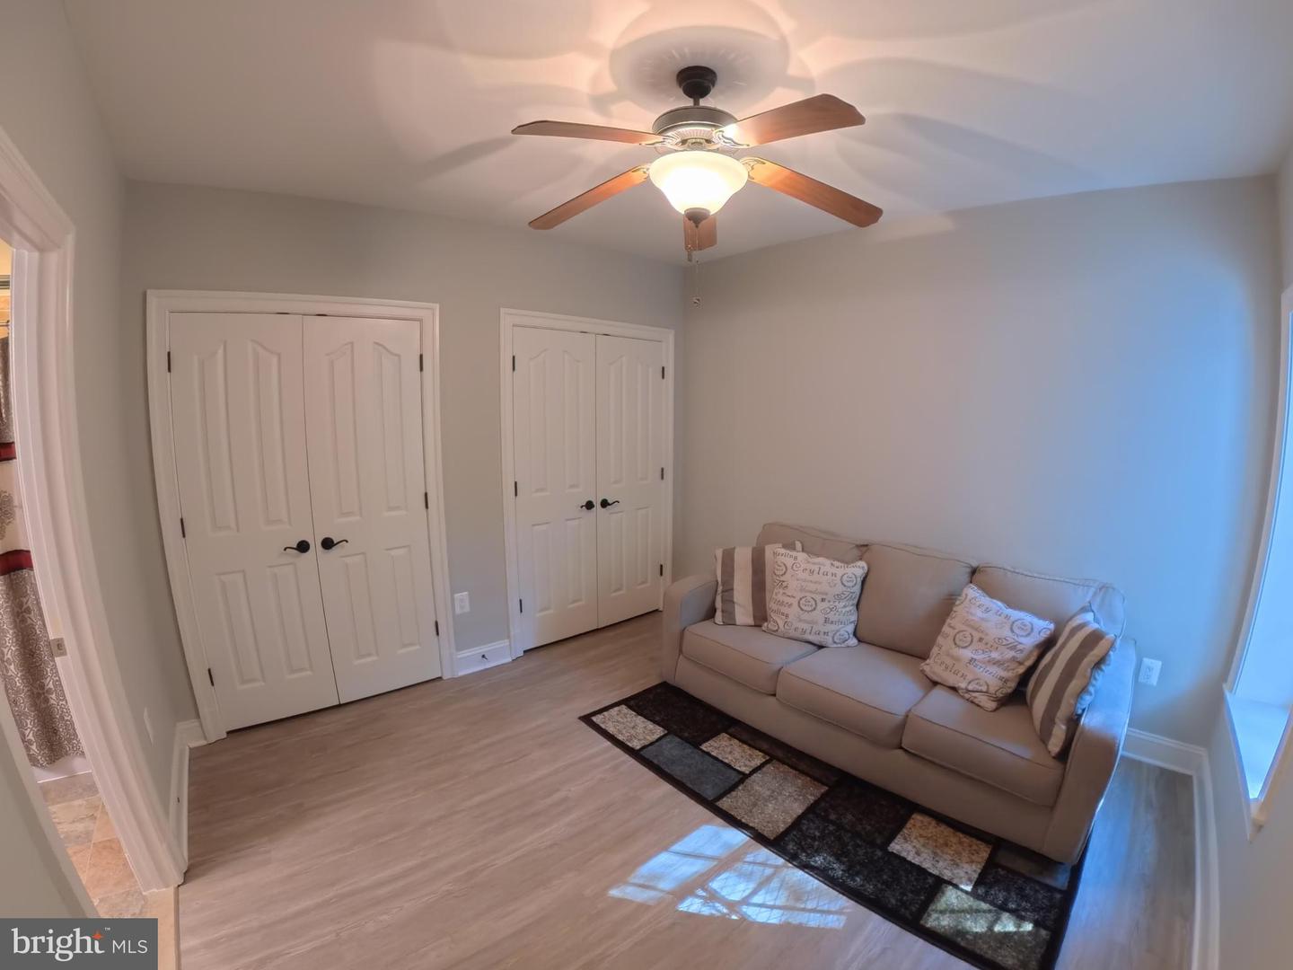
Welcome to 2 Snapdragon Drive, Stafford, VA A GORGEOUS LUXURY ESTATE with over 8,000 square feet of extraordinary living space on more than 3 private acres! This multi year award winning model home is fully loaded with upgrades and high end finishes throughout. Situated on a beautifully landscaped corner lot backing to trees, this property exudes elegance and craftsmanship from every angle. From the moment you arrive, the extended driveway and three car side load garage set the stage for what’s inside. Step through the front door into a grand two-story foyer, highlighted by hardwood floors throughout the main and upper levels, arched doorways, and decorative columns that seamlessly connect the open concept living spaces. The formal living room features a double-sided fireplace that opens into an enormous conservatory, a bright, versatile space perfect for a sunroom, music room, or home office. Custom trim and trellis ceiling details add architectural beauty and sophistication. Through French doors, a private home office awaits, complete with floor to ceiling built-in bookcases and a bay window offering peaceful natural light ideal for working from home. The spacious family room is a showstopper, featuring a stone fireplace, mantle, and board and batten detailing, all flowing into the heart of the home: the ENORMOUS gourmet kitchen. This chef’s dream kitchen includes: High-end stainless steel appliances, including double convection ovens, 5 burner gas cooktop with pot filler, built-in microwave, and a new French door refrigerator with an external refrigerated drawer Granite countertops, oversized island with prep sink, and custom soft close cabinetry Under and over cabinet lighting, tile backsplash, and butler’s pantry with wine rack, sink, and additional storage Walk-in pantry, mudroom with built-ins, and a mail center for organization Adjacent morning/sunroom leading to a large vinyl deck, perfect for entertaining or relaxing outdoors Upstairs, the luxurious primary suite features a sitting room, double-sided fireplace, and recessed lighting. The spa like primary bath includes: Deep soaking tub Dual vanities and separate sinks Two custom-tiled showers Access to an expansive dressing room/walk-in closet with built-in storage, a folding island, and natural light Conveniently connected to the primary suite is an oversized laundry room with built-ins, tile flooring, and pocket doors. Each additional bedroom upstairs is a private suite, complete with its own full bath, ceramic tile, and walk-in closets. Ample linen storage adds to the home’s functionality. The fully finished walk-out lower level offers brand new luxury vinyl flooring and abundant space for entertaining. Enjoy a large recreation room with bar area (granite counters, dishwasher, mini-fridge), game area, exercise room, and theater room for movie nights. A bonus room (Bedroom 6 NTC) provides flexibility for a guest room or additional office. Step outside to the stone patio with built-in grill center, surrounded by mature trees, river rock landscaping, and a charming walk-over bridge your own private backyard retreat! Additional Features Include: Extensive crown and trim work throughout All bedrooms with en-suite baths Underground sprinkler system Two tankless water heaters HVAC systems with humidifier, dehumidifier, and whole-house air scrubber Central vacuum system Prime Location — Conveniently located near top-rated schools, shopping, dining, I-95, Curtis Park, Golf Course, Country Club and Hartwood Winery.
/u.realgeeks.media/donnakelly/header_black.png)
Additional Information
- Subdivision
- The Glens
- Taxes
- $10861
- HOA Fee
- $235
- HOA Frequency
- Quarterly
- Interior Features
- 2nd Kitchen, Additional Stairway, Air Filter System, Bar, Bathroom - Soaking Tub, Bathroom - Stall Shower, Bathroom - Walk-In Shower, Breakfast Area, Built-Ins, Butlers Pantry, Carpet, Ceiling Fan(s), Central Vacuum, Combination Dining/Living, Combination Kitchen/Dining, Combination Kitchen/Living, Crown Moldings, Dining Area, Exposed Beams, Family Room Off Kitchen, Floor Plan - Open, Formal/Separate Dining Room, Kitchen - Eat-In, Kitchen - Gourmet, Kitchen - Island, Kitchenette, Pantry, Primary Bath(s), Recessed Lighting, Sound System, Upgraded Countertops, Walk-in Closet(s), Wet/Dry Bar, Window Treatments, Wood Floors, Wine Storage
- School District
- Stafford County Public Schools
- Elementary School
- Margaret Brent
- Middle School
- Rodney Thompson
- High School
- Mountain View
- Fireplaces
- 3
- Fireplace Description
- Brick, Corner, Double Sided, Fireplace - Glass Doors, Gas/Propane, Screen, Stone
- Garage
- Yes
- Garage Spaces
- 3
- Exterior Features
- BBQ Grill, Exterior Lighting, Flood Lights, Lawn Sprinkler, Sidewalks, Underground Lawn Sprinkler
- View
- Garden/Lawn, Trees/Woods
- Heating
- Heat Pump - Gas BackUp
- Heating Fuel
- Electric, Propane - Leased
- Cooling
- Central A/C
- Water
- Public
- Sewer
- Private Septic Tank
- Basement
- Yes
Mortgage Calculator
Listing courtesy of Big Apple Realty, LLC. Contact:
Selling Office: .