63 Wagoneers Lane, Stafford, VA 22554
- $710,000
- 5
- BD
- 4
- BA
- 2,378
- SqFt






- Sold Price
- $710,000
- List Price
- $719,900
- Closing Date
- Sep 19, 2025
- Days on Market
- 4
- Status
- CLOSED
- MLS#
- VAST2041844
- Bedrooms
- 5
- Bathrooms
- 4
- Full Baths
- 3
- Half Baths
- 1
- Living Area
- 2,378
- Lot Size (Acres)
- 0.2
- Style
- Colonial
- Year Built
- 2013
- County
- Stafford
- School District
- Stafford County Public Schools
Property Description
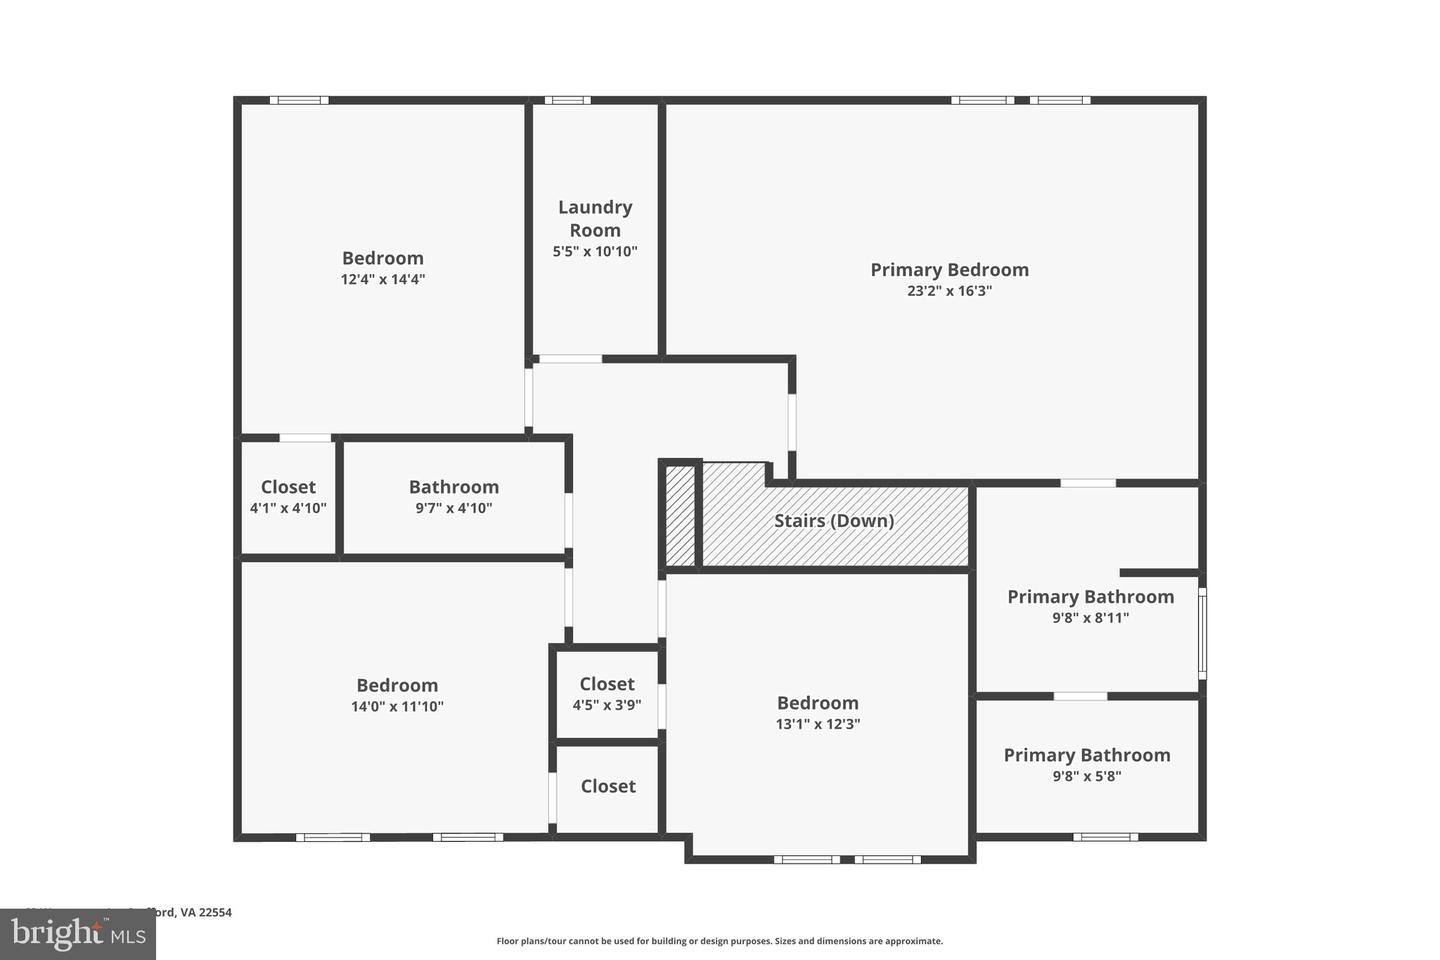
Step into comfort with this stunning, impeccably cared-for home, ready for its new owners. This home is loaded with structural options, including bump-outs, vaulted ceilings on the upper level, a gourmet kitchen, a deluxe owner's retreat, an oversized laundry room, and a rear covered porch overlooking a well-manicured lawn. The main level boasts hardwood floors throughout, a designer kitchen with stainless steel appliances and a custom backsplash, a large family room with a gas fireplace, and tons of natural light, accompanied by a formal dining room. The upper level features four large bedrooms, all with walk-in closets, including the deluxe owner's suite with a spa-like bath. The lower level has another bedroom (NTC) and a full bath, as well as a generously sized rec room with a wet bar. Additional Updates include a new water heater, new HVAC, dishwasher, and microwave. The outdoor space features a fully fenced rear yard backing to trees with a custom covered patio with ceiling fans for relaxing evenings. The yard is watered with an in-ground irrigation system. With its spacious interior and numerous luxury features, this home is designed for your comfort and enjoyment.
/u.realgeeks.media/donnakelly/header_black.png)
Additional Information
- Subdivision
- Colonial Forge
- Taxes
- $5145
- HOA Fee
- $95
- HOA Frequency
- Monthly
- Interior Features
- Attic/House Fan, Bathroom - Tub Shower, Bathroom - Soaking Tub, Carpet, Ceiling Fan(s), Combination Kitchen/Living, Dining Area, Family Room Off Kitchen, Floor Plan - Traditional, Floor Plan - Open, Formal/Separate Dining Room, Kitchen - Gourmet, Kitchen - Island, Kitchen - Table Space, Recessed Lighting, Upgraded Countertops, Wood Floors
- Amenities
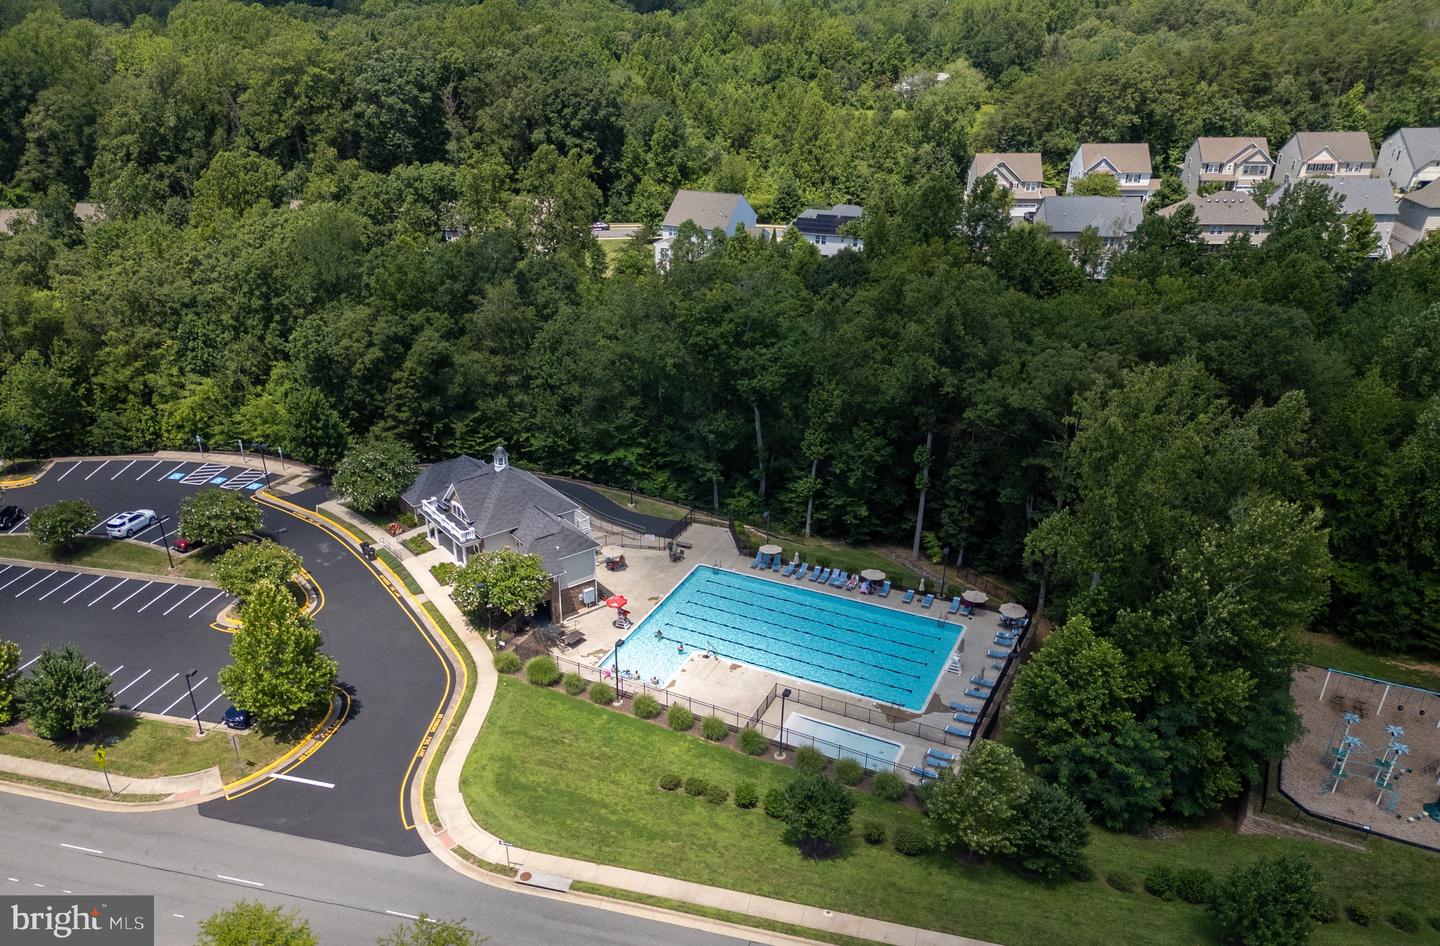
- Pool - Outdoor, Party Room, Club House, Dog Park
- School District
- Stafford County Public Schools
- Elementary School
- Winding Creek
- Middle School
- Rodney Thompson
- High School
- Colonial Forge
- Fireplaces
- 1
- Fireplace Description
- Gas/Propane
- Flooring
- Carpet, Hardwood, Luxury Vinyl Plank
- Garage
- Yes
- Garage Spaces
- 2
- Exterior Features
- Extensive Hardscape, Street Lights
- Community Amenities
- Pool - Outdoor, Party Room, Club House, Dog Park
- View
- Garden/Lawn, Street
- Heating
- Central
- Heating Fuel
- Natural Gas
- Cooling
- None
- Roof
- Architectural Shingle
- Utilities
- Cable TV, Natural Gas Available
- Water
- Public
- Sewer
- Public Sewer
- Basement
- Yes
Mortgage Calculator
Listing courtesy of Berkshire Hathaway HomeServices PenFed Realty. Contact:
Selling Office: .