37 Mendota Way, Fredericksburg, VA 22406
- $550,000
- 3
- BD
- 3
- BA
- 1,476
- SqFt




- Sold Price
- $550,000
- List Price
- $546,500
- Closing Date
- Oct 16, 2025
- Days on Market
- 4
- Status
- CLOSED
- MLS#
- VAST2041846
- Bedrooms
- 3
- Bathrooms
- 3
- Full Baths
- 3
- Living Area
- 1,476
- Lot Size (Acres)
- 0.2
- Style
- Ranch/Rambler
- Year Built
- 2010
- County
- Stafford
- School District
- Stafford County Public Schools
Property Description
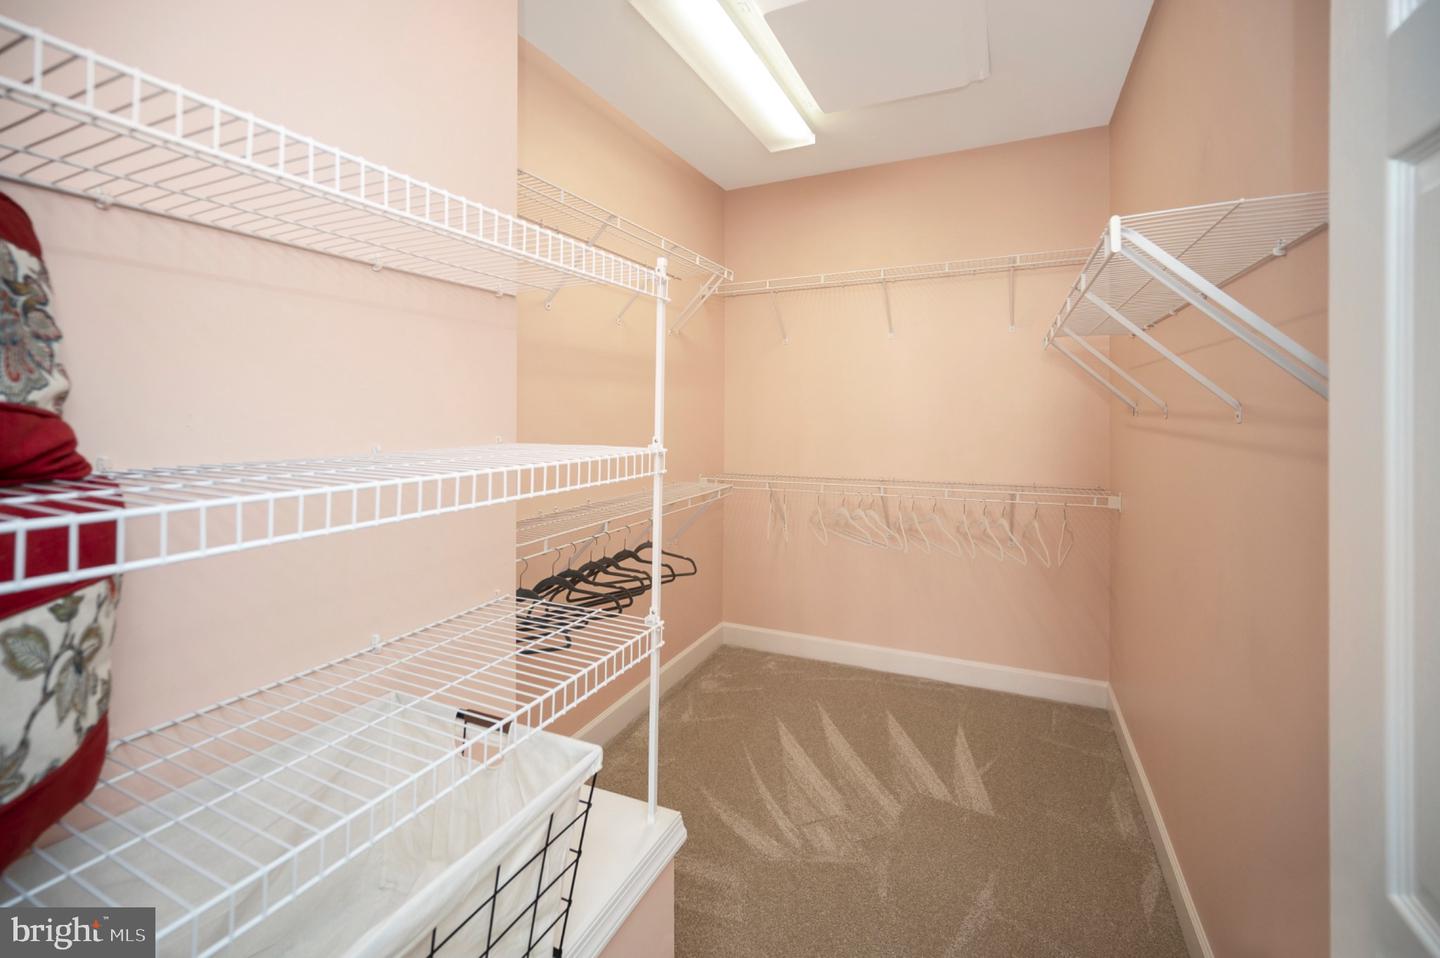
Welcome Home to 37 Mendota Way! This home features the Madison model, a popular home design in the Celebrate Virginia North community that offers a blend of features designed for modern living and comfort. The Madison model features 9’ ceilings and large windows for natural light, creating an open, spacious atmosphere. Entering the front door, you’ll note the hardwood floors and bright white box trim and crown molding. To the right of the entrance is the spacious guest bedroom and separate full bath providing comfort and privacy for visitors. The tiled kitchen is equipped with modern GE appliances, including a built-in microwave, refrigerator, dishwasher, and gas range, ensuring culinary delights are just a step away. The attractive Corian countertops along with recessed and under-cabinet lighting, and ample cupboard space make food preparation a dream! The great room is spacious with a cozy fireplace, convenient built-ins including shelving and a desk and large windows allowing for an abundance of natural light. The open floor plan seamlessly connects the great room to the dining area, creating an ideal space for gatherings. Off the Great Room is a screened sunroom with a ceiling fan providing a three-seasons space adding to the feel of outdoor living in a warm and comfortable space perfect for relaxing or entertaining. In addition, there is an open-air composite deck ideal for grilling or to simply relax and enjoy this beautifully manicured community. The primary suite is situated off the main living area and features a tray ceiling with ceiling fan, walk-in closet and private bath with a double vanity, tile flooring, and a walk-in shower with grab bars for added accessibility. The laundry room is conveniently located on the main level with inside access to the garage that is equipped with an aluminum wheelchair access ramp. There is also a stairlift mounted on the stairs to the lower level. These accessibility updates increase independence, safety, and provide greater freedom to access all areas of the home. The finished, carpeted walkout basement offers over 1,100 sq/ft of living space with a recreation room and an office space. There’s also a spacious secondary primary ensuite and sitting area. The hobby room is a great space for crafts or games or whatever you can think of for this space. To top it off, there is a large workshop/utility room for tools or storage. Exiting through the french doors in the office space is the covered patio that offers a peaceful retreat to sit back and relax and enjoy the beautifully landscaped grounds. Additional features include a finished attached two-car garage with inside access, a concrete driveway, and underground lawn sprinklers for effortless maintenance. Located in a friendly neighborhood, residents benefit from nearby parks, walking trails, and convenient access to local services. Owners in Celebrate Virginia North can also enjoy access to the community's amenities, which include a 30,000 sq/ft clubhouse nicely equipped with a banquet room and commercial kitchen. The community amenities are exceptional, featuring indoor and outdoor pools, a fitness center, walking trails, sports courts (tennis, pickleball and bocce!), a putting green and a full-time lifestyle director for event planning, fostering a sense of belonging. Experience the warmth of this vibrant community, where comfort meets convenience, and make this lovely home your own. This community is located just minutes from I-95 and Route 17 providing easy access to nearby retail shops and grocery stores, medical facilities, along with a myriad of restaurants. Historic downtown Fredericksburg is just 15 minutes away and serves as a popular destination for its charming downtown area, featuring unique shops, art galleries, and diverse restaurants, and outdoor activities. Central Park located approx. 15 minutes south is available for anything you might need!
/u.realgeeks.media/donnakelly/header_black.png)
Additional Information
- Subdivision
- Celebrate Virginia North
- Taxes
- $4284
- HOA Fee
- $316
- HOA Frequency
- Monthly
- Interior Features
- Carpet, Ceiling Fan(s), Crown Moldings, Dining Area, Entry Level Bedroom, Family Room Off Kitchen, Floor Plan - Open, Primary Bath(s), Sprinkler System, Wood Floors, Window Treatments, Built-Ins
- Amenities
- Community Center, Fitness Center, Game Room, Hot tub, Library, Meeting Room, Party Room, Picnic Area, Pool - Indoor, Pool - Outdoor, Retirement Community, Tennis Courts
- School District
- Stafford County Public Schools
- Elementary School
- Rocky Run
- Middle School
- T. Benton Gayle
- High School
- Stafford
- Fireplaces
- 1
- Fireplace Description
- Gas/Propane, Marble, Screen
- Flooring
- Carpet, Ceramic Tile, Hardwood
- Garage
- Yes
- Garage Spaces
- 2
- Exterior Features
- Underground Lawn Sprinkler, Sidewalks
- Community Amenities
- Community Center, Fitness Center, Game Room, Hot tub, Library, Meeting Room, Party Room, Picnic Area, Pool - Indoor, Pool - Outdoor, Retirement Community, Tennis Courts
- View
- Street
- Heating
- Forced Air, Heat Pump - Electric BackUp, Central, Programmable Thermostat
- Heating Fuel
- Natural Gas
- Cooling
- Central A/C, Ceiling Fan(s), Heat Pump(s)
- Roof
- Architectural Shingle
- Utilities
- Cable TV
- Water
- Public
- Sewer
- Public Septic
- Basement
- Yes
Mortgage Calculator
Listing courtesy of Samson Properties. Contact:
Selling Office: .