107 Legend Drive, Fredericksburg, VA 22406
- $410,000
- 3
- BD
- 3
- BA
- 1,545
- SqFt




- Sold Price
- $410,000
- List Price
- $399,900
- Closing Date
- Oct 16, 2025
- Days on Market
- 2
- Status
- CLOSED
- MLS#
- VAST2041960
- Bedrooms
- 3
- Bathrooms
- 3
- Full Baths
- 3
- Living Area
- 1,545
- Style
- Villa
- Year Built
- 2005
- County
- Stafford
- School District
- Stafford County Public Schools
Property Description
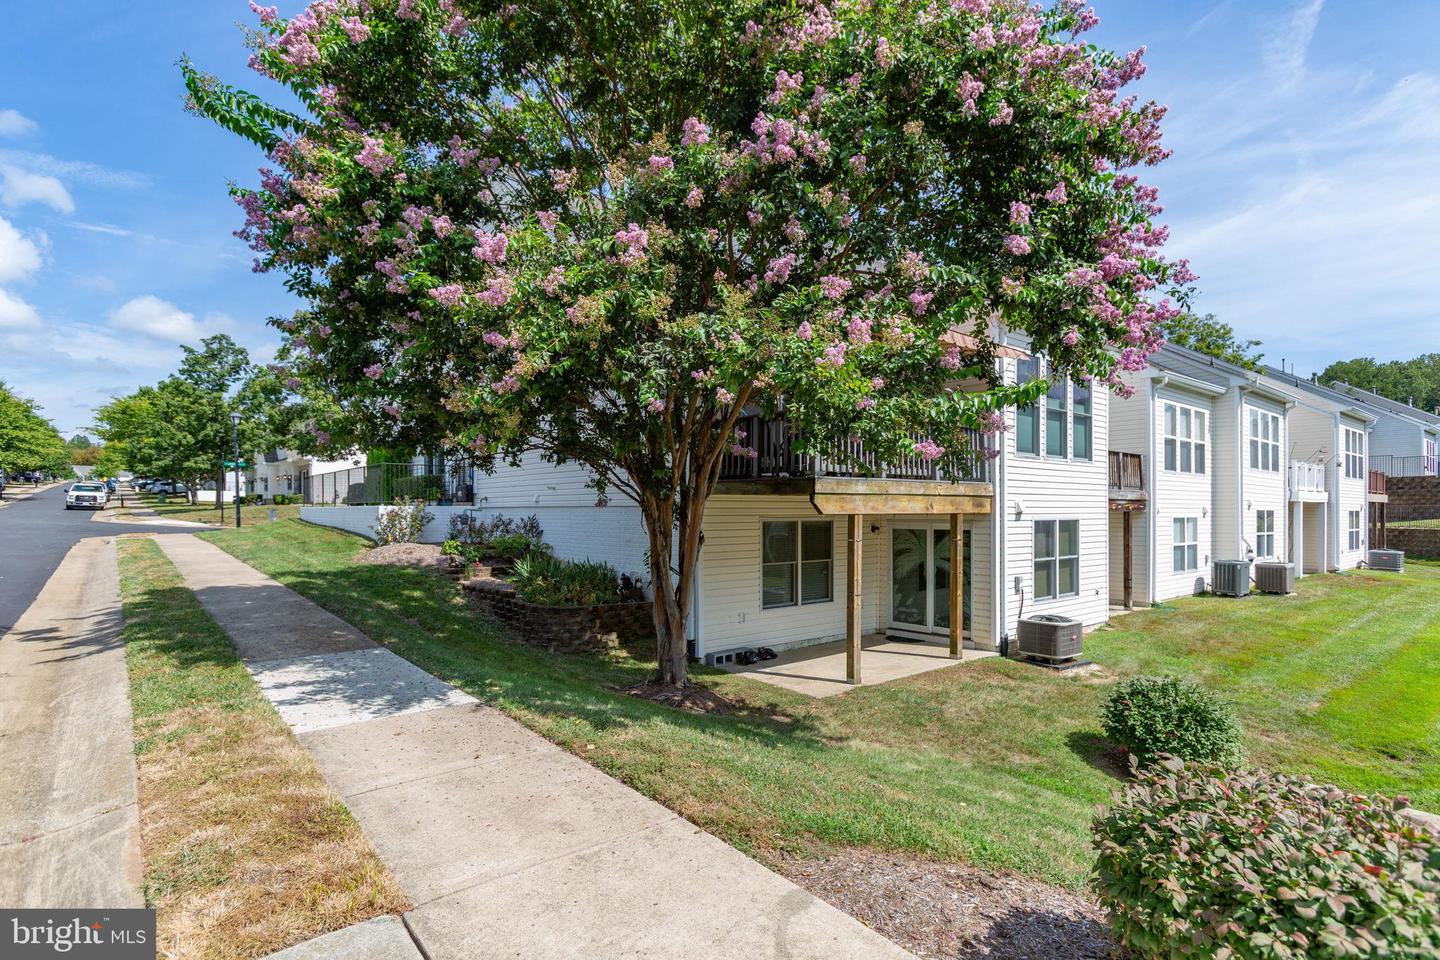
End-unit living in one of our region’s most prized active adult (55+) communities? Yes, the amenities, lifestyle and so much more await at 107 Legend Drive. This spacious home includes three bedrooms, three full baths and 2,651 square feet of living space. Within the Falls Run community, prepare to take advantage of so many amenities including a clubhouse (with travel and social committees!), an indoor gym, an indoor pool, outdoor pool, tennis/pickleball courts, shuffleboard and more. Since this is a condo, the condo fee covers the roof, outdoor siding, landscaping, snow removal from driveways & side walks and walkways to the front door, exterior water lines and sewage. Wow! Talk about no stress and no maintenance! Zooming in on the homesite itself and within its front yard, a concrete driveway segues to a single car garage. Out back, note the Trex deck and lower-level patio for taking in the serene neighborhood. The “front” door of the home is along Aspen Hill Drive and note the flower garden just off it (a super-rare find in the community, which may be maintained by its owner!). Before heading inside, see that the roof was updated just two years ago and the home is draped in top-tier Pella windows (plus the window treatments convey)! Heading inside, seamless, single-level living awaits (and there is a basement, too – more on that in a bit!) as gleaming hardwood floors flow throughout. Main level features include an office space as well as a secondary bedroom with convenient access to a full bath (note the stone-surrounded tub/shower combo with a single sink – so lovely!). Continuing on the main level, you’ll pass the laundry room (machinery conveys!), dining room with chair railing and arrive at the updated kitchen. Check out the refreshed backsplash, stainless steel appliances, granite island and natural wood cabinetry. Just off the kitchen is the living room, which includes wiring for surround sound and a three-panel slider to that dreamy deck! Off the living room is the primary bedroom suite, which includes a walk-in closet and large ensuite bath complete with two sinks and a wonderful tile-surround shower. Heading to the lower level, the core area has been set up as a recreation room with a door out to the patio – the bar with barstools, high-top table, curved sofa with recliners, TV set-up, shuffleboard table and treadmill are all negotiable. Off the playroom is a foyer with access to the residence’s final bedroom and full bath with a shower. You’ll also see access to a craft room as well as a large unfinished room that is primed for a workshop/storage space. With this location, you’ll find a Central Rappahannock Regional Library branch within a mile of your doorstep. Tons of grocery, shopping and dining selections await along Route 17 within 5 minutes! I-95 access (Route 17) is less than 10 minutes south and the heart of Downtown Fredericksburg is within 15 minutes. The active adult lifestyle, amenities, convenience and upgrades all await at this total Stafford County gem!
/u.realgeeks.media/donnakelly/header_black.png)
Additional Information
- Subdivision
- The Villas At Falls Run
- Building Name
- The Villas At Falls Run
- Taxes
- $2980
- HOA Fee
- $185
- HOA Frequency
- Monthly
- Condo Fee
- $255
- Interior Features
- Ceiling Fan(s), Crown Moldings, Chair Railings, Floor Plan - Open, Primary Bath(s), Breakfast Area, Carpet, Dining Area, Entry Level Bedroom, Family Room Off Kitchen, Formal/Separate Dining Room, Kitchen - Table Space, Pantry, Upgraded Countertops, Walk-in Closet(s)
- Amenities
- Fitness Center, Tennis Courts, Pool - Indoor, Pool - Outdoor
- School District
- Stafford County Public Schools
- Flooring
- Carpet, Hardwood
- Garage
- Yes
- Garage Spaces
- 1
- Exterior Features
- Sidewalks, Underground Lawn Sprinkler
- Community Amenities
- Fitness Center, Tennis Courts, Pool - Indoor, Pool - Outdoor
- Heating
- Forced Air
- Heating Fuel
- Electric
- Cooling
- Ceiling Fan(s), Central A/C
- Roof
- Shingle
- Utilities
- Cable TV Available, Under Ground
- Water
- Public
- Sewer
- Public Sewer
- Basement
- Yes
Mortgage Calculator
Listing courtesy of Porch & Stable Realty, LLC. Contact:
Selling Office: .