19 Remington Court, Stafford, VA 22554
- $605,000
- 5
- BD
- 4
- BA
- 2,054
- SqFt




- Sold Price
- $605,000
- List Price
- $615,000
- Closing Date
- Oct 20, 2025
- Days on Market
- 29
- Status
- CLOSED
- MLS#
- VAST2041984
- Bedrooms
- 5
- Bathrooms
- 4
- Full Baths
- 3
- Half Baths
- 1
- Living Area
- 2,054
- Lot Size (Acres)
- 0.19
- Style
- Traditional
- Year Built
- 1997
- County
- Stafford
- School District
- Stafford County Public Schools
Property Description
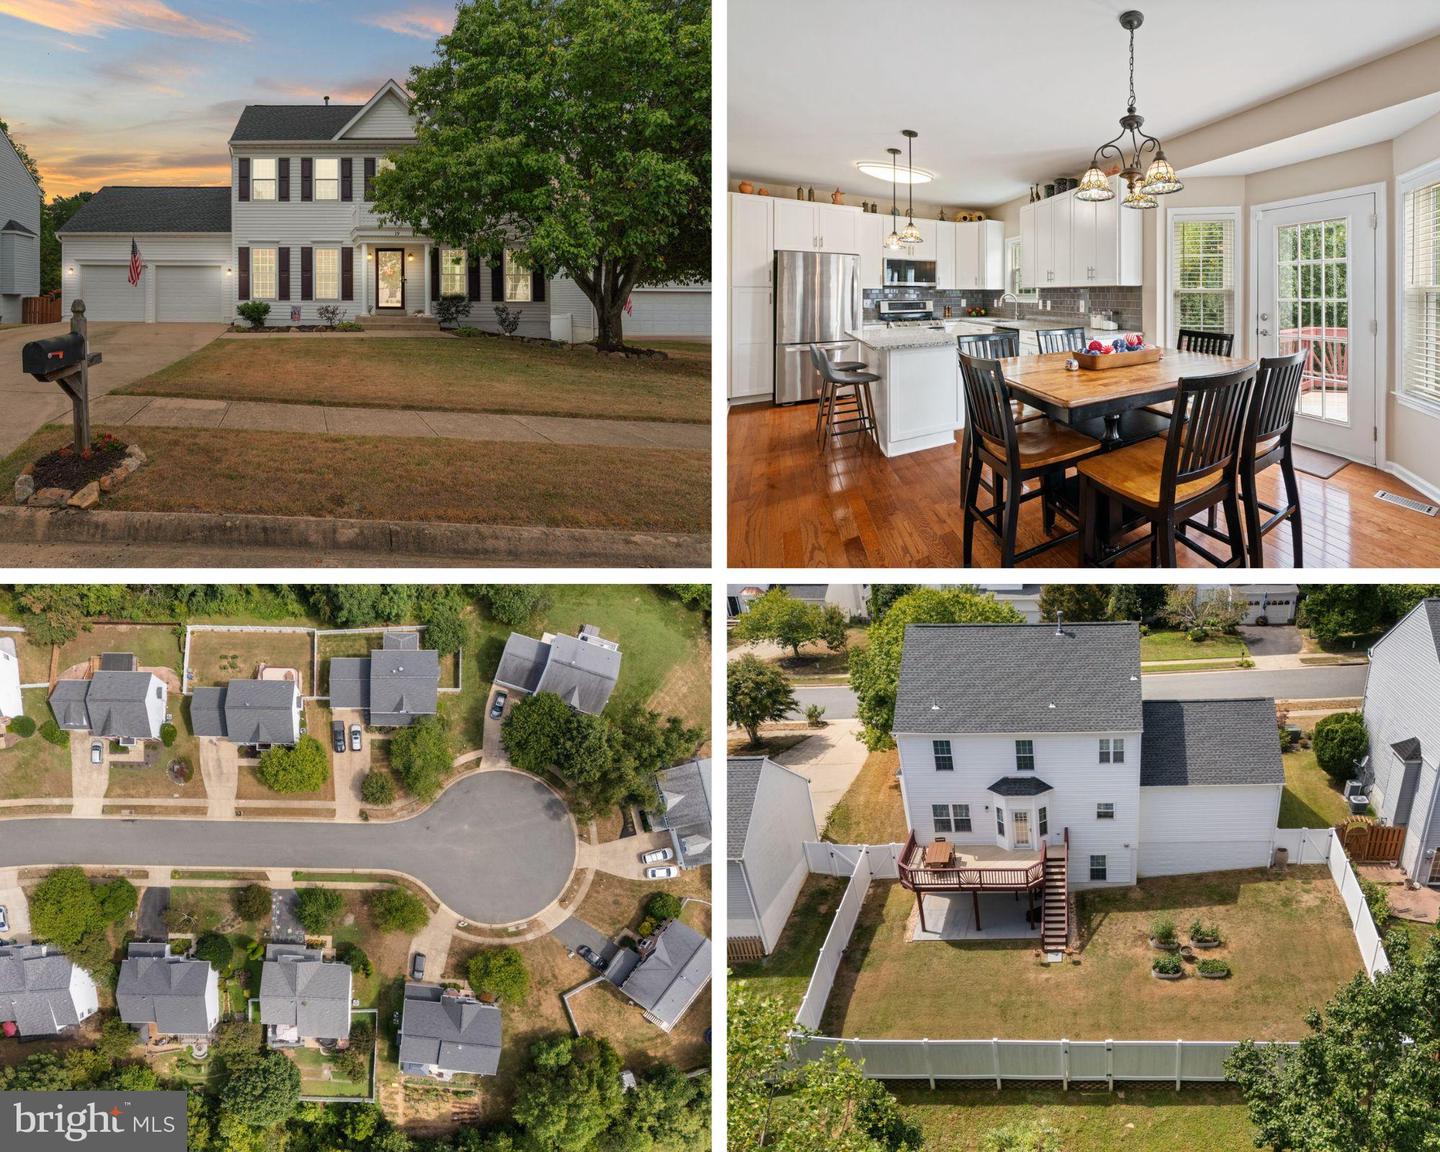
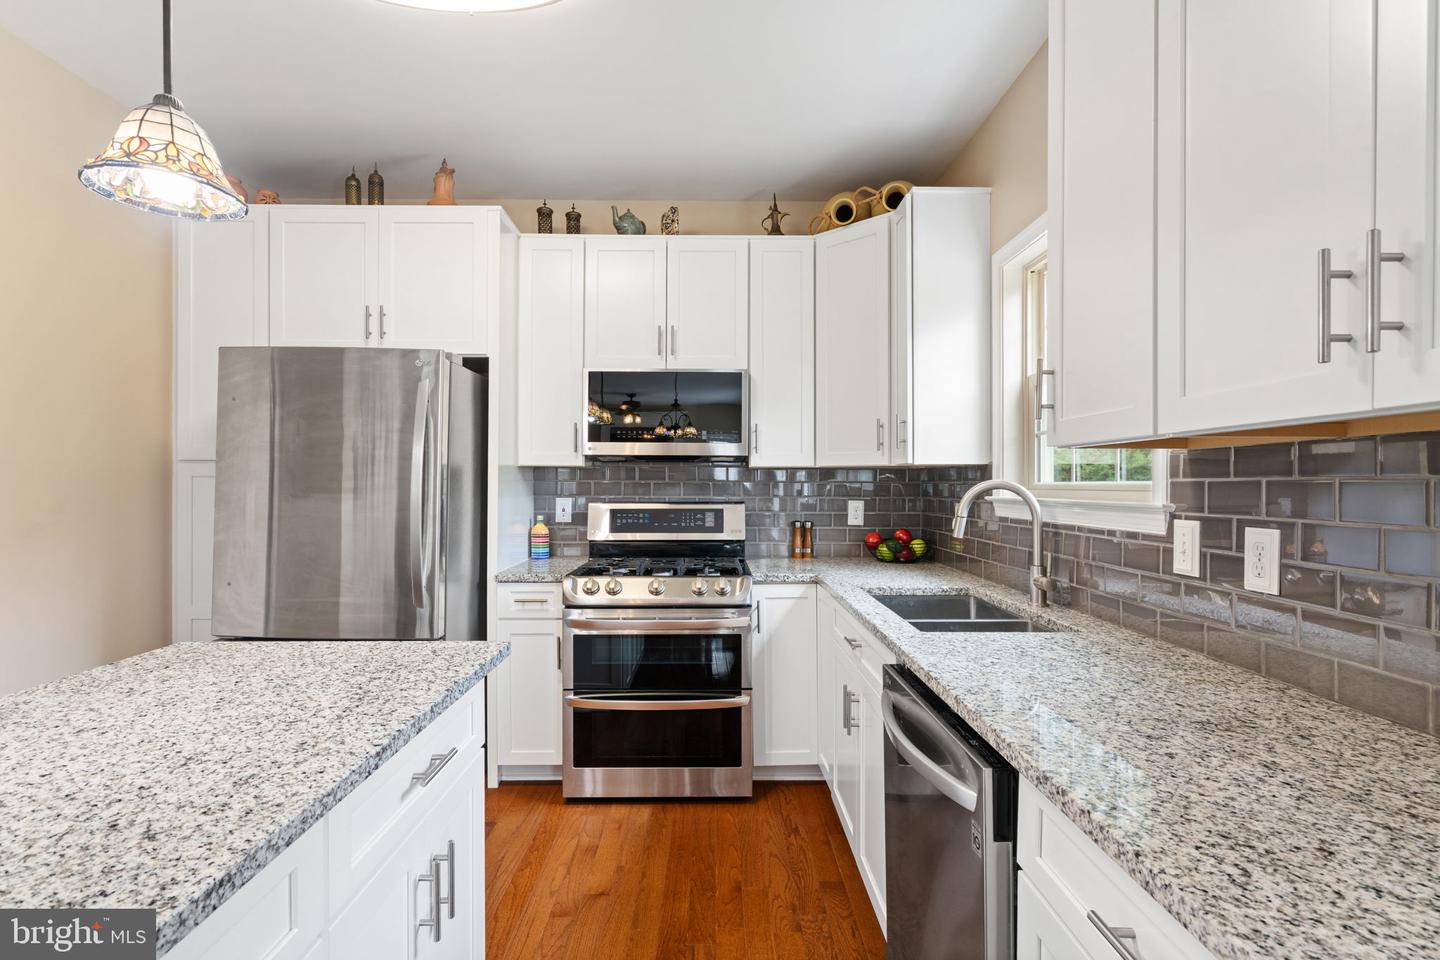
Welcome to this beautifully updated 5-bedroom, 4-bathroom home, situated near a cul-de-sac in the sought-after Hampton Oaks community. This home truly has everything you’re looking for, starting with a renovated kitchen featuring tall white cabinets, granite countertops, and a timeless tile backsplash. The pantry is thoughtfully placed near the kitchen, while the laundry/mudroom off the garage adds everyday convenience. Outside the kitchen patio door is a large deck overlooking the backyard that backs to trees with a fully fenced, maintenance-free privacy fence, creating a private backyard. The open-concept family room with its cozy fireplace flows seamlessly into the kitchen and breakfast area, creating the perfect space for gatherings. A formal dining room and living room greet you as you enter, while rich wood floors carry throughout the main and bedroom levels for a clean, cohesive look. Upstairs, you’ll find four spacious bedrooms, including the primary suite with vaulted ceilings and serene paint tones. The spa-like primary bathroom was tastefully renovated with dual sinks topped with quartz, a large walk-in custom shower with a glass enclosure, and a soaking tub. The additional bedrooms share an updated full bathroom with a quartz vanity and a tub/shower combo. The finished basement offers even more living space, complete with a recreation room, exercise room, generous storage, and a daylight 5th bedroom with its own full bath—ideal for guests. Step outside the basement walkout doors to a covered concrete patio. Major updates include the HVAC, roof, siding, and windows (2017), a retaining wall with French drains for drainage, and a low-maintenance privacy fence (2021). All Updates: 2025 – alarm system (basement/main floor windows & doors); 2024 – interior door hardware, microwave; 2023 – decking boards; 2020–21 – privacy fence, French drains, retaining wall; 2018 – refrigerator, full kitchen renovation (cabinets, granite, backsplash); 2017 – roof, windows, siding, shutters, wood floors, water heater, Trane HVAC; 2016 – dishwasher, range, bedroom-level bath renovations, toilets; 2014 – basement carpet; 2008 – concrete driveway. This home combines thoughtful updates, timeless finishes, and an ideal location in a community known for its convenient location and amenities, including a community pool—don’t miss your chance to make it yours!
/u.realgeeks.media/donnakelly/header_black.png)
Additional Information
- Subdivision
- Hampton Oaks
- Taxes
- $4190
- HOA Fee
- $73
- HOA Frequency
- Monthly
- Interior Features
- Bathroom - Soaking Tub, Ceiling Fan(s), Floor Plan - Open, Formal/Separate Dining Room, Kitchen - Eat-In, Kitchen - Island, Kitchen - Table Space, Pantry, Primary Bath(s), Recessed Lighting, Upgraded Countertops, Walk-in Closet(s), Window Treatments, Wood Floors, Family Room Off Kitchen, Bathroom - Walk-In Shower
- Amenities
- Basketball Courts, Common Grounds, Community Center, Pool - Outdoor, Tennis Courts, Tot Lots/Playground, Club House
- School District
- Stafford County Public Schools
- Elementary School
- Hampton Oaks
- Middle School
- H.H. Poole
- High School
- North Stafford
- Fireplaces
- 1
- Fireplace Description
- Mantel(s), Screen, Gas/Propane
- Flooring
- Wood, Ceramic Tile, Carpet
- Garage
- Yes
- Garage Spaces
- 2
- Exterior Features
- Sidewalks, Street Lights, Stone Retaining Walls
- Community Amenities
- Basketball Courts, Common Grounds, Community Center, Pool - Outdoor, Tennis Courts, Tot Lots/Playground, Club House
- View
- Garden/Lawn, Trees/Woods
- Heating
- Forced Air
- Heating Fuel
- Natural Gas
- Cooling
- None
- Roof
- Architectural Shingle
- Water
- Public
- Sewer
- Public Septic
- Basement
- Yes
Mortgage Calculator
Listing courtesy of Berkshire Hathaway HomeServices PenFed Realty. Contact:
Selling Office: .