468 Coneflower Lane, Stafford, VA 22554
- $535,000
- 3
- BD
- 3
- BA
- 2,500
- SqFt






- Sold Price
- $535,000
- List Price
- $540,000
- Closing Date
- Oct 29, 2025
- Days on Market
- 33
- Status
- CLOSED
- MLS#
- VAST2042098
- Bedrooms
- 3
- Bathrooms
- 3
- Full Baths
- 2
- Half Baths
- 1
- Living Area
- 2,500
- Lot Size (Acres)
- 0.06
- Style
- Traditional
- Year Built
- 2017
- County
- Stafford
- School District
- Stafford County Public Schools
Property Description
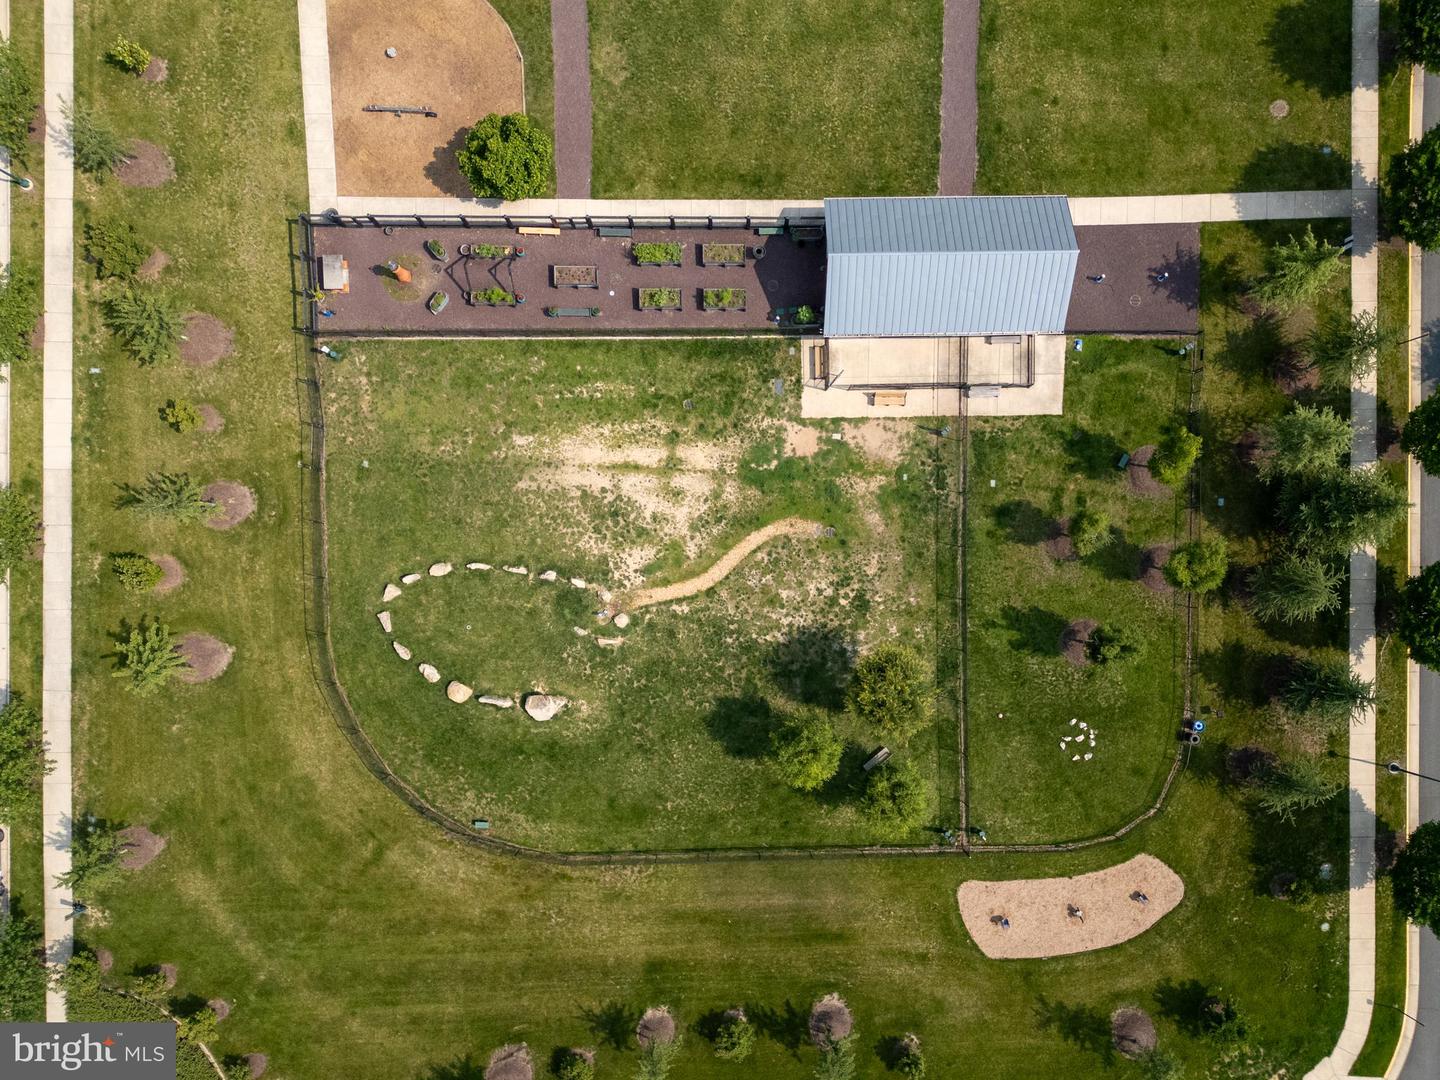
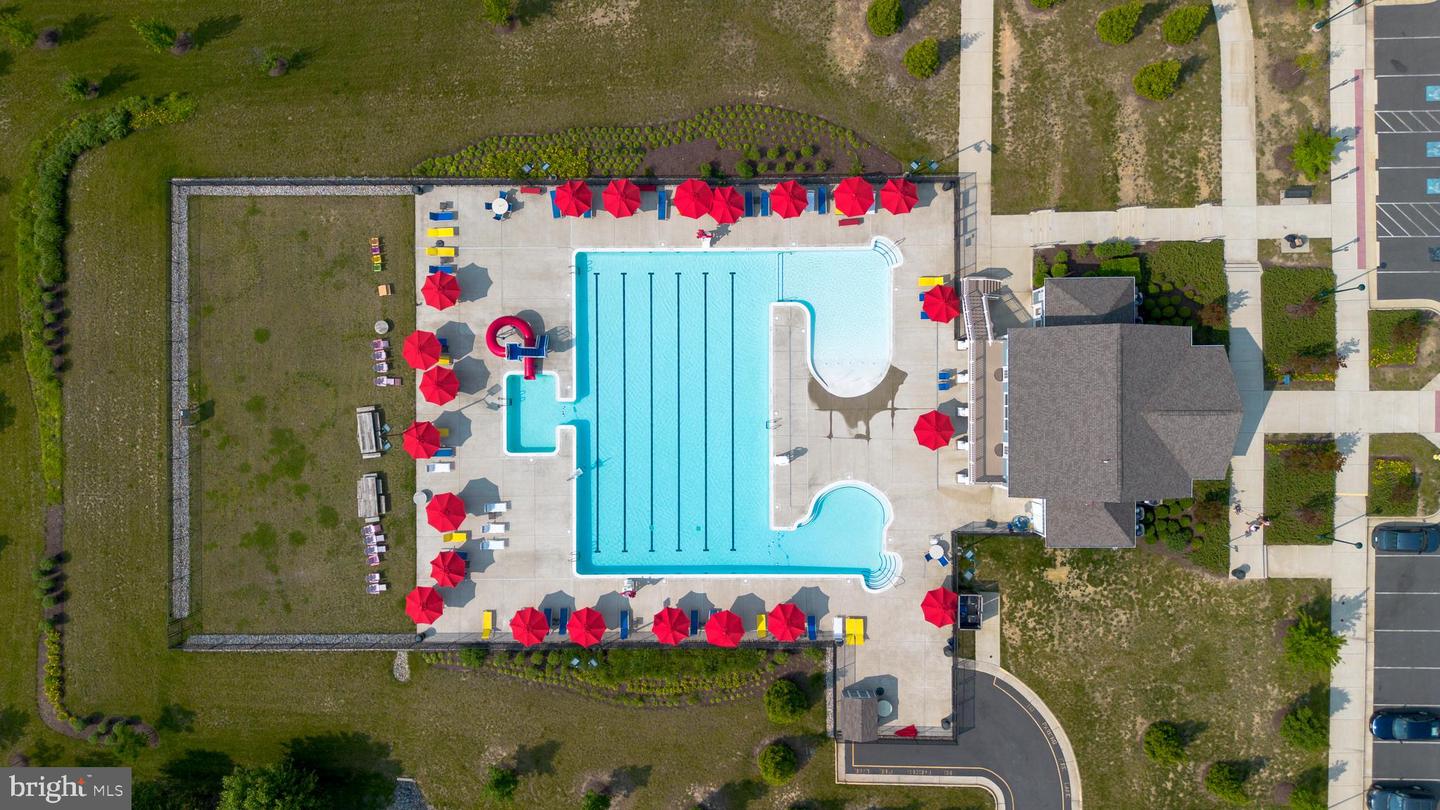
Welcome to your dream home in the highly sought-after Embrey Mill community! This beautifully maintained multi-level brick front townhouse offers 3 spacious bedrooms, 2.5 bathrooms, and a 2 car rear loading garage is truly move-in ready. Enjoy modern living with an open-concept layout, perfect for both entertaining and everyday life. The gourmet kitchen is a chef’s delight, featuring a large center island, sleek stainless steel appliances, and ample cabinetry. Upstairs, you'll find a bright and airy loft space—ideal for a home office, playroom, or reading nook. The owner’s suite offers a private retreat with a luxurious en-suite bath and generous closet space. A full-size washer and dryer add to the convenience, plus 2 additional bedrooms with a shared hall bathroom. Step outside to your fenced backyard, perfect for pets or outdoor gatherings! Located in the amenity-rich Embrey Mill neighborhood, residents enjoy access to running trails, a community pool, tennis courts, tot lots, and more. With an ideal commute to Washington, DC, this home combines comfort, convenience, and community.
/u.realgeeks.media/donnakelly/header_black.png)
Additional Information
- Subdivision
- Embrey Mill
- Taxes
- $4604
- HOA Fee
- $140
- HOA Frequency
- Monthly
- Interior Features
- Attic, Bathroom - Walk-In Shower, Breakfast Area, Carpet, Ceiling Fan(s), Combination Kitchen/Living, Floor Plan - Open, Kitchen - Eat-In, Kitchen - Island, Kitchen - Table Space, Pantry, Walk-in Closet(s)
- Amenities
- Basketball Courts, Club House, Common Grounds, Community Center, Jog/Walk Path, Pool - Outdoor, Soccer Field, Swimming Pool, Tot Lots/Playground
- School District
- Stafford County Public Schools
- Flooring
- Carpet, Ceramic Tile, Wood
- Garage
- Yes
- Garage Spaces
- 2
- Exterior Features
- Sidewalks, Street Lights
- Community Amenities
- Basketball Courts, Club House, Common Grounds, Community Center, Jog/Walk Path, Pool - Outdoor, Soccer Field, Swimming Pool, Tot Lots/Playground
- View
- Street
- Heating
- Heat Pump(s), Programmable Thermostat
- Heating Fuel
- Natural Gas
- Cooling
- None
- Utilities
- Natural Gas Available
- Water
- Public
- Sewer
- Public Sewer
Mortgage Calculator
Listing courtesy of Berkshire Hathaway HomeServices PenFed Realty. Contact:
Selling Office: .