29 Hyssop Way Unit #405, Stafford, VA 22554
- $489,940
- 2
- BD
- 2
- BA
- 1,496
- SqFt






- Sold Price
- $489,940
- List Price
- $489,940
- Closing Date
- Mar 27, 2026
- Days on Market
- 62
- Status
- CLOSED
- MLS#
- VAST2042118
- Bedrooms
- 2
- Bathrooms
- 2
- Full Baths
- 2
- Living Area
- 1,496
- Style
- Unit/Flat
- Year Built
- 2025
- County
- Stafford
- School District
- Stafford County Public Schools
Property Description
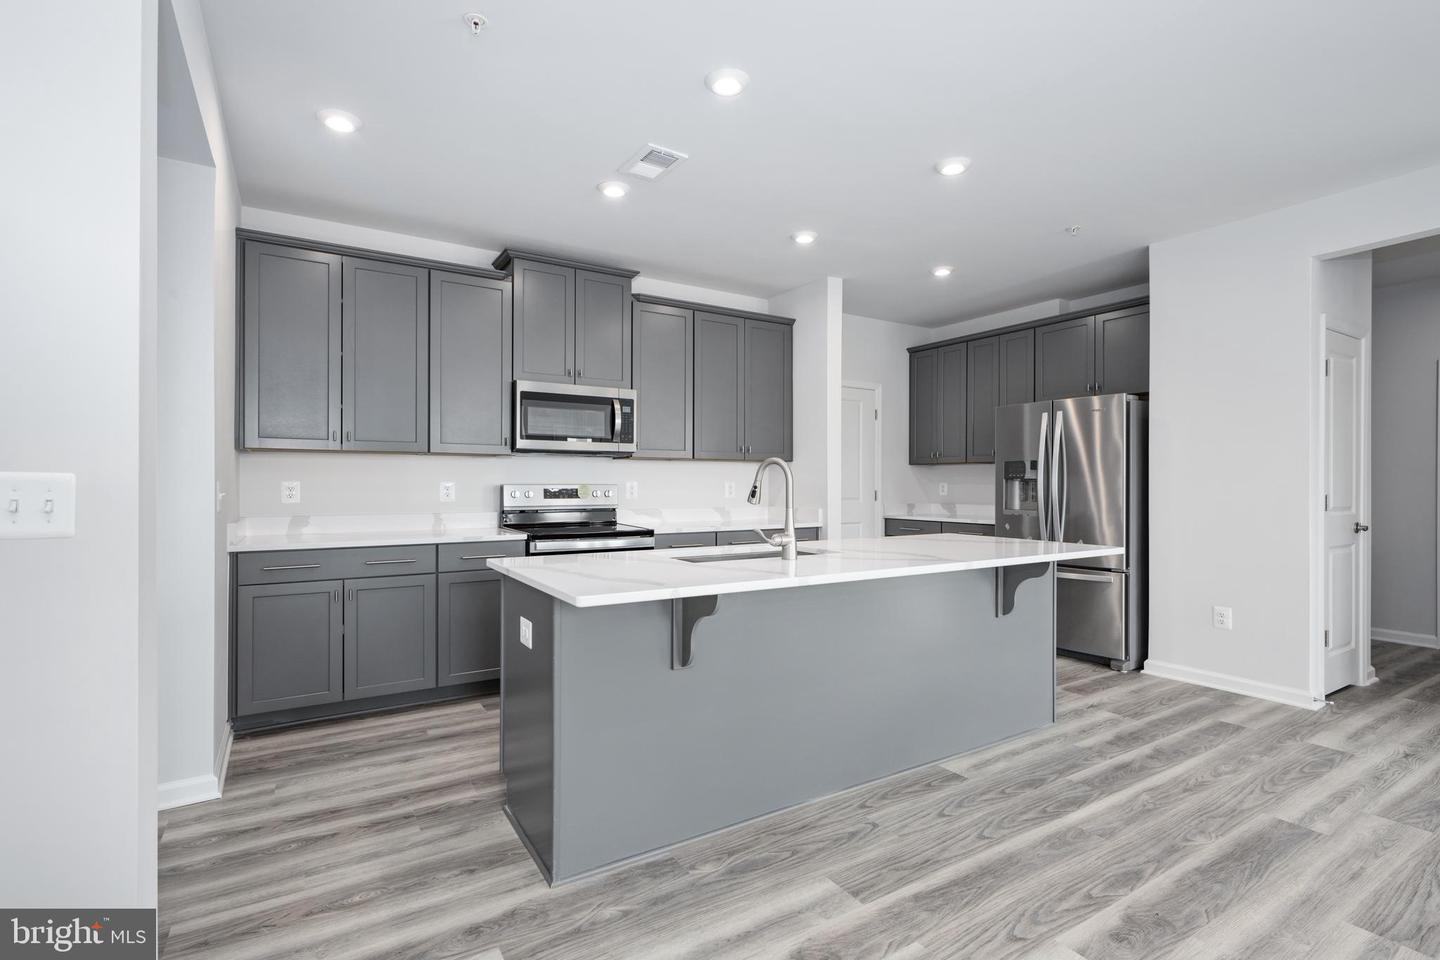
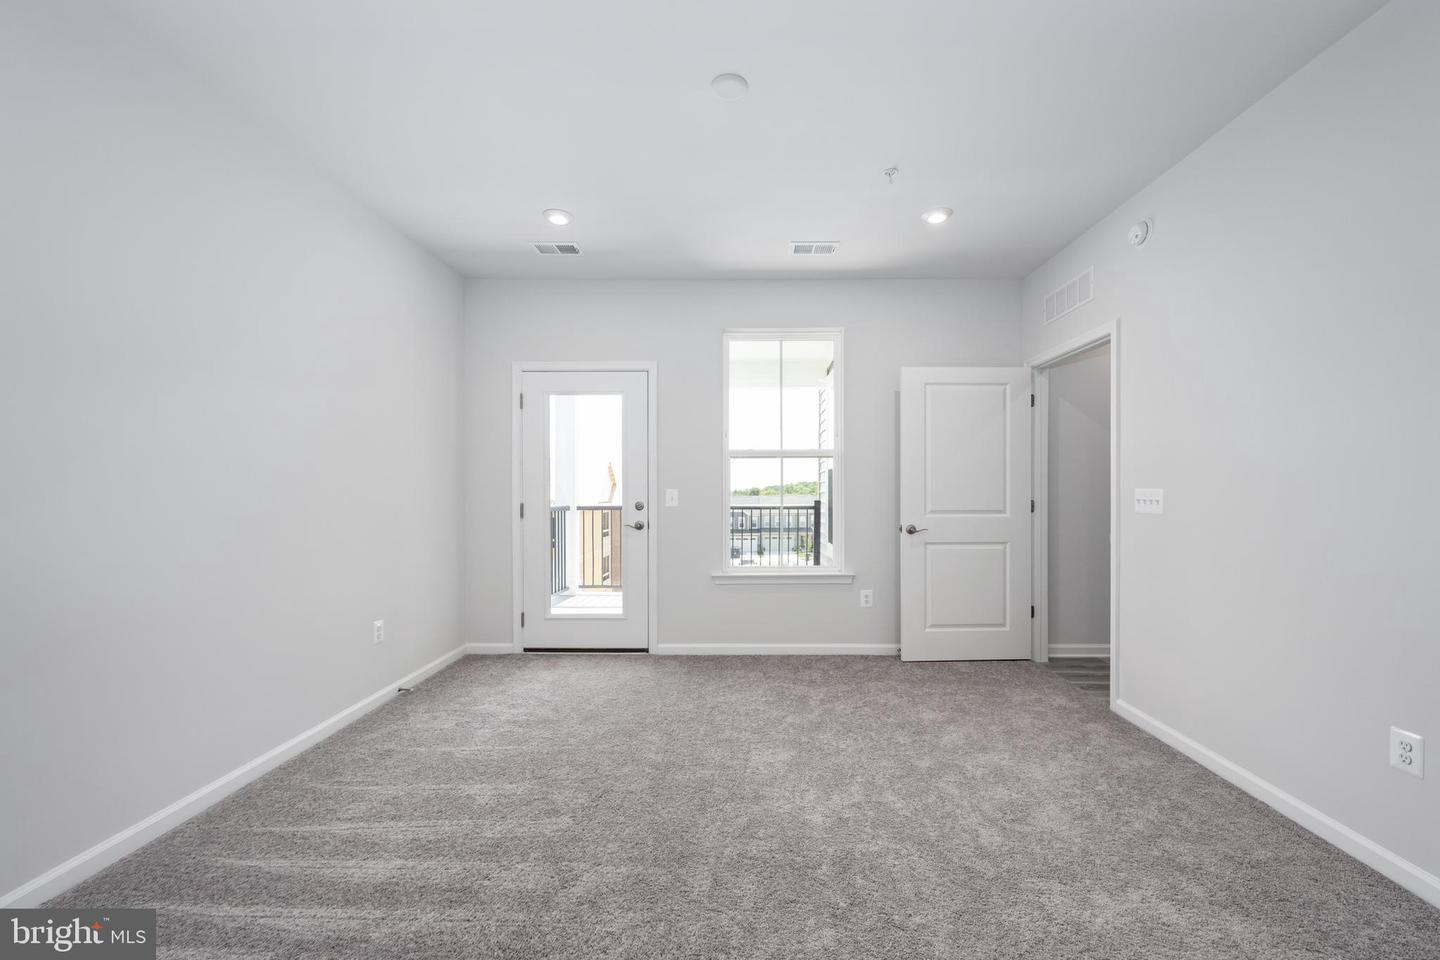
Step into refined, single-level living with this exceptional condo in the sought-after Embrey Mill community. Located in a private, secure building with smart video intercom access and individual unit entries, this home offers the perfect blend of comfort, style, and modern convenience. Enjoy the ease of private garages, driveways, and elevator access, along with well-lit storage spaces. Inside, a grand foyer with tray ceiling leads to an open-concept living area featuring a sun-filled family room, high ceilings, and a private balcony. The gourmet kitchen is a chef’s dream, complete with Whirlpool stainless steel appliances, granite countertops, designer tile backsplash, oversized island, walk-in pantry, and smart pull-out shelving. The luxurious primary suite includes a massive walk-in closet and private balcony with hose bib, ideal for potted plants or personal gardening. The spa-inspired primary bath features a double vanity, ceramic tile, and a frameless glass shower. A spacious secondary bedroom, pocket office, large laundry room, and luxury vinyl plank flooring throughout complete this thoughtfully designed home. This is elevated condo living at its finest. Enjoy peace of mind with fire suppression systems, and experience seamless living with integrated DreeSmart technology. Embrey Mill offers resort-style amenities, including a clubhouse, fitness center, yoga studio, pickleball courts, fire pits, outdoor games, and an on-site activities director—all just minutes from I-95, Route 1, top shopping, dining, and the new Publix.
/u.realgeeks.media/donnakelly/header_black.png)
Additional Information
- Subdivision
- Embrey Mill
- HOA Fee
- $140
- HOA Frequency
- Monthly
- Condo Fee
- $185
- Stories
- 4
- Interior Features
- Combination Kitchen/Dining, Combination Kitchen/Living, Entry Level Bedroom, Flat, Floor Plan - Open, Kitchen - Island, Primary Bath(s), Bathroom - Tub Shower, Bathroom - Walk-In Shower, Recessed Lighting, Sprinkler System, Walk-in Closet(s)
- Amenities
- Club House, Common Grounds, Elevator, Exercise Room, Jog/Walk Path, Pool - Outdoor
- School District
- Stafford County Public Schools
- Elementary School
- Park Ridge
- Middle School
- H.H. Poole
- High School
- Colonial Forge
- Flooring
- Ceramic Tile, Luxury Vinyl Plank, Partially Carpeted
- Garage
- Yes
- Garage Spaces
- 1
- Exterior Features
- Sidewalks, Street Lights
- Community Amenities
- Club House, Common Grounds, Elevator, Exercise Room, Jog/Walk Path, Pool - Outdoor
- Heating
- Central, Programmable Thermostat
- Heating Fuel
- Electric
- Cooling
- Central A/C, Energy Star Cooling System, Programmable Thermostat
- Roof
- Architectural Shingle
- Utilities
- Cable TV Available, Electric Available, Phone Available, Sewer Available, Under Ground, Water Available
- Water
- Public
- Sewer
- Public Sewer
Mortgage Calculator
Listing courtesy of Samson Properties. Contact:
Selling Office: .